
21 Lancelot Drive, Palm Coast, FL 32137
Local realty services provided by:Better Homes and Gardens Real Estate Thomas Group
Upcoming open houses
- Sat, Aug 1512:00 pm - 02:00 pm
Listed by: nancy hutchison, delissa day
Office: grand living realty
MLS#:FC319888
Source:MFRMLS
Price summary
- Price:$389,000
- Price per sq. ft.:$127.08
About this home
Welcome to this beautifully maintained 3-bedroom, 2-bath, 3-car garage home offering 2,066 square feet of thoughtfully designed living space. Built in 2018, this home features volume 9'4" ceilings, and 3-car garage that is a must for all your storage needs. A spacious flex room with French doors provides the perfect private office, den, or hobby room.
The open-concept living area is enhanced by ceramic wood-look tile flooring throughout the main living spaces, crown molding in the great room, kitchen, and dining area. The well-appointed kitchen features granite countertops, 42-inch cabinets, stainless steel appliances, and an island with seating for bar stools—ideal for casual dining and entertaining.
The spacious primary suite offers a tray ceiling with crown molding, luxury vinyl plank flooring, and an en-suite bath with double vanities, a tiled walk-in shower, and a generous walk-in closet. Two additional bedrooms feature carpeting, as does the primary walk-in closet. You'll love the interior utility/laundry room with a privacy door.
Step outside to the covered lanai overlooking the fully fenced backyard, which offers plenty of space for a pool, pets, and outdoor relaxation. For added peace of mind, the roof was replaced in September 2023. Conveniently located in Palm Coast, this move-in-ready home is close to shopping, dining, golf, parks, schools, and the area's beautiful beaches....
Contact an agent
Home facts
- Year built:2018
- Subdivision & Development:MATANZAS WOODS
- Listing ID #:FC319888
- Added:1 day(s) ago
- Updated:August 13, 2026 at 08:41 PM
Rooms and interior
- Bedrooms:3
- Total bathrooms:2
- Full bathrooms:2
- Flooring:Carpet, Ceramic Tile, Luxury Vinyl
- Dining Description:Eat In Kitchen
- Kitchen Description:Dishwasher, Disposal, Eat-in Kitchen, Microwave, Range, Refrigerator, Solid Surface Counters
- Bedroom Description:High Ceilings, Primary Bedroom Main Floor, Walk-In Closet(s)
- Basement Description:Block
- Living area:2,066 sq. ft.
Heating and cooling
- Cooling:Central Air
- Heating:Central, Electric
- Central air:Yes
Structure and exterior
- Roof:Shingle
- Year built:2018
- Building area:2,066 sq. ft.
- Lot area:0.23 Acres
- Construction Materials:Concrete, Stucco
- Exterior Features:Covered Porch/Patio, Front Porch, Rain Gutters, Rear Porch
- Foundation Description:Block
- Levels:1 Story
Schools
- High school:Matanzas High
- Middle school:Indian Trails Middle-FC
- Elementary school:Belle Terre Elementary
Utilities
- Water:Water Connected
- Sewer:Holding Tank, Sewer Connected
Finances and disclosures
- Price:$389,000
- Price per sq. ft.:$127.08
- Tax amount:$3,209 (2025)
Features and amenities
- Appliances:Dishwasher, Disposal, Electric Water Heater, Microwave, Range, Refrigerator
- Laundry features:Inside
- Amenities:Cable Available, Crown Molding, Eat-in Kitchen, Fiber Optics, High Ceilings, Open Floorplan, Primary Bedroom Main Floor, Solid Surface Counters, Tray Ceiling(s), Walk-In Closet(s)
- Pool features:Public Pool
Parking
- Parking description:Attached Garage
- Garage:Yes
- Garage spaces:3
 The information being provided by Stellar Mls is for the consumer's personal, non-commercial use and may not be used for any purpose other than to identify prospective properties consumer may be interested in purchasing. Any information relating to real estate for sale referenced on this web site comes from the Internet Data Exchange (IDX) program of the Stellar Mls. Better Homes and Gardens Real Estate Thomas Group is not a Multiple Listing Service (MLS), nor does it offer MLS access. This website is a service of Better Homes and Gardens Real Estate Thomas Group, a broker participant of Stellar Mls. This web site may reference real estate listing(s) held by a brokerage firm other than the broker and/or agent who owns this web site.
The accuracy of all information, regardless of source, including but not limited to open house information, square footages and lot sizes, is deemed reliable but not guaranteed and should be personally verified through personal inspection by and/or with the appropriate professionals. The data contained herein is copyrighted by Stellar Mls and is protected by all applicable copyright laws. Any unauthorized dissemination of this information is in violation of copyright laws and is strictly prohibited.
Properties in listings may have been sold or may no longer be available.
Copyright 2026 Stellar Mls. All rights reserved.
The information being provided by Stellar Mls is for the consumer's personal, non-commercial use and may not be used for any purpose other than to identify prospective properties consumer may be interested in purchasing. Any information relating to real estate for sale referenced on this web site comes from the Internet Data Exchange (IDX) program of the Stellar Mls. Better Homes and Gardens Real Estate Thomas Group is not a Multiple Listing Service (MLS), nor does it offer MLS access. This website is a service of Better Homes and Gardens Real Estate Thomas Group, a broker participant of Stellar Mls. This web site may reference real estate listing(s) held by a brokerage firm other than the broker and/or agent who owns this web site.
The accuracy of all information, regardless of source, including but not limited to open house information, square footages and lot sizes, is deemed reliable but not guaranteed and should be personally verified through personal inspection by and/or with the appropriate professionals. The data contained herein is copyrighted by Stellar Mls and is protected by all applicable copyright laws. Any unauthorized dissemination of this information is in violation of copyright laws and is strictly prohibited.
Properties in listings may have been sold or may no longer be available.
Copyright 2026 Stellar Mls. All rights reserved.New listings near 21 Lancelot Drive
- New
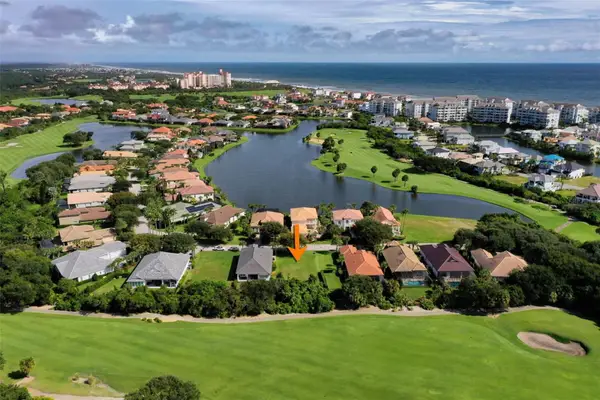 $235,000Active0.16 Acres
15 Kingfisher Lane, PALM COAST, FL 32137
MLS# FC320663Listed by: TAKE ACTION PROPERTIES, LLC - New
 $399,000Active3 beds 2 baths1,804 sq. ft.
92 Whispering Pine Dr, Palm Coast, FL 32164
MLS# 263656Listed by: ANGELA STEWART REALTY - New
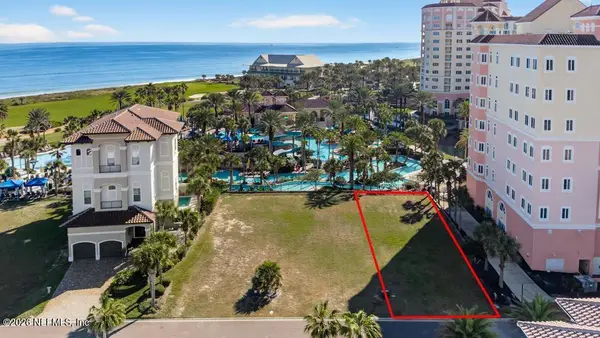 $475,000Active0.1 Acres
320 Ocean Crest Drive, Palm Coast, FL 32137
MLS# 2159980Listed by: CHRISTIE'S INTERNATIONAL REAL ESTATE FIRST COAST - New
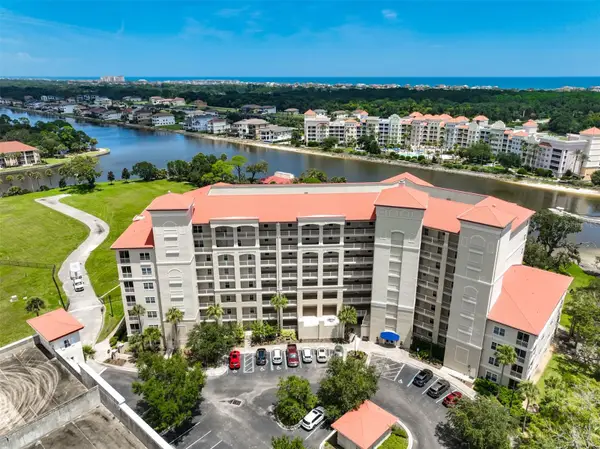 $495,000Active3 beds 2 baths1,702 sq. ft.
146 Palm Coast Resort Boulevard #409, PALM COAST, FL 32137
MLS# FC320440Listed by: WATSON REALTY CORP - New
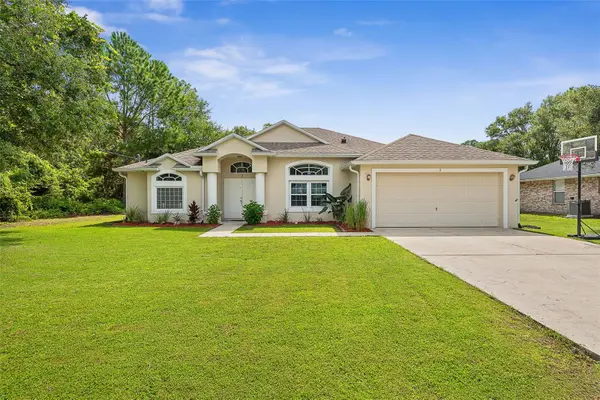 $349,900Active4 beds 2 baths2,114 sq. ft.
3 Russman Lane, PALM COAST, FL 32164
MLS# FC320446Listed by: REALTY EXCHANGE, LLC - New
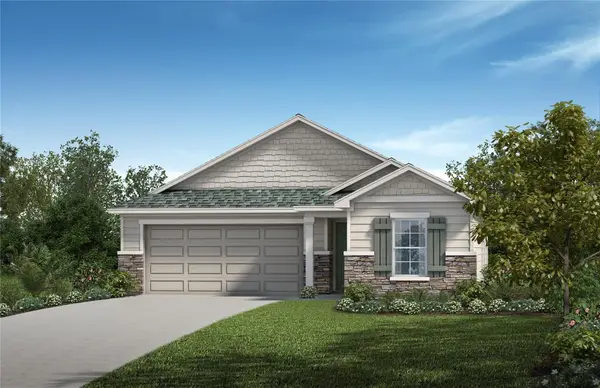 $367,990Active4 beds 2 baths2,003 sq. ft.
110 Tea Olive Drive, PALM COAST, FL 32137
MLS# FC320656Listed by: ROUND TABLE REALTY - New
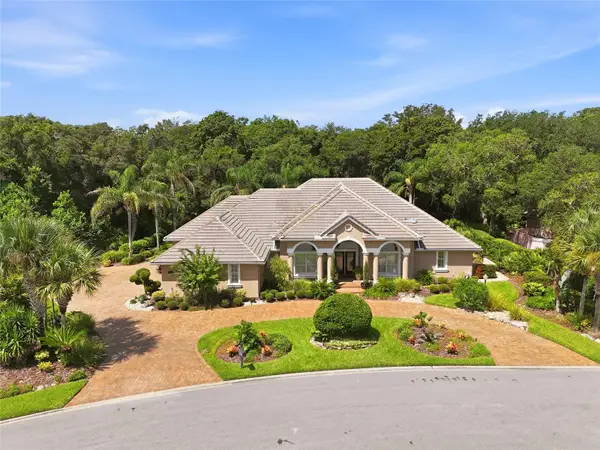 $1,195,000Active3 beds 3 baths3,299 sq. ft.
5 Roma Court, PALM COAST, FL 32137
MLS# FC320509Listed by: BERKSHIRE HATHAWAY HOMESERVICE (OCEANSHORE) - New
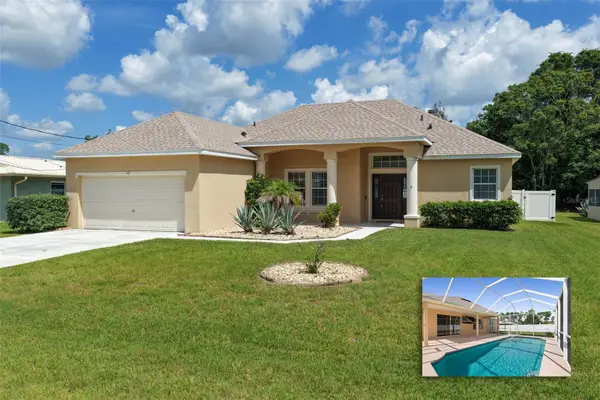 $445,000Active3 beds 2 baths1,903 sq. ft.
62 Forrester Place, PALM COAST, FL 32137
MLS# FC320579Listed by: COASTAL GATEWAY REAL ESTATE GR - New
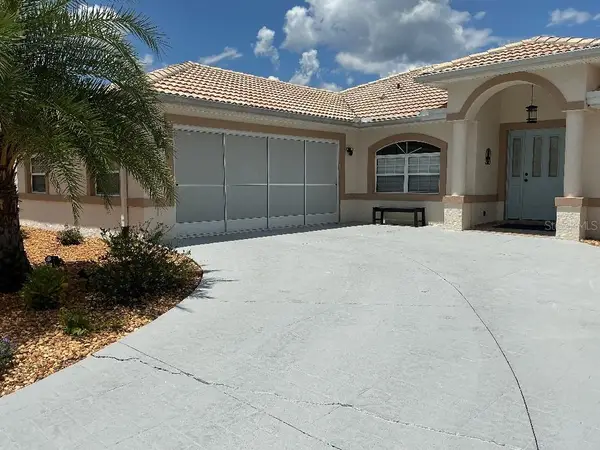 $469,000Active3 beds 3 baths1,704 sq. ft.
9 Barkley Lane, PALM COAST, FL 32137
MLS# TB8537742Listed by: FLAT FEE MLS REALTY - New
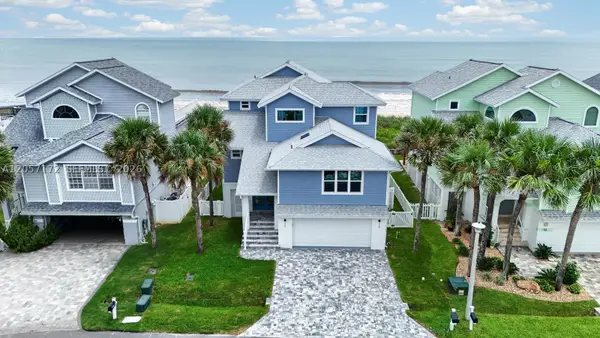 $1,950,000Active4 beds 4 baths2,400 sq. ft.
52 Sea Vista Dr, Palm Coast, FL 32137
MLS# A12057172Listed by: NXT LVL REALTY INC


Protect your home and budget from life's surprises with an Assurant Home Warranty, backed by a partner that supports you through every step of homeownership. Explore Plans.
© 2026 Better Homes and Gardens Real Estate LLC. An Anywhere Real Estate company. All rights reserved. Better Homes and Gardens® Real Estate is a registered trademark owned by Meredith Operations Corporation, licensed to Better Homes and Gardens Real Estate LLC and used with permission. Better Homes and Gardens Real Estate LLC fully supports the principles of the Fair Housing Act and the Equal Opportunity Act. Listing information is deemed reliable but is not guaranteed accurate.
Each office is independently owned and operated.
Any services or products provided by third parties are not provided by, affiliated with or related to Better Homes and Gardens Real Estate LLC, or its affiliated companies.