
26 Oak View Circle E, Palm Coast, FL 32137
Local realty services provided by:Better Homes and Gardens Real Estate Lifestyles Realty
26 Oak View Circle E,Palm Coast, FL 32137
$1,277,700
- 4 Beds
- 4 Baths
- 3,027 sq. ft.
- Single family
- Active
Listed by: joan mccullough
Office: coastal gateway real estate gr
MLS#:FC322767
Source:MFRMLS
Price summary
- Price:$1,277,700
- Price per sq. ft.:$303.78
- Monthly HOA dues:$186
About this home
BRAND NEW TILE ROOF (2026) | BRAND NEW TRANE A/C (2026) | HEATED SALTWATER POOL | LAKEFRONT | STEPS TO GOLF & OCEAN
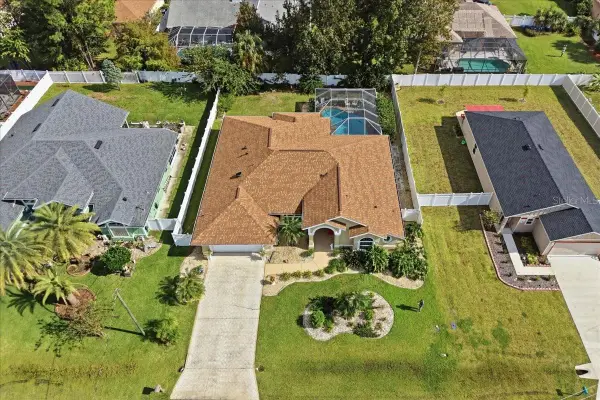
The big-ticket items are done, the lake is out back, and the Atlantic is a short walk away. This 4-bedroom Mediterranean pool home in Hammock Beach offers over 3,000 square feet of coastal living, more than $100K in recent upgrades, and an en-suite bath for every bedroom.
Leaded-glass double doors open to a foyer with a tile medallion, arched niches and crown molding. French doors lead to a private office with exposed wood beams, grasscloth walls and hardwood floors. The family room is made for gathering, with a coffered ceiling, upper windows inviting the sunshine in, a built-in entertainment wall around a newly installed fireplace insert, and sliding glass doors that frame the lake. For holidays and dinner parties, the formal dining room has a tray ceiling with cove lighting and a statement chandelier.
The chef’s kitchen pairs white raised-panel cabinetry with a navy accent island. It has granite countertops, a breakfast bar under pendant lighting, a 6-burner gas range beneath a custom hood, a built-in wall oven and microwave, a new Bosch dishwasher and soft-close drawers throughout.
The primary suite has a tray ceiling with cove lighting, a sitting area and French doors to the pool. Its spa-like bath features a dual vanity, built-in glass display shelving, a soaking tub, and a walk-in shower with a rain head, a handheld wand and a new tile floor. Each guest bedroom has its own bath, and a designer powder room and a pool bath add convenience. Upstairs, a spacious bonus suite has hardwood floors, a tray ceiling and French doors to a private balcony, so it works as a guest retreat, media room or home gym.
Out back, the screened pool area feels like a private resort. The heated saltwater pool has a sun shelf and two waterfall features, surrounded by a large paver deck, a covered lanai, and an outdoor kitchen with a built-in grill and sink, all overlooking the lake.
Peace of mind comes built in, with Provia high-impact doors (2026), impact windows, added attic insulation, plantation shutters, in-ceiling speakers and a 2.5-car garage.
An OPTIONAL Hammock Beach Club membership unlocks private oceanfront access, championship golf, tennis, a spa and dining. Lakefront, fully updated and walkable to the beach, this one won’t last. Schedule your private showing today!...
Contact an agent
Home facts
- Year built:2005
- Subdivision & Development:OCEAN HAMMOCK
- Listing ID #:FC322767
- Added:1 day(s) ago
- Updated:November 13, 2026 at 08:08 PM
Rooms and interior
- Bedrooms:4
- Total bathrooms:4
- Full bathrooms:4
- Flooring:Tile
- Dining Description:Eat In Kitchen
- Kitchen Description:Built-In Oven, Cooktop, Dishwasher, Eat-in Kitchen, Microwave, Refrigerator, Solid Surface Counters, Stone Counters
- Bedroom Description:High Ceilings, Primary Bedroom Main Floor, Split Bedroom, Walk-In Closet(s)
- Living area:3,027 sq. ft.
Heating and cooling
- Cooling:Central Air
- Heating:Central, Electric
- Central air:Yes
Structure and exterior
- Roof:Tile
- Year built:2005
- Building area:3,027 sq. ft.
- Lot area:0.28 Acres
- Lot Features:Landscaped, Near Golf Course, Paved
- Construction Materials:Concrete, Stucco
- Exterior Features:Balcony, Lighting, Outdoor Grill, Rain Gutters, Rear Porch, Screened
- Foundation Description:Slab
- Levels:2 Story
Schools
- High school:Matanzas High
- Middle school:Indian Trails Middle-FC
- Elementary school:Old Kings Elementary
Utilities
- Water:Public, Water Connected
- Sewer:Public Sewer, Sewer Connected
Finances and disclosures
- Price:$1,277,700
- Price per sq. ft.:$303.78
- Tax amount:$11,383 (2026)
Features and amenities
- Appliances:Built-in Oven, Cooktop, Dishwasher, Dryer, Microwave, Refrigerator, Washer
- Laundry features:Dryer, Inside, Laundry Room, Washer
- Amenities:BB/HS Internet Available, Built-In Features, Cable Available, Ceiling Fans(s), Coffered Ceiling(s), Crown Molding, Eat-in Kitchen, High Ceilings, Open Floorplan, Primary Bedroom Main Floor, Solid Surface Counters, Split Bedroom, Stone Counters, Tray Ceiling(s), Walk-In Closet(s)
- Pool features:Gunite, In Ground, Private Pool, Screen Enclosure, Tile
Parking
- Parking description:Attached Garage, Driveway, Garage Faces Side, Oversized
- Garage:Yes
 The information being provided by Stellar Mls is for the consumer's personal, non-commercial use and may not be used for any purpose other than to identify prospective properties consumer may be interested in purchasing. Any information relating to real estate for sale referenced on this web site comes from the Internet Data Exchange (IDX) program of the Stellar Mls. Better Homes and Gardens Real Estate Lifestyles Realty is not a Multiple Listing Service (MLS), nor does it offer MLS access. This website is a service of Better Homes and Gardens Real Estate Lifestyles Realty, a broker participant of Stellar Mls. This web site may reference real estate listing(s) held by a brokerage firm other than the broker and/or agent who owns this web site.
The accuracy of all information, regardless of source, including but not limited to open house information, square footages and lot sizes, is deemed reliable but not guaranteed and should be personally verified through personal inspection by and/or with the appropriate professionals. The data contained herein is copyrighted by Stellar Mls and is protected by all applicable copyright laws. Any unauthorized dissemination of this information is in violation of copyright laws and is strictly prohibited.
Properties in listings may have been sold or may no longer be available.
Copyright 2026 Stellar Mls. All rights reserved.
New listings near 26 Oak View Circle E
- Coming Soon
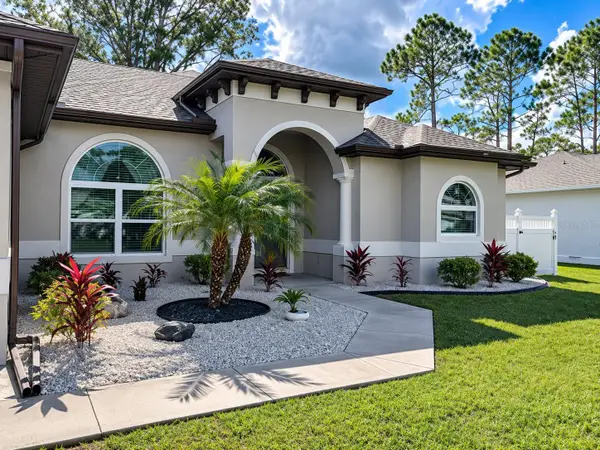 $429,500Coming Soon3 beds 2 baths1,917 sq. ft.
6 Portia Lane, PALM COAST, FL 32164
MLS# FC322680Listed by: CENTURY 21 REALTY EXCHANGE - Coming Soon
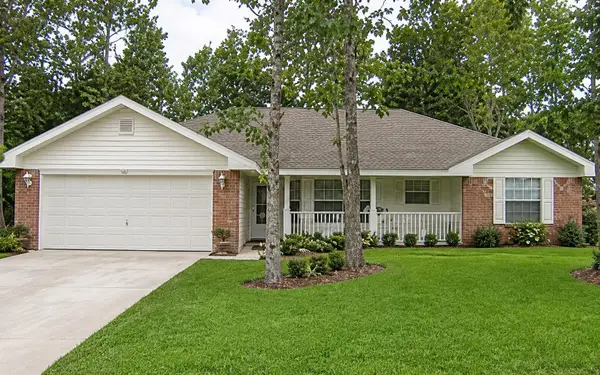 $264,900Coming Soon3 beds 2 baths1,571 sq. ft.
25 Riverina Drive, PALM COAST, FL 32164
MLS# GC544674Listed by: EXP REALTY LLC - Coming Soon
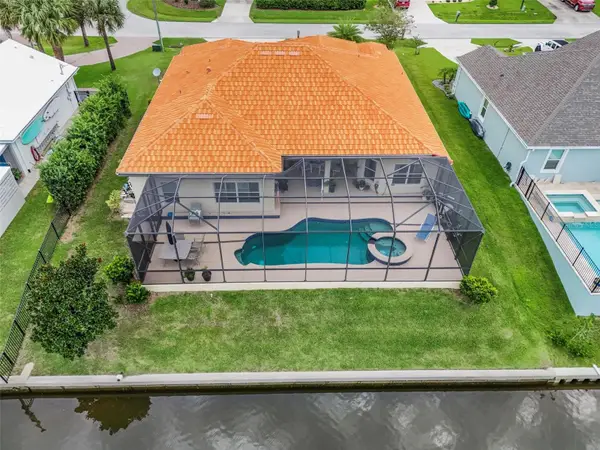 Listed by BHGRE$870,000Coming Soon3 beds 3 baths2,586 sq. ft.
21 Clermont Court, PALM COAST, FL 32137
MLS# FC321057Listed by: BETTER HMS & GARDENS RE SYNERG - New
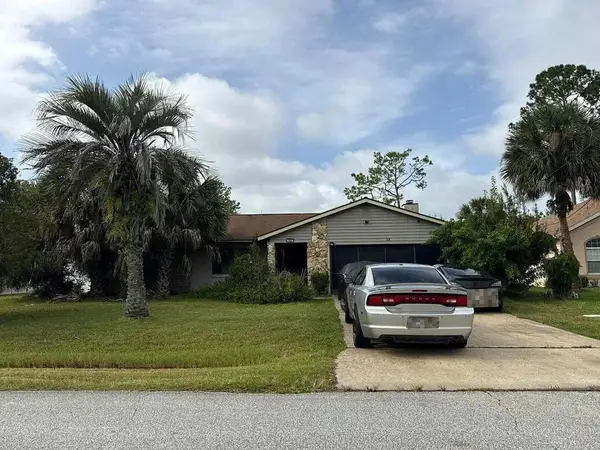 $5,000Active4 beds 2 baths1,997 sq. ft.
53 Point Pleasant Drive, Other Florida, FL 32164
MLS# 407083Listed by: JAMIE L BOONE LLC - New
 $1,264,000Active3 beds 3 baths2,340 sq. ft.
19 Avenue De La Mer #905, PALM COAST, FL 32137
MLS# FC322508Listed by: COASTAL GATEWAY REAL ESTATE GR - Open Sat, 12 to 2pmNew
 $285,000Active3 beds 2 baths1,400 sq. ft.
15 Prince John Lane, PALM COAST, FL 32164
MLS# FC322764Listed by: FLORIDA HOMES REALTY & MORTGAGE - New
 $325,000Active3 beds 2 baths1,502 sq. ft.
22 Zebulahs Trail, PALM COAST, FL 32164
MLS# C7533338Listed by: SOVEREIGN REAL ESTATE GROUP - New
 $649,000Active4 beds 3 baths2,687 sq. ft.
13 New Oak Leaf Drive, PALM COAST, FL 32137
MLS# FC322008Listed by: REALTY EXCHANGE, LLC - New
 $309,900Active3 beds 2 baths1,633 sq. ft.
151 Bressler Lane, PALM COAST, FL 32137
MLS# FC322759Listed by: ATLANTIC OCEAN REALTY - Open Sun, 11am to 1pmNew
 $499,900Active3 beds 2 baths2,273 sq. ft.
86 Wood Haven Drive, PALM COAST, FL 32164
MLS# FC322694Listed by: CENTURY 21 REALTY EXCHANGE


Protect your home and budget from life's surprises with an Assurant Home Warranty, backed by a partner that supports you through every step of homeownership. Explore Plans.
© 2026 Better Homes and Gardens Real Estate LLC. An Anywhere Real Estate company. All rights reserved. Better Homes and Gardens® Real Estate is a registered trademark owned by Meredith Operations Corporation, licensed to Better Homes and Gardens Real Estate LLC and used with permission. Better Homes and Gardens Real Estate LLC fully supports the principles of the Fair Housing Act and the Equal Opportunity Act. Listing information is deemed reliable but is not guaranteed accurate.
Each office is independently owned and operated.
Any services or products provided by third parties are not provided by, affiliated with or related to Better Homes and Gardens Real Estate LLC, or its affiliated companies.