
29 Ludlow Lane E, Palm Coast, FL 32137
Local realty services provided by:Better Homes and Gardens Real Estate Lifestyles Realty
Listed by: bj patton, kelli patton
Office: keller williams rlty fl. partn
MLS#:FC320515
Source:MFRMLS
Price summary
- Price:$385,000
- Price per sq. ft.:$151.93
About this home
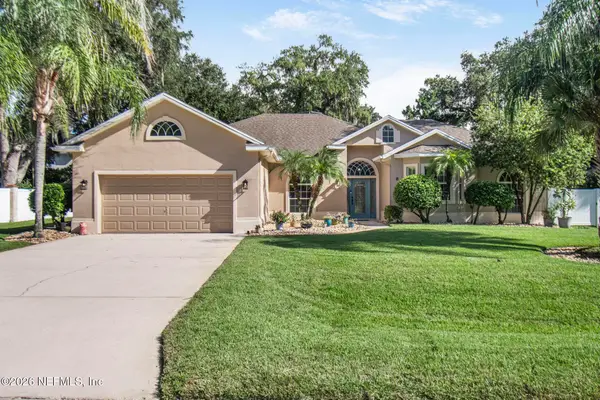
Prepare to be impressed by this extraordinary Captiva II by the highly respected SeaGate Homes, where exceptional craftsmanship meets THOUSANDS in owner enhancements designed to elevate everyday living. Constructed of durable concrete block and showcasing one of SeaGate's most sought-after floor plans, this meticulously maintained residence offers soaring 10-foot ceilings, an open-concept design, and a level of care that is immediately evident.
The curb appeal is nothing short of exceptional. Extensive professional landscaping transforms the front, side, and rear yards into a lush, tropical setting, while a beautifully designed walkway leads to the fully vinyl-fenced backyard, creating both privacy and an inviting outdoor retreat. This is a nearly $50,000 upgrade alone!
Inside, the spacious great room flows effortlessly into the beautifully appointed kitchen. The oversized center island with sink & seating serves as the heart of the home, complemented by an eye-catching designer backsplash, abundant cabinetry, generous workspace, and a walk-in pantry. Whether hosting friends or enjoying a quiet evening at home, this layout was thoughtfully designed. The spacious privately situated owner's suite provides a peaceful escape with a large walk-in shower, dual vanities, and an oversized walk-in closet, while the split-bedroom floor plan offers comfort & privacy for family and guests alike.
Step outside and discover what truly sets this property apart. An expansive tiled, screened lanai extends from the enclosed Florida room, creating an incredible indoor-outdoor living experience. Relax in the included three-person spa, entertain with the included patio furnishings, or simply enjoy the peaceful surroundings of your own backyard sanctuary.
Need space for hobbies, projects, or extra storage? The detached workshop/man cave is equipped with electricity and offers endless possibilities. The oversized 2-car garage with epoxy floors provides abundant room for vehicles, and a little workshop area, while the added garage screen allows fresh Florida breezes to flow through while keeping unwanted insects out. A screened front entry creates an additional welcoming outdoor living space while offering a convenient, protected area for greeting guests and securing package deliveries.
Built in late 2019, this home offers the added confidence of newer construction, with all major systems still in excellent condition for years of worry-free living. And NO HOA fees! Not to mention a well for your irrigation system to save you lots of $$. Also connected to the hose.
Every inch of this home reflects exceptional pride of ownership. Immaculately maintained, thoughtfully upgraded, and move-in ready, this is far more than a beautiful home. Opportunities like this are rare, combining SeaGate's renowned quality construction with extensive custom enhancements that would be difficult and costly to replicate today. This is the kind of property buyers wait for where quality, comfort, location, and thoughtful upgrades come together to create something truly special.
Perfectly positioned in the L Section Matanzas Woods, it's offering convenient access to St. Augustine, I-95, shopping, dining, medical facilities, parks and just a short drive to Flagler Beach, this Palm Coast home combines everyday convenience with the Florida lifestyle. Whether you're searching for a primary residence or a seasonal getaway, this exceptional home is ready for you!...
Contact an agent
Home facts
- Year built:2019
- Subdivision & Development:MATANZAS WOODS
- Listing ID #:FC320515
- Added:45 day(s) ago
- Updated:September 21, 2026 at 06:06 PM
Rooms and interior
- Bedrooms:3
- Total bathrooms:2
- Full bathrooms:2
- Flooring:Carpet, Tile
- Dining Description:Breakfast Room, Eat In Kitchen
- Kitchen Description:Cooktop, Dishwasher, Disposal, Eat-in Kitchen, Microwave, Range, Refrigerator, Solid Surface Counters
- Bedroom Description:High Ceilings, Primary Bedroom Main Floor, Split Bedroom, Walk-In Closet(s)
- Living area:1,832 sq. ft.
Heating and cooling
- Cooling:Central Air
- Heating:Central, Heat Pump
- Central air:Yes
Structure and exterior
- Roof:Shingle
- Year built:2019
- Building area:1,832 sq. ft.
- Lot area:0.23 Acres
- Lot Features:Level, Paved
- Architectural Style:Ranch
- Construction Materials:Block, Stucco
- Exterior Features:Courtyard, Enclosed, Lighting, Rain Gutters
- Foundation Description:Slab
- Levels:1 Story
Utilities
- Water:Public, Water Connected, Well
- Sewer:Holding Tank, Public, Public Sewer, Sewer Connected
Finances and disclosures
- Price:$385,000
- Price per sq. ft.:$151.93
- Tax amount:$3,267 (2025)
Features and amenities
- Appliances:Cooktop, Dishwasher, Disposal, Electric Water Heater, Irrigation Equipment, Microwave, Range, Refrigerator, Washer
- Laundry features:Electric Dryer Hookup, Inside, Washer, Washer Hookup
- Amenities:Built-In Features, Ceiling Fans(s), Eat-in Kitchen, High Ceilings, Irrigation Equipment, Open Floorplan, Phone Available, Primary Bedroom Main Floor, Solid Surface Counters, Split Bedroom, Thermostat, Walk-In Closet(s), Window Treatments
- Pool features:Public Pool
Parking
- Parking description:Attached Garage, Garage Door Opener
- Garage:Yes
- Garage spaces:2
 The information being provided by Stellar Mls is for the consumer's personal, non-commercial use and may not be used for any purpose other than to identify prospective properties consumer may be interested in purchasing. Any information relating to real estate for sale referenced on this web site comes from the Internet Data Exchange (IDX) program of the Stellar Mls. Better Homes and Gardens Real Estate Lifestyles Realty is not a Multiple Listing Service (MLS), nor does it offer MLS access. This website is a service of Better Homes and Gardens Real Estate Lifestyles Realty, a broker participant of Stellar Mls. This web site may reference real estate listing(s) held by a brokerage firm other than the broker and/or agent who owns this web site.
The accuracy of all information, regardless of source, including but not limited to open house information, square footages and lot sizes, is deemed reliable but not guaranteed and should be personally verified through personal inspection by and/or with the appropriate professionals. The data contained herein is copyrighted by Stellar Mls and is protected by all applicable copyright laws. Any unauthorized dissemination of this information is in violation of copyright laws and is strictly prohibited.
Properties in listings may have been sold or may no longer be available.
Copyright 2026 Stellar Mls. All rights reserved.
The information being provided by Stellar Mls is for the consumer's personal, non-commercial use and may not be used for any purpose other than to identify prospective properties consumer may be interested in purchasing. Any information relating to real estate for sale referenced on this web site comes from the Internet Data Exchange (IDX) program of the Stellar Mls. Better Homes and Gardens Real Estate Lifestyles Realty is not a Multiple Listing Service (MLS), nor does it offer MLS access. This website is a service of Better Homes and Gardens Real Estate Lifestyles Realty, a broker participant of Stellar Mls. This web site may reference real estate listing(s) held by a brokerage firm other than the broker and/or agent who owns this web site.
The accuracy of all information, regardless of source, including but not limited to open house information, square footages and lot sizes, is deemed reliable but not guaranteed and should be personally verified through personal inspection by and/or with the appropriate professionals. The data contained herein is copyrighted by Stellar Mls and is protected by all applicable copyright laws. Any unauthorized dissemination of this information is in violation of copyright laws and is strictly prohibited.
Properties in listings may have been sold or may no longer be available.
Copyright 2026 Stellar Mls. All rights reserved.New listings near 29 Ludlow Lane E
- Coming Soon
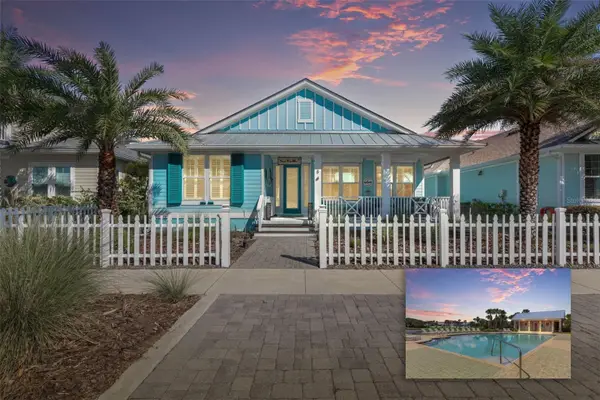 $649,000Coming Soon3 beds 2 baths2,011 sq. ft.
8 Hidden Treasure Drive, PALM COAST, FL 32137
MLS# FC321460Listed by: LOKATION - Coming Soon
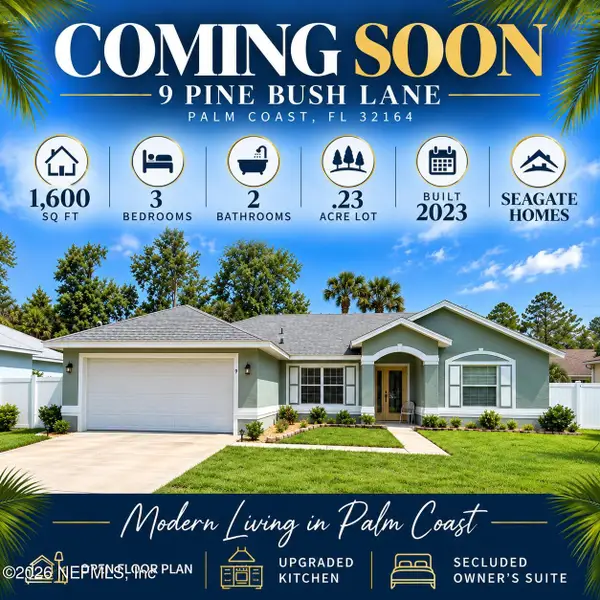 $332,500Coming Soon3 beds 2 baths1,600 sq. ft.
9 Pine Bush Lane, Palm Coast, FL 32164
MLS# 2165226Listed by: KELLER WILLIAMS ST JOHNS - Coming Soon
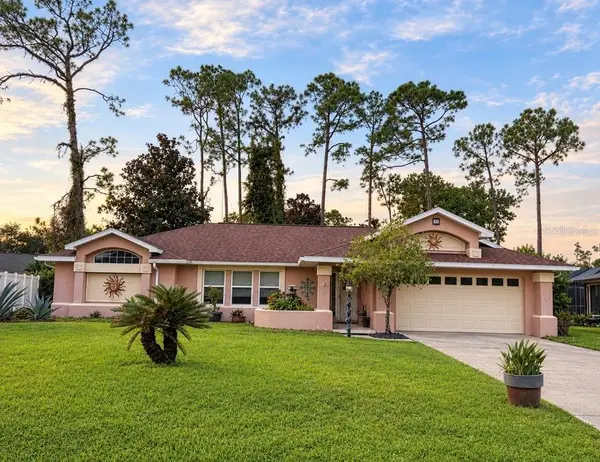 $319,000Coming Soon3 beds 2 baths1,787 sq. ft.
39 Pepper Lane, PALM COAST, FL 32164
MLS# FC321459Listed by: GRAND LIVING REALTY - Coming Soon
 $319,990Coming Soon3 beds 2 baths1,460 sq. ft.
29 Bradmore Lane, Palm Coast, FL 32137
MLS# 2164808Listed by: KELLER WILLIAMS ST JOHNS - Coming Soon
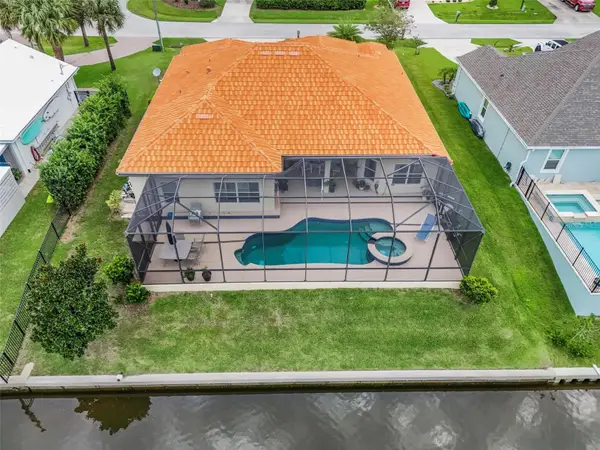 Listed by BHGRE$870,000Coming Soon3 beds 3 baths2,586 sq. ft.
21 Clermont Court, PALM COAST, FL 32137
MLS# FC321057Listed by: BETTER HMS & GARDENS RE SYNERG - Open Sat, 10am to 12pmNew
 $799,900Active4 beds 2 baths2,095 sq. ft.
8 River Oaks Way, Palm Coast, FL 32137
MLS# 2165757Listed by: REALTY EXECUTIVES OCEANSIDE - New
 $696,000Active3 beds 3 baths1,859 sq. ft.
55 Ocean Crest Way #911, PALM COAST, FL 32137
MLS# FC321497Listed by: COASTAL GATEWAY REAL ESTATE GR - New
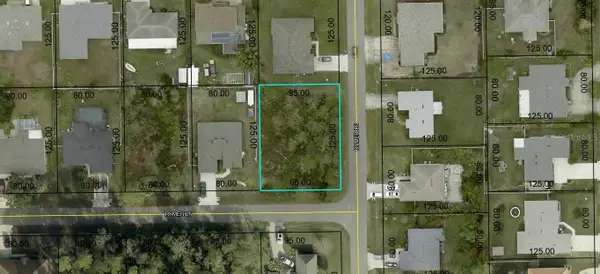 $80,000Active0.27 Acres
2 Rymen Lane, PALM COAST, FL 32164
MLS# FC321564Listed by: COLDWELL BANKER PREMIER PROPERTIES - New
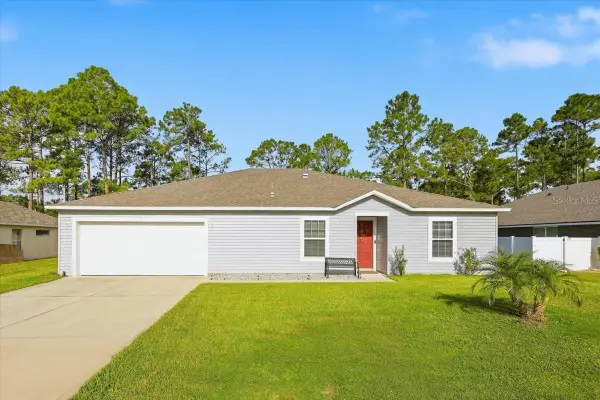 $364,000Active5 beds 2 baths2,052 sq. ft.
7 Universal Trail, PALM COAST, FL 32164
MLS# FC321556Listed by: REALTY EXCHANGE, LLC - New
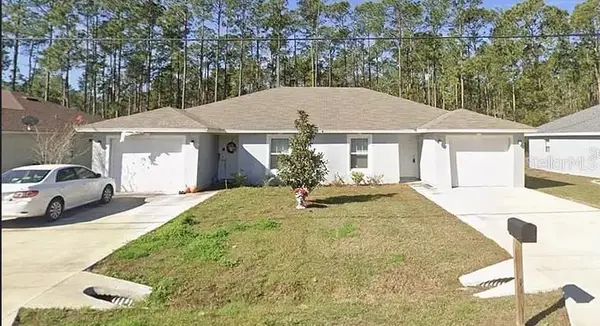 $403,000Active4 beds 4 baths1,954 sq. ft.
26 Riddle Drive, PALM COAST, FL 32164
MLS# OM732566Listed by: SUNCOAST PROPERTY MANAGEMENT L


Protect your home and budget from life's surprises with an Assurant Home Warranty, backed by a partner that supports you through every step of homeownership. Explore Plans.
© 2026 Better Homes and Gardens Real Estate LLC. An Anywhere Real Estate company. All rights reserved. Better Homes and Gardens® Real Estate is a registered trademark owned by Meredith Operations Corporation, licensed to Better Homes and Gardens Real Estate LLC and used with permission. Better Homes and Gardens Real Estate LLC fully supports the principles of the Fair Housing Act and the Equal Opportunity Act. Listing information is deemed reliable but is not guaranteed accurate.
Each office is independently owned and operated.
Any services or products provided by third parties are not provided by, affiliated with or related to Better Homes and Gardens Real Estate LLC, or its affiliated companies.