
30 Egret Trail, Palm Coast, FL 32164
Local realty services provided by:Better Homes and Gardens Real Estate Synergy
30 Egret Trail,Palm Coast, FL 32164
$649,900
- 4 Beds
- 2 Baths
- 2,330 sq. ft.
- Single family
- Active
Listed by: steven koleno
Office: beycome of florida llc.
MLS#:O6433991
Source:MFRMLS
Price summary
- Price:$649,900
- Price per sq. ft.:$278.93
About this home
Welcome to 30 Egret Trail, a beautifully maintained custom-built home nestled in the desirable Cypress Knolls community. This exceptional 4-bedroom, 2-bath block home features 2,330 square feet of thoughtfully designed living space, a screened saltwater pool, and an inviting blend of comfort, quality, and Florida living.
Surrounded by natural beauty, the property backs to a mature wooded buffer, creating a peaceful setting with no neighboring homes directly behind or to the right.
Step inside to discover soaring, elegant tray ceilings, custom architectural details, and oversized windows that fill the home with natural light. Two spacious living areas provide the perfect balance of comfort and versatility for both everyday living and entertaining.
At the heart of the home, the beautifully appointed kitchen features granite countertops, abundant cabinetry, a center island, and an open flow into the family room and covered lanai. Whether hosting gatherings or enjoying a quiet evening at home, the layout creates effortless indoor-outdoor living.
The spacious primary suite serves as a relaxing retreat, complete with dual vanities, a soaking tub, separate walk-in shower, and generous walk-in closets. Three additional bedrooms provide flexibility for guests, a home office, or other needs. One bedroom features a custom built-in queen-sized loft bed, adding both character and functionality.
Step outside and embrace the Florida lifestyle. The screened saltwater pool and expansive covered lanai create an inviting setting for year-round relaxation, outdoor dining, and entertaining. The fully fenced backyard includes a separately enclosed dog run with added screening, thoughtfully designed to provide pets with a secure outdoor space and an additional barrier from local wildlife. A dedicated 10' x 12' shed pad is already in place, providing a convenient foundation for future storage or workshop possibilities.
Completing the property is an oversized 2.5-car garage with ample room for vehicles, recreational equipment, and additional storage.
With custom architectural details, a spacious layout, exceptional outdoor living areas, and beautiful natural surroundings, 30 Egret Trail presents a distinctive opportunity to enjoy the best of Florida living. Beautifully maintained and move-in ready, this Cypress Knolls home combines comfort, functionality, and a setting that's increasingly hard to find....
Contact an agent
Home facts
- Year built:2012
- Subdivision & Development:CYPRESS KNOLL
- Listing ID #:O6433991
- Added:79 day(s) ago
- Updated:November 03, 2026 at 11:09 PM
Rooms and interior
- Bedrooms:4
- Total bathrooms:2
- Full bathrooms:2
- Flooring:Ceramic Tile
- Dining Description:Eat In Kitchen
- Kitchen Description:Convection Oven, Dishwasher, Disposal, Eat-in Kitchen, Microwave, Solid Surface Counters, Stone Counters, Water Filtration System
- Bedroom Description:High Ceilings, Split Bedroom, Walk-In Closet(s)
- Living area:2,330 sq. ft.
Heating and cooling
- Cooling:Central Air
- Heating:Electric, Heat Pump
- Central air:Yes
Structure and exterior
- Roof:Shingle
- Year built:2012
- Building area:2,330 sq. ft.
- Lot area:0.23 Acres
- Construction Materials:Block, Stucco
- Exterior Features:Lighting, Outdoor Shower, Private Mailbox, Rain Gutters
- Foundation Description:Slab
- Levels:1 Story
Schools
- High school:Flagler-Palm Coast High
- Middle school:Buddy Taylor Middle
- Elementary school:Bunnell Elementary
Utilities
- Water:Public, Water Connected
- Sewer:Public Sewer, Sewer Connected
Finances and disclosures
- Price:$649,900
- Price per sq. ft.:$278.93
- Tax amount:$5,425 (2025)
Features and amenities
- Appliances:Convection Oven, Dishwasher, Disposal, Irrigation Equipment, Microwave, Water Filtration System
- Laundry features:Inside
- Amenities:Cable Available, Ceiling Fans(s), Eat-in Kitchen, High Ceilings, Irrigation Equipment, Solid Surface Counters, Split Bedroom, Stone Counters, Tray Ceiling(s), Walk-In Closet(s)
- Pool features:In Ground, Private Pool, Salt Water, Screen Enclosure, Solar Heat
Parking
- Parking description:Attached Garage
- Garage:Yes
- Garage spaces:2
 The information being provided by Stellar Mls is for the consumer's personal, non-commercial use and may not be used for any purpose other than to identify prospective properties consumer may be interested in purchasing. Any information relating to real estate for sale referenced on this web site comes from the Internet Data Exchange (IDX) program of the Stellar Mls. Better Homes and Gardens Real Estate Synergy is not a Multiple Listing Service (MLS), nor does it offer MLS access. This website is a service of Better Homes and Gardens Real Estate Synergy, a broker participant of Stellar Mls. This web site may reference real estate listing(s) held by a brokerage firm other than the broker and/or agent who owns this web site.
The accuracy of all information, regardless of source, including but not limited to open house information, square footages and lot sizes, is deemed reliable but not guaranteed and should be personally verified through personal inspection by and/or with the appropriate professionals. The data contained herein is copyrighted by Stellar Mls and is protected by all applicable copyright laws. Any unauthorized dissemination of this information is in violation of copyright laws and is strictly prohibited.
Properties in listings may have been sold or may no longer be available.
Copyright 2026 Stellar Mls. All rights reserved.
New listings near 30 Egret Trail
- Coming Soon
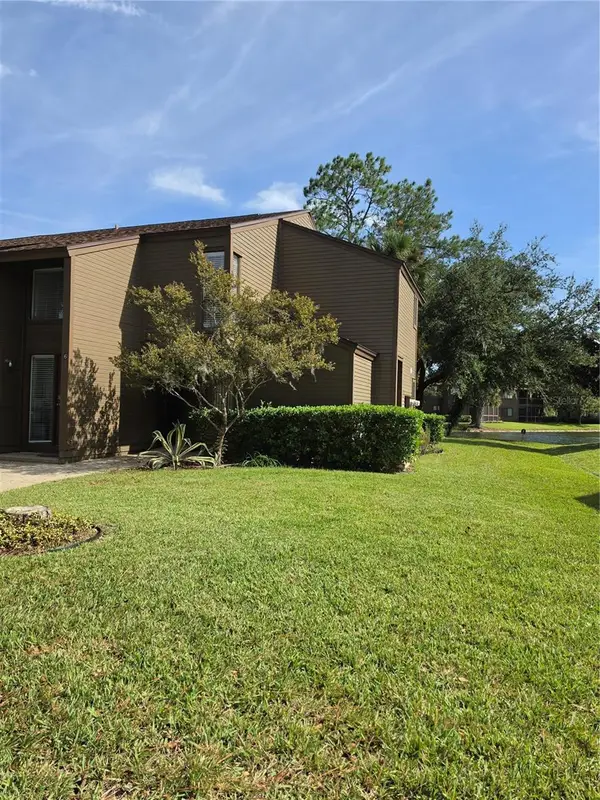 $219,900Coming Soon3 beds 2 baths1,338 sq. ft.
5 Salisbury Court #5, PALM COAST, FL 32137
MLS# FC322487Listed by: WATSON REALTY CORP - Coming Soon
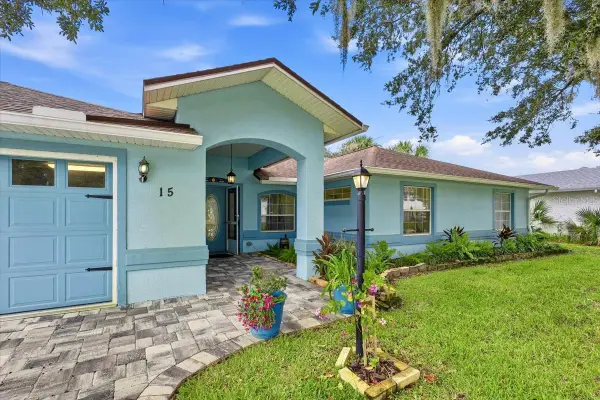 $725,000Coming Soon3 beds 2 baths1,785 sq. ft.
15 Coral Reef Court N, PALM COAST, FL 32137
MLS# FC322454Listed by: LIGHTHOUSE REALTY ASSOCIATES, - Coming Soon
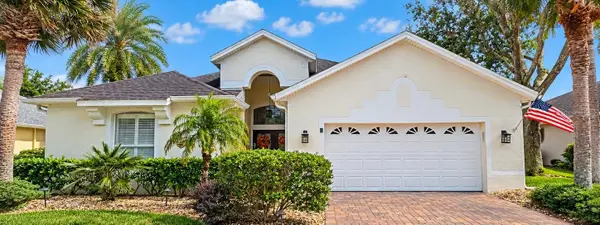 $549,000Coming Soon3 beds 2 baths2,136 sq. ft.
5 Shinnecock Drive, PALM COAST, FL 32137
MLS# FC322456Listed by: RE/MAX SELECT PROFESSIONALS - Coming Soon
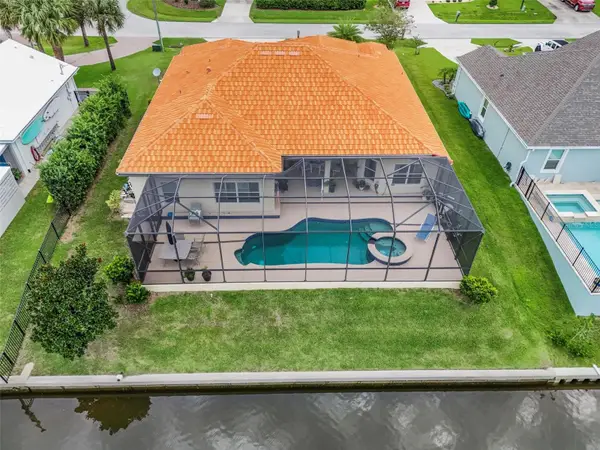 Listed by BHGRE$870,000Coming Soon3 beds 3 baths2,586 sq. ft.
21 Clermont Court, PALM COAST, FL 32137
MLS# FC321057Listed by: BETTER HMS & GARDENS RE SYNERG - New
 $398,000Active3 beds 2 baths1,874 sq. ft.
130 Lindsay Drive, Palm Coast, FL 32137
MLS# 1232440Listed by: REALTY EXECUTIVES OCEANSIDE - New
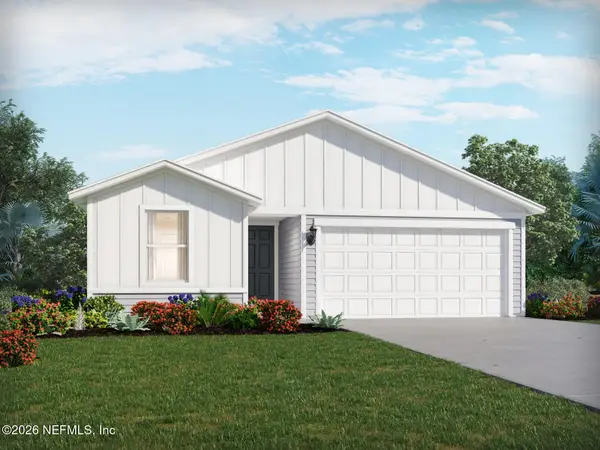 $339,990Active4 beds 3 baths1,842 sq. ft.
86 Wandering Creek Way, Palm Coast, FL 32164
MLS# 2172082Listed by: MERITAGE HOMES OF FLORIDA REALTY - New
 $999,999Active4 beds 4 baths2,742 sq. ft.
116 New Leatherwood Drive, PALM COAST, FL 32137
MLS# A4711796Listed by: FLATFEE.COM  $170,000Pending3 beds 3 baths2,324 sq. ft.
6 Perrotti Place, PALM COAST, FL 32164
MLS# FC322523Listed by: COLDWELL BANKER (HAMMOCK)- $170,000Pending3 beds 3 baths2,324 sq. ft.
6 Perrotti Place, PALM COAST, FL 32164
MLS# FC322523Listed by: COLDWELL BANKER (HAMMOCK) - $170,000Pending3 beds 3 baths2,324 sq. ft.
6 Perrotti Place, PALM COAST, FL 32164
MLS# FC322523Listed by: COLDWELL BANKER (HAMMOCK)


Protect your home and budget from life's surprises with an Assurant Home Warranty, backed by a partner that supports you through every step of homeownership. Explore Plans.
© 2026 Better Homes and Gardens Real Estate LLC. An Anywhere Real Estate company. All rights reserved. Better Homes and Gardens® Real Estate is a registered trademark owned by Meredith Operations Corporation, licensed to Better Homes and Gardens Real Estate LLC and used with permission. Better Homes and Gardens Real Estate LLC fully supports the principles of the Fair Housing Act and the Equal Opportunity Act. Listing information is deemed reliable but is not guaranteed accurate.
Each office is independently owned and operated.
Any services or products provided by third parties are not provided by, affiliated with or related to Better Homes and Gardens Real Estate LLC, or its affiliated companies.