
303 Yacht Harbor Drive, Palm Coast, FL 32137
Local realty services provided by:Better Homes and Gardens Real Estate Synergy
Listed by: pam capela
Office: re/max select professionals
MLS#:FC320893
Source:MFRMLS
Price summary
- Price:$1,650,000
- Price per sq. ft.:$212.68
- Monthly HOA dues:$306.67
About this home
PRIVACY. WATERFRONT. NEARLY 5,900 SQUARE FEET.
A rare combination in Yacht Harbor Village, this impressive three story custom residence offers 5,884 square feet of living space along with an exceptional opportunity for added privacy. The adjacent vacant waterfront homesite is also available for purchase separately, while community owned property borders the opposite side, creating the unique possibility of enjoying your waterfront home with no immediate neighbors on either side. Ask for additional details regarding the available homesite.
Built in 2009 and positioned along a protected saltwater canal just moments from the Intracoastal Waterway, the property features a concrete seawall and a floor plan designed to make the most of all three levels. An elevator provides easy access throughout the home, while multiple balconies and verandas extend the living outdoors and capture coastal breezes, sunsets and Intracoastal vistas.
The second floor serves as the heart of the home, bringing together an expansive kitchen, great room, dining areas, beverage center, guest accommodations and private office. Beautiful woodwork, wide hallways and thoughtful architectural details add warmth and character throughout. Three fireplaces, one on each level, create inviting gathering spaces from top to bottom.
The third floor provides a private retreat highlighted by an impressive primary suite with fireplace, veranda access and two walk in dressing rooms. The primary bath offers dual vanities, a soaking tub and a large walk in shower with built in seating. An additional guest bedroom provides even more flexibility for family and visitors.
The first floor lives almost like a retreat of its own, with another great room and fireplace, wet bar, guest accommodations, full bath and direct access to the covered outdoor living areas and backyard. An oversized, fully air conditioned room off the garage offers exceptional flexibility for year round storage, a workshop, hobbies or projects.
Additional features include newer Daikin A/C systems servicing each level, a Briggs & Stratton standby generator and two newer electric water heaters.
Located within Yacht Harbor Village, one of Palm Coast's gated marina communities, this is a setting made for those who want the water to be part of everyday life. Protected canal frontage offers a quieter waterfront setting while keeping the Intracoastal Waterway within easy reach. Hammock Beach Marina is located within the community, adding another dimension to the boating lifestyle.
Optional memberships are available separately through The Club at Hammock Beach and Hammock Dunes Club, offering additional opportunities for golf, tennis, dining, fitness and social activities.
Whether your perfect Florida day begins on the water, on the golf course or along the Atlantic, this property brings together something increasingly difficult to find: substantial space, waterfront living, multiple levels of indoor and outdoor living, and the opportunity for remarkable privacy.
Schedule your private showing and discover the possibilities of life in Yacht Harbor Village....
Contact an agent
Home facts
- Year built:2009
- Subdivision & Development:HARBOR VILLAGE MARINA
- Listing ID #:FC320893
- Added:1 day(s) ago
- Updated:August 25, 2026 at 04:28 PM
Rooms and interior
- Bedrooms:4
- Total bathrooms:5
- Full bathrooms:4
- Half bathrooms:1
- Flooring:Carpet, Ceramic Tile, Epoxy, Wood
- Dining Description:Breakfast Room, Eat In Kitchen, Formal Dining Room
- Kitchen Description:Bar Fridge, Built-In Oven, Cooktop, Dishwasher, Disposal, Eat-in Kitchen, Indoor Grill, Microwave, Range, Range Hood, Refrigerator, Solid Surface Counters, Solid Wood Cabinets, Wet Bar, Wine Refrigerator
- Bedroom Description:High Ceilings, Primary Bedroom Upstairs, Split Bedroom, Walk-In Closet(s)
- Living area:5,884 sq. ft.
Heating and cooling
- Cooling:Central Air, Zoned
- Heating:Central, Electric, Heat Pump, Propane, Zoned
- Central air:Yes
Structure and exterior
- Roof:Tile
- Year built:2009
- Building area:5,884 sq. ft.
- Lot area:0.13 Acres
- Lot Features:Corner Lot, Flood Zone, Landscaped, Level, Near Marina, Paved
- Architectural Style:Custom
- Construction Materials:Block, Frame, Stucco
- Exterior Features:Balcony, Enclosed, Front Porch, Outdoor Grill, Outdoor Kitchen, Patio, Private Mailbox, Rear Porch, Screened, Side Porch
- Foundation Description:Slab
- Levels:Three Or More Story
Utilities
- Water:Public, Water Connected
- Sewer:Public, Public Sewer, Sewer Connected
Finances and disclosures
- Price:$1,650,000
- Price per sq. ft.:$212.68
- Tax amount:$20,573 (2025)
Features and amenities
- Appliances:Bar Fridge, Built-in Oven, Cooktop, Dishwasher, Disposal, Dryer, Electric Water Heater, Generator, Indoor Grill, Intercom, Irrigation Equipment, Microwave, Range, Range Hood, Refrigerator, Washer, Wine Refrigerator
- Laundry features:Dryer, Inside, Laundry Room, Laundry Upper Level, Washer
- Amenities:Accessibility Features, Built-In Features, Cable Connected, Ceiling Fans(s), Crown Molding, Eat-in Kitchen, Elevator, Gated, Generator, High Ceilings, Intercom, Irrigation Equipment, Maintenance, Open Floorplan, Phone Available, Primary Bedroom Upstairs, Security, Solid Surface Counters, Solid Wood Cabinets, Split Bedroom, Thermostat, Trail(s), Tray Ceiling(s), Underground Utilities, Vehicle Restrictions, Walk-In Closet(s), Wet Bar, Wheelchair Access, Window Treatments
- Pool features:Public Pool
Parking
- Parking description:Attached Garage, Driveway, Garage Door Opener, Ground Level, Oversized, Workshop in Garage
- Garage:Yes
- Garage spaces:2
 The information being provided by Stellar Mls is for the consumer's personal, non-commercial use and may not be used for any purpose other than to identify prospective properties consumer may be interested in purchasing. Any information relating to real estate for sale referenced on this web site comes from the Internet Data Exchange (IDX) program of the Stellar Mls. Better Homes and Gardens Real Estate Synergy is not a Multiple Listing Service (MLS), nor does it offer MLS access. This website is a service of Better Homes and Gardens Real Estate Synergy, a broker participant of Stellar Mls. This web site may reference real estate listing(s) held by a brokerage firm other than the broker and/or agent who owns this web site.
The accuracy of all information, regardless of source, including but not limited to open house information, square footages and lot sizes, is deemed reliable but not guaranteed and should be personally verified through personal inspection by and/or with the appropriate professionals. The data contained herein is copyrighted by Stellar Mls and is protected by all applicable copyright laws. Any unauthorized dissemination of this information is in violation of copyright laws and is strictly prohibited.
Properties in listings may have been sold or may no longer be available.
Copyright 2026 Stellar Mls. All rights reserved.
The information being provided by Stellar Mls is for the consumer's personal, non-commercial use and may not be used for any purpose other than to identify prospective properties consumer may be interested in purchasing. Any information relating to real estate for sale referenced on this web site comes from the Internet Data Exchange (IDX) program of the Stellar Mls. Better Homes and Gardens Real Estate Synergy is not a Multiple Listing Service (MLS), nor does it offer MLS access. This website is a service of Better Homes and Gardens Real Estate Synergy, a broker participant of Stellar Mls. This web site may reference real estate listing(s) held by a brokerage firm other than the broker and/or agent who owns this web site.
The accuracy of all information, regardless of source, including but not limited to open house information, square footages and lot sizes, is deemed reliable but not guaranteed and should be personally verified through personal inspection by and/or with the appropriate professionals. The data contained herein is copyrighted by Stellar Mls and is protected by all applicable copyright laws. Any unauthorized dissemination of this information is in violation of copyright laws and is strictly prohibited.
Properties in listings may have been sold or may no longer be available.
Copyright 2026 Stellar Mls. All rights reserved.New listings near 303 Yacht Harbor Drive
- Coming Soon
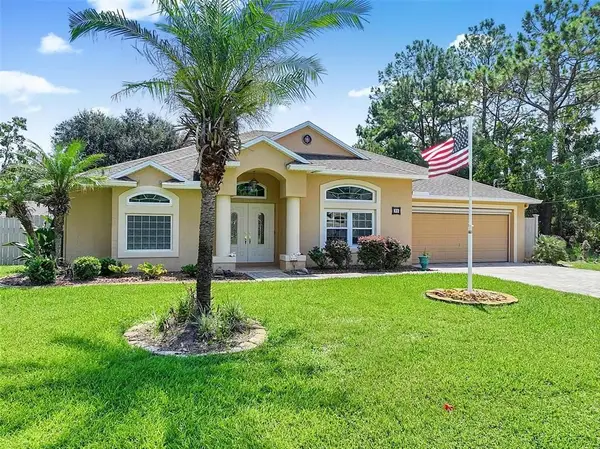 Listed by BHGRE$400,000Coming Soon3 beds 2 baths1,916 sq. ft.
30 Ludlow Ln W, Palm Coast, FL 32137
MLS# 2175588381266239129Listed by: BETTER HOMES AND GARDENS REAL ESTATE SYNERGY - Coming Soon
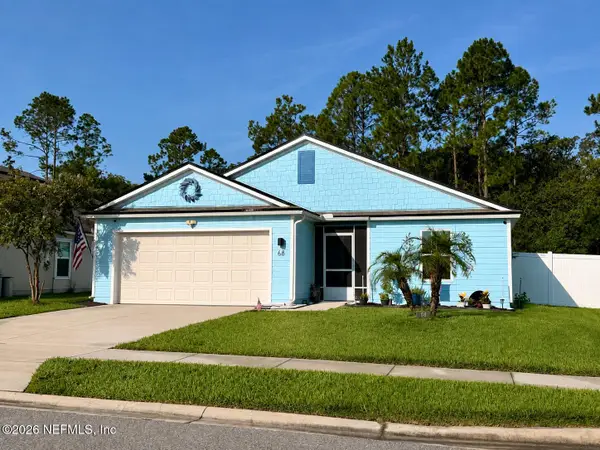 $344,900Coming Soon3 beds 2 baths1,557 sq. ft.
68 Oakleaf Way, Palm Coast, FL 32137
MLS# 2161505Listed by: WATSON REALTY CORP - Coming Soon
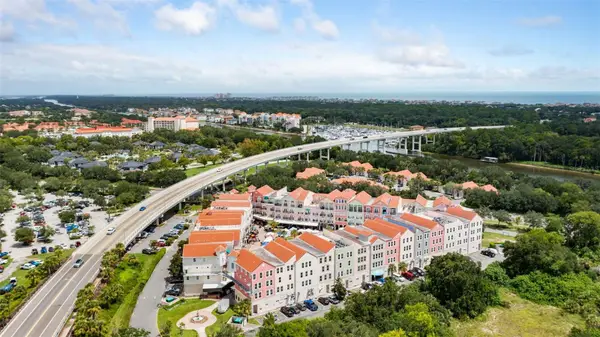 $189,000Coming Soon1 beds 2 baths670 sq. ft.
101 Palm Harbor Parkway #B 418, PALM COAST, FL 32137
MLS# FC320724Listed by: BERKSHIRE HATHAWAY HOMESERVICE (OCEANSHORE) - New
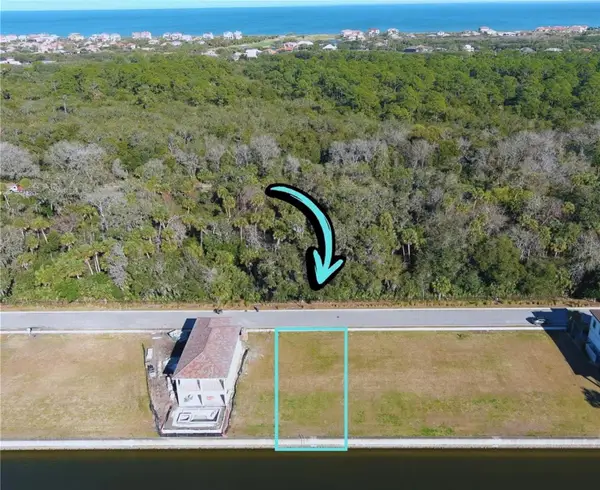 $180,000Active0.11 Acres
234 Harbor Village Point N, PALM COAST, FL 32137
MLS# O6436215Listed by: RE/MAX 200 REALTY - New
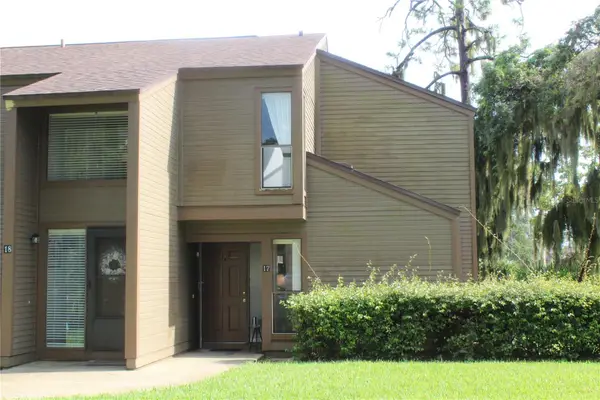 $175,000Active2 beds 2 baths1,098 sq. ft.
17 Oxford Lane #17, PALM COAST, FL 32137
MLS# FC320876Listed by: WATSON REALTY CORP - New
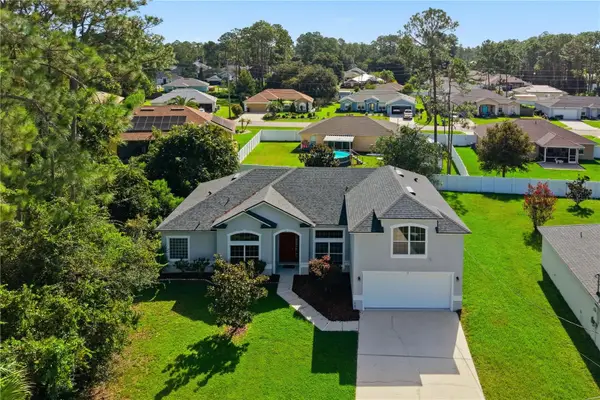 $349,900Active4 beds 3 baths2,448 sq. ft.
15 Ridley Lane, PALM COAST, FL 32164
MLS# FC320890Listed by: VIRTUAL HOMES REALTY - New
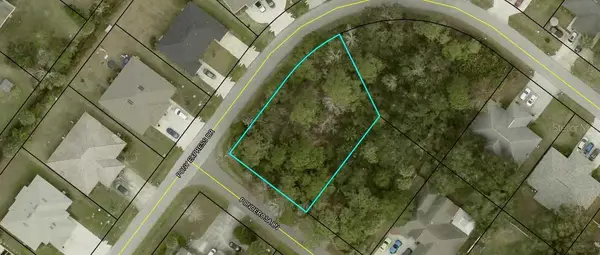 $85,000Active0.34 Acres
1 Ponderosa Lane, PALM COAST, FL 32164
MLS# FC320912Listed by: HAMMOCK REAL ESTATE GROUP - New
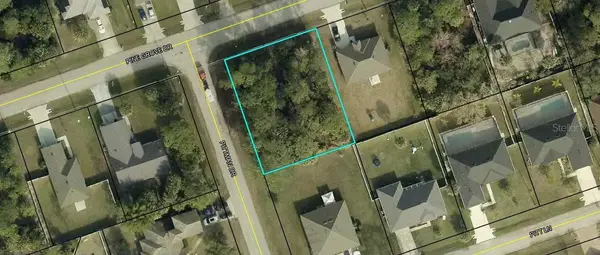 $85,000Active0.29 Acres
12 Pine Grove Drive, PALM COAST, FL 32164
MLS# FC320916Listed by: HAMMOCK REAL ESTATE GROUP - New
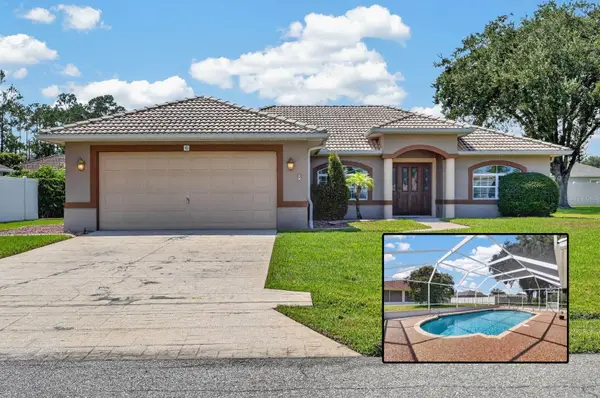 $349,900Active3 beds 2 baths1,957 sq. ft.
6 Roxland Lane, PALM COAST, FL 32164
MLS# V4950897Listed by: KELLER WILLIAMS RLTY FL. PARTN - New
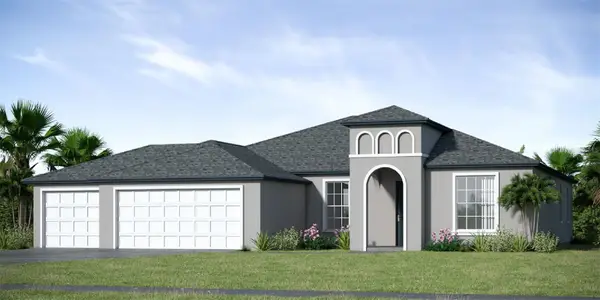 $392,490Active3 beds 2 baths1,754 sq. ft.
64 Bunker Hill Drive, PALM COAST, FL 32137
MLS# O6436321Listed by: INB REALTY LLC


Protect your home and budget from life's surprises with an Assurant Home Warranty, backed by a partner that supports you through every step of homeownership. Explore Plans.
© 2026 Better Homes and Gardens Real Estate LLC. An Anywhere Real Estate company. All rights reserved. Better Homes and Gardens® Real Estate is a registered trademark owned by Meredith Operations Corporation, licensed to Better Homes and Gardens Real Estate LLC and used with permission. Better Homes and Gardens Real Estate LLC fully supports the principles of the Fair Housing Act and the Equal Opportunity Act. Listing information is deemed reliable but is not guaranteed accurate.
Each office is independently owned and operated.
Any services or products provided by third parties are not provided by, affiliated with or related to Better Homes and Gardens Real Estate LLC, or its affiliated companies.