
306 Fishtail Place, Palm Coast, FL 32164
Local realty services provided by:Better Homes and Gardens Real Estate Lifestyles Realty
Listed by: delphine lampert
Office: terza real estate
MLS#:G5116145
Source:MFRMLS
Price summary
- Price:$349,000
- Price per sq. ft.:$160.46
- Monthly HOA dues:$15
About this home
Discover Award-Winning New Construction by Pulte Homes! Welcome to your opportunity to own a beautiful new home in Seminole Palms, thoughtfully designed with the quality, innovation, and craftsmanship Pulte Homes is known for. Schedule your private tour today!
Experience the thoughtfully crafted Highgate floor plan, featuring a charming Coastal elevation and a open layout with 4 bedrooms and 2 bathrooms. The heart of the home is the beautifully upgraded kitchen, showcasing 42'' frost, soft-close cabinetry, sleek quartz countertops, and a stylish white flow tile backsplash. A premium Whirlpool appliance package completes the space, including a cooktop with wood hood, oven and microwave tower, dishwasher, and refrigerator. Luxury Vinyl Plank flooring extends throughout the main living areas, including the Gathering Room, which is enhanced by an elegant tray ceiling for added architectural interest. Additional upgrades elevate the home, such as a full smart home package, extended garage, 8-foot interior doors, and more thoughtful details throughout. Residents will also enjoy access to upcoming resort-style amenities, including a clubhouse, sparkling pool, modern fitness center, relaxing cabana, and scenic walking trails. Schedule your tour today!...
Contact an agent
Home facts
- Year built:2026
- Subdivision & Development:SEMINOLE PALMS
- Listing ID #:G5116145
- Added:32 day(s) ago
- Updated:September 08, 2026 at 04:27 PM
Rooms and interior
- Bedrooms:4
- Total bathrooms:2
- Full bathrooms:2
- Flooring:Carpet, Luxury Vinyl, Tile
- Dining Description:Living Room/Dining Room Combo
- Kitchen Description:Built-In Oven, Convection Oven, Cooktop, Dishwasher, Disposal, Exhaust Fan, Kitchen/Family Room Combo, Microwave, Range Hood, Refrigerator, Solid Surface Counters
- Bedroom Description:Primary Bedroom Main Floor, Walk-In Closet(s)
- Living area:1,775 sq. ft.
Heating and cooling
- Cooling:Central Air
- Heating:Central, Electric, Heat Pump, Zoned
- Central air:Yes
Structure and exterior
- Roof:Shingle
- Year built:2026
- Building area:1,775 sq. ft.
- Lot area:0.15 Acres
- Lot Features:Landscaped, Paved, Sidewalk
- Architectural Style:Coastal
- Construction Materials:Frame, Hardi Plank Type
- Exterior Features:Covered Porch/Patio
- Foundation Description:Slab
- Levels:1 Story
Schools
- High school:Flagler-Palm Coast High
- Middle school:Buddy Taylor Middle
- Elementary school:Bunnell Elementary
Utilities
- Water:Public, Water Connected
- Sewer:Private Sewer, Public, Sewer Connected
Finances and disclosures
- Price:$349,000
- Price per sq. ft.:$160.46
- Tax amount:$1,178 (2026)
Features and amenities
- Appliances:Built-in Oven, Convection Oven, Cooktop, Dishwasher, Disposal, Electric Water Heater, Exhaust Fan, Microwave, Range Hood, Refrigerator
- Laundry features:Electric Dryer Hookup, Inside, Laundry Room, Washer Hookup
- Amenities:Built-In Features, Cable Available, Clubhouse, Electricity Available, Fence Restrictions, Fitness Center, Kitchen/Family Room Combo, Living Room/Dining Room Combo, Open Floorplan, Pest Guard System, Phone Available, Playground, Pool, Primary Bedroom Main Floor, Smart Home, Solid Surface Counters, Thermostat, Trail(s), Tray Ceiling(s), Underground Utilities, Walk-In Closet(s)
- Pool features:Pool, Public Pool
- Smart home:Yes
Parking
- Parking description:Attached Garage, Driveway, Garage Door Opener
- Garage:Yes
- Garage spaces:2
 The information being provided by Stellar Mls is for the consumer's personal, non-commercial use and may not be used for any purpose other than to identify prospective properties consumer may be interested in purchasing. Any information relating to real estate for sale referenced on this web site comes from the Internet Data Exchange (IDX) program of the Stellar Mls. Better Homes and Gardens Real Estate Lifestyles Realty is not a Multiple Listing Service (MLS), nor does it offer MLS access. This website is a service of Better Homes and Gardens Real Estate Lifestyles Realty, a broker participant of Stellar Mls. This web site may reference real estate listing(s) held by a brokerage firm other than the broker and/or agent who owns this web site.
The accuracy of all information, regardless of source, including but not limited to open house information, square footages and lot sizes, is deemed reliable but not guaranteed and should be personally verified through personal inspection by and/or with the appropriate professionals. The data contained herein is copyrighted by Stellar Mls and is protected by all applicable copyright laws. Any unauthorized dissemination of this information is in violation of copyright laws and is strictly prohibited.
Properties in listings may have been sold or may no longer be available.
Copyright 2026 Stellar Mls. All rights reserved.
The information being provided by Stellar Mls is for the consumer's personal, non-commercial use and may not be used for any purpose other than to identify prospective properties consumer may be interested in purchasing. Any information relating to real estate for sale referenced on this web site comes from the Internet Data Exchange (IDX) program of the Stellar Mls. Better Homes and Gardens Real Estate Lifestyles Realty is not a Multiple Listing Service (MLS), nor does it offer MLS access. This website is a service of Better Homes and Gardens Real Estate Lifestyles Realty, a broker participant of Stellar Mls. This web site may reference real estate listing(s) held by a brokerage firm other than the broker and/or agent who owns this web site.
The accuracy of all information, regardless of source, including but not limited to open house information, square footages and lot sizes, is deemed reliable but not guaranteed and should be personally verified through personal inspection by and/or with the appropriate professionals. The data contained herein is copyrighted by Stellar Mls and is protected by all applicable copyright laws. Any unauthorized dissemination of this information is in violation of copyright laws and is strictly prohibited.
Properties in listings may have been sold or may no longer be available.
Copyright 2026 Stellar Mls. All rights reserved.New listings near 306 Fishtail Place
- Coming Soon
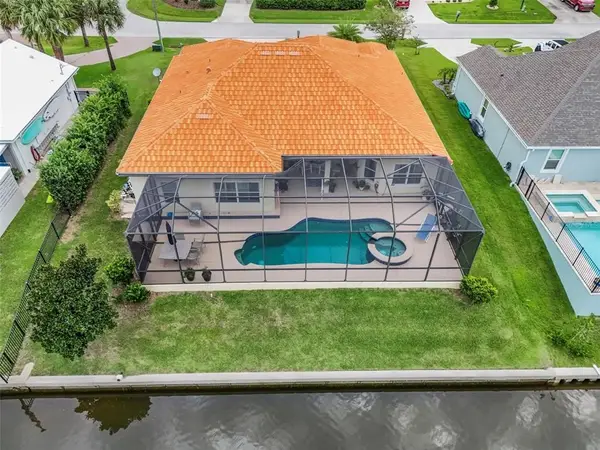 Listed by BHGRE$870,000Coming Soon3 beds 3 baths2,586 sq. ft.
21 Clermont Ct, Palm Coast, FL 32137
MLS# 2184889472942573209Listed by: BETTER HOMES AND GARDENS REAL ESTATE SYNERGY - Coming Soon
 $550,000Coming Soon3 beds 3 baths1,906 sq. ft.
2 Bristol Drive, Palm Coast, FL 32137
MLS# 2163526Listed by: COLDWELL BANKER VANGUARD REALTY - Coming Soon
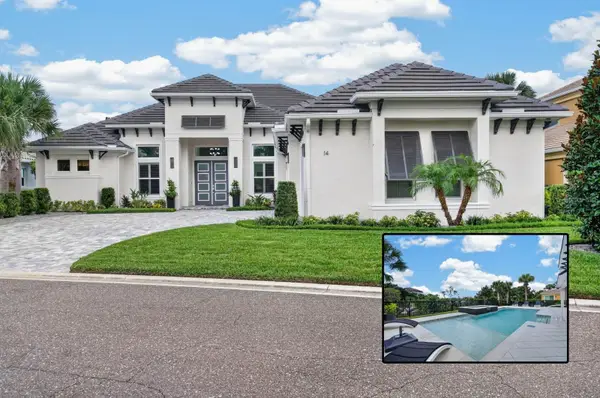 $1,425,000Coming Soon3 beds 3 baths2,980 sq. ft.
14 Hammock Beach Parkway, PALM COAST, FL 32137
MLS# FC321033Listed by: ELITE HOUSING ADVISORS, LLC. - New
 $494,900Active5 beds 3 baths2,464 sq. ft.
4 Lincoln Place, PALM COAST, FL 32137
MLS# FC321256Listed by: BETTER BUY REALTY LLC - New
 $419,990Active4 beds 3 baths2,511 sq. ft.
1337 Ribbon Place, Palm Coast, FL 32164
MLS# 2163873Listed by: CENTURY COMMUNITIES OF FLORIDA - New
 $615,000Active0.2 Acres
26 Northshore Avenue, PALM COAST, FL 32137
MLS# FC321169Listed by: COASTAL GATEWAY REAL ESTATE GR - New
 $750,000Active4 beds 3 baths2,246 sq. ft.
53 Sea Vista Drive, PALM COAST, FL 32137
MLS# FC321239Listed by: COLDWELL BANKER (HAMMOCK) - New
 $778,900Active4 beds 2 baths2,135 sq. ft.
21 Corona Court, PALM COAST, FL 32137
MLS# FC321284Listed by: LIVIN PARADISE REALTY LLC - New
 $335,000Active4 beds 3 baths2,562 sq. ft.
27 Russman Lane, PALM COAST, FL 32164
MLS# O6438924Listed by: OPENDOOR BROKERAGE LLC - New
 $279,990Active3 beds 2 baths1,454 sq. ft.
11 Big Pine Drive, Palm Coast, FL 32164
MLS# 2163841Listed by: OLYMPUS EXECUTIVE REALTY, INC


Protect your home and budget from life's surprises with an Assurant Home Warranty, backed by a partner that supports you through every step of homeownership. Explore Plans.
© 2026 Better Homes and Gardens Real Estate LLC. An Anywhere Real Estate company. All rights reserved. Better Homes and Gardens® Real Estate is a registered trademark owned by Meredith Operations Corporation, licensed to Better Homes and Gardens Real Estate LLC and used with permission. Better Homes and Gardens Real Estate LLC fully supports the principles of the Fair Housing Act and the Equal Opportunity Act. Listing information is deemed reliable but is not guaranteed accurate.
Each office is independently owned and operated.
Any services or products provided by third parties are not provided by, affiliated with or related to Better Homes and Gardens Real Estate LLC, or its affiliated companies.