
4 Oriole Road, Palm Coast, FL 32164
Local realty services provided by:Better Homes and Gardens Real Estate Lifestyles Realty
4 Oriole Road,Palm Coast, FL 32164
$263,990
- 3 Beds
- 2 Baths
- 1,412 sq. ft.
- Single family
- Active
Upcoming open houses
- Sun, Nov 2201:00 pm - 05:00 pm
- Mon, Nov 2311:00 am - 05:00 pm
Listed by: anastasia haney prizzia
Office: ashton woods florida realty llc.
MLS#:2144470
Source:JV
Price summary
- Price:$263,990
- Price per sq. ft.:$186.96
- Monthly HOA dues:$98
About this home
Move-in ready and available for closing before the end of the year, this Odyssey floorplan in Sabal Preserve offers the perfect opportunity to start 2027 in a brand-new home! Combining modern design, everyday functionality, and the advantage of no rear neighbors, this thoughtfully designed single-story home delivers the privacy and peace many buyers are searching for in Palm Coast.
Step inside to an open-concept layout where the kitchen, dining area, and family room come together to create a bright, welcoming space ideal for entertaining, family gatherings, or relaxing at home. The well-appointed kitchen features brand-new stainless steel appliances, ample cabinet space, and easy access to the dining area, making meal preparation and hosting effortless.
The private owner's suite is thoughtfully positioned at the rear of the home and includes a spacious walk-in closet and en-suite bath, creating a comfortable retreat at the end of the day. Two additional bedrooms and a shared full bathroom provide flexibility for guests, family members, a home office, or hobby space. For added convenience, the washer and dryer are included, making your move even easier.
One of this home's most desirable features is the covered rear patio and private backyard with no rear neighbors. Enjoy morning coffee, evening sunsets, or weekend gatherings with added privacy and a peaceful backdrop. It's the perfect setting to create your own outdoor living space while enjoying Florida's year-round sunshine.
Built with modern, energy-efficient construction and located in the growing community of Sabal Preserve, residents enjoy convenient access to shopping, dining, medical facilities, parks, golf courses, major highways, and the beautiful beaches of Flagler County.
Whether you're a first-time homebuyer, downsizer, retiree, or investor, the Odyssey offers an exceptional combination of affordability, privacy, and move-in-ready convenience. Don't miss this opportunity to own a new construction home in Palm Coast and be settled into your new home before the end of the year....
Contact an agent
Home facts
- Year built:2025
- Subdivision & Development:Palm Coast
- Listing ID #:2144470
- Added:196 day(s) ago
- Updated:November 22, 2026 at 02:56 PM
Rooms and interior
- Bedrooms:3
- Total bathrooms:2
- Full bathrooms:2
- Flooring:carpet
- Bathrooms Description:Primary Bathroom - Shower No Tub
- Kitchen Description:Dishwasher, Disposal, Electric Cooktop, Electric Range, Microwave, Pantry, Refrigerator
- Living area:1,412 sq. ft.
Heating and cooling
- Cooling:Central Air
- Heating:Heat Pump
- Central air:Yes
Structure and exterior
- Roof:Shingle
- Year built:2025
- Building area:1,412 sq. ft.
- Lot Features:Sprinklers In Front, Sprinklers In Rear
- Construction Materials:Fiber Cement, Frame
- Exterior Features:Covered, Front Porch
Schools
- High school:Flagler Palm Coast
- Middle school:Buddy Taylor
- Elementary school:Rymfire
Utilities
- Water:Public, Water Connected
- Sewer:Public Sewer, Sewer Connected
Finances and disclosures
- Price:$263,990
- Price per sq. ft.:$186.96
- Tax amount:$901 (2025)
Features and amenities
- Laundry features:Dryer, Washer
- Amenities:Entrance Foyer, Management - Off Site, Walk-In Closet(s)
Parking
- Parking description:Garage
- Garage:Yes
- Garage spaces:2
New listings near 4 Oriole Road
- Coming Soon
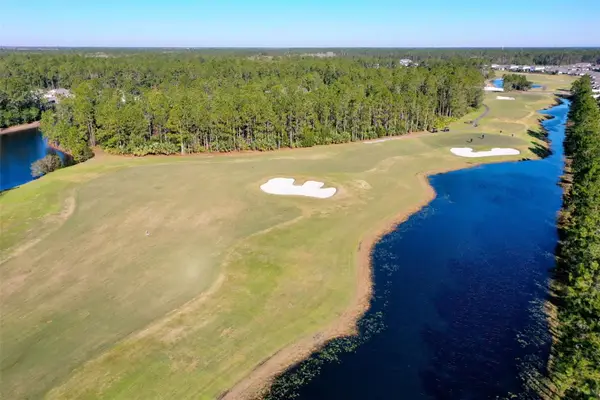 $610,000Coming Soon3 beds 3 baths2,523 sq. ft.
10 Ehrling Lane, PALM COAST, FL 32164
MLS# FC322885Listed by: RE/MAX SELECT PROFESSIONALS - Coming Soon
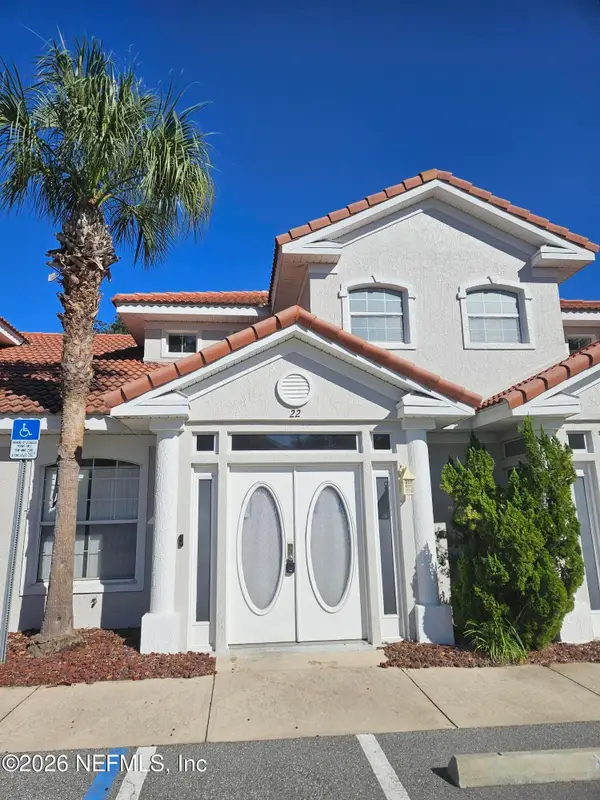 $275,000Coming Soon3 beds 2 baths1,455 sq. ft.
100 Palm Harbor Parkway #22, Palm Coast, FL 32137
MLS# 2173954Listed by: COLDWELL BANKER VANGUARD REALTY - Coming Soon
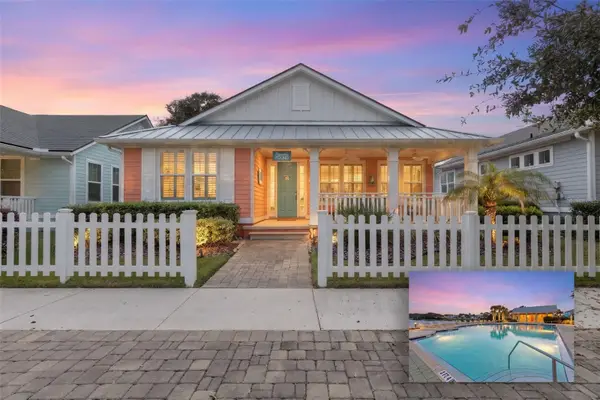 $645,000Coming Soon3 beds 2 baths2,028 sq. ft.
37 Hidden Treasure Drive, PALM COAST, FL 32137
MLS# FC322729Listed by: LOKATION - Coming Soon
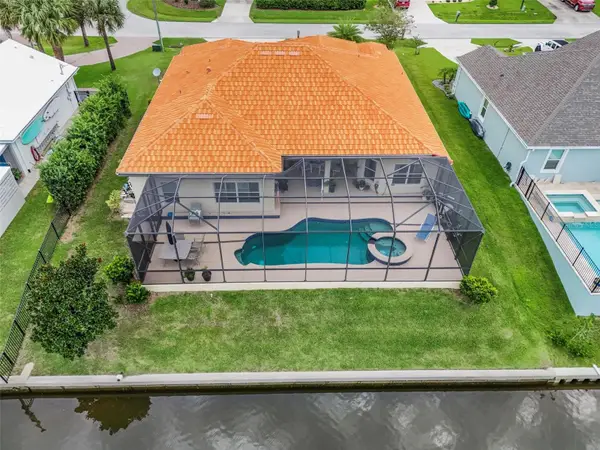 Listed by BHGRE$870,000Coming Soon3 beds 3 baths2,586 sq. ft.
21 Clermont Court, PALM COAST, FL 32137
MLS# FC321057Listed by: BETTER HMS & GARDENS RE SYNERG - New
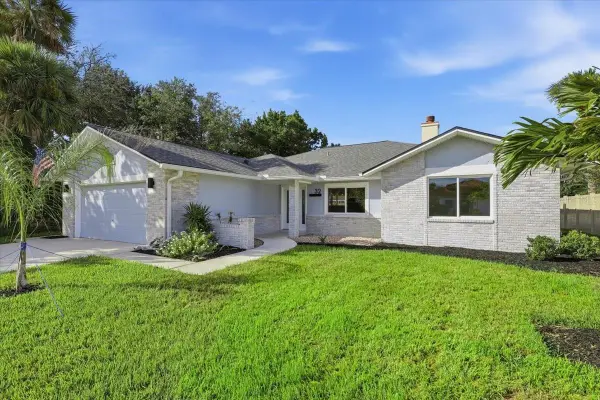 $699,875Active4 beds 2 baths1,860 sq. ft.
32 Cleveland Court, PALM COAST, FL 32137
MLS# FC322791Listed by: CENTURY 21 REALTY EXCHANGE - New
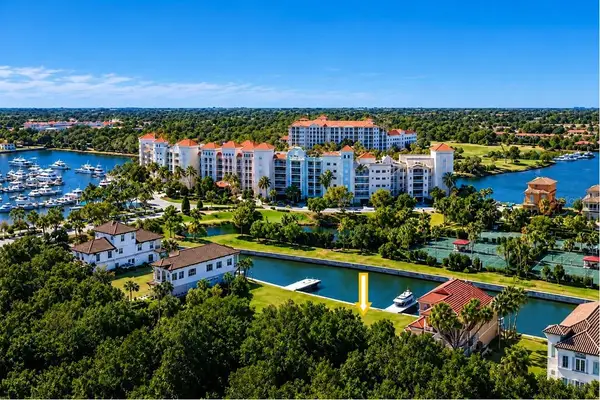 $233,000Active0.11 Acres
214 Harbor Village Point N, PALM COAST, FL 32137
MLS# FC322927Listed by: COASTAL GATEWAY REAL ESTATE GR - New
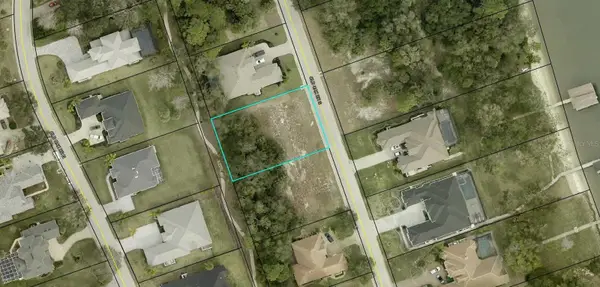 $155,000Active0.36 Acres
65 Old Oak Drive S, PALM COAST, FL 32137
MLS# FC322924Listed by: AMARAL PROPERTY MANAGEMENT, LL - New
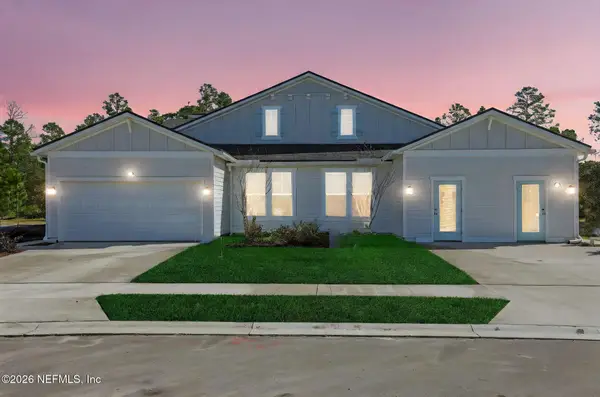 $322,990Active3 beds 3 baths1,885 sq. ft.
9 Big Pine Drive, Palm Coast, FL 32164
MLS# 2174716Listed by: OLYMPUS EXECUTIVE REALTY, INC - New
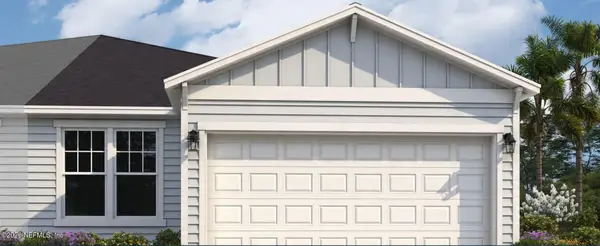 $292,990Active3 beds 3 baths1,454 sq. ft.
7 Big Pine Drive, Palm Coast, FL 32164
MLS# 2174717Listed by: OLYMPUS EXECUTIVE REALTY, INC - New
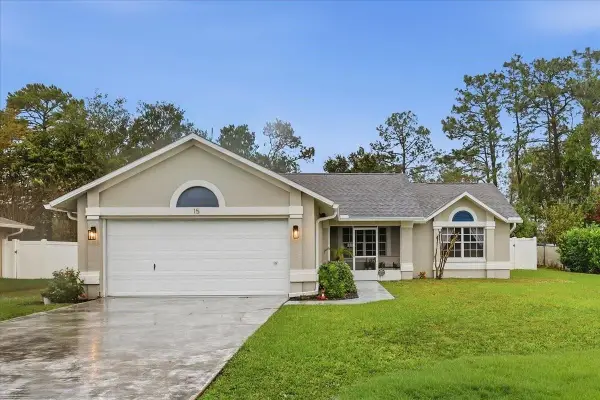 $325,000Active3 beds 2 baths1,076 sq. ft.
15 Pickering Drive, PALM COAST, FL 32164
MLS# FC322889Listed by: CENTURY 21 REALTY EXCHANGE


Protect your home and budget from life's surprises with an Assurant Home Warranty, backed by a partner that supports you through every step of homeownership. Explore Plans.
© 2026 Better Homes and Gardens Real Estate LLC. An Anywhere Real Estate company. All rights reserved. Better Homes and Gardens® Real Estate is a registered trademark owned by Meredith Operations Corporation, licensed to Better Homes and Gardens Real Estate LLC and used with permission. Better Homes and Gardens Real Estate LLC fully supports the principles of the Fair Housing Act and the Equal Opportunity Act. Listing information is deemed reliable but is not guaranteed accurate.
Each office is independently owned and operated.
Any services or products provided by third parties are not provided by, affiliated with or related to Better Homes and Gardens Real Estate LLC, or its affiliated companies.