
4 Scarlet Oak Circle, Palm Coast, FL 32137
Local realty services provided by:Better Homes and Gardens Real Estate Atchley Properties
4 Scarlet Oak Circle,Palm Coast, FL 32137
$1,275,000
- 5 Beds
- 4 Baths
- 3,178 sq. ft.
- Single family
- Active
Upcoming open houses
- Sun, Sep 2711:00 am - 01:00 pm
Listed by: suzanne johnston, frank sockman
Office: grand living realty
MLS#:FC321674
Source:MFRMLS
Price summary
- Price:$1,275,000
- Price per sq. ft.:$261.91
- Monthly HOA dues:$14.58
About this home
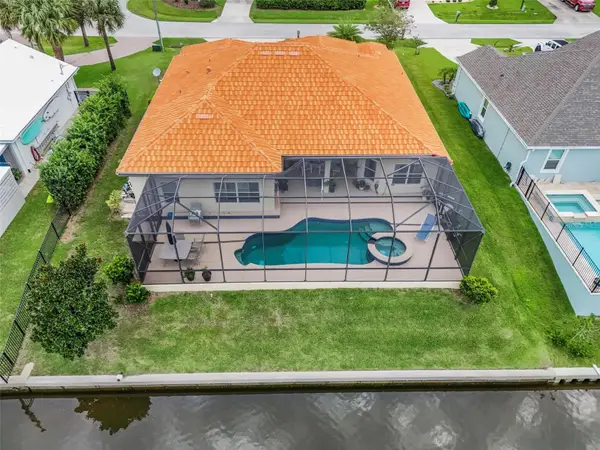
Welcome to 4 Scarlet Oak Circle, a Skyway custom built home in the private, gated Wild Oaks neighborhood of Grand Haven. With just over 3,100 square feet of living space, 5 bedrooms, 3.5 baths and a 3 garage, this home offers room to gather, unwind and enjoy its tranquil preserve setting.
Tray ceilings, crown molding and decorative archways bring character to the open floor plan. The great room is anchored by a gas fireplace, while panoramic sliding glass doors open to the covered lanai. At the center of the home, the kitchen features a generous granite island with seating and storage, lighted solid wood cabinetry, a gas cooktop, and ample pantry space.
Privately situated from the guest bedrooms, the primary suite opens directly to the pool area. It features two walk-in closets, a spacious spa-like en-suite with dual vanities, a soaking tub and a walk-in shower. Four additional bedrooms offer flexibility for guests, a home office or hobbies.
Outside, the large screened lanai overlooks the preserve and surrounds a heated saltwater pool. Additional highlights include a spacious laundry room, a climate-controlled garage storage room, energy cost saving 16 photovoltaic solar panels and a solar hot-water system.
Grand Haven residents enjoy seven tennis courts, pickleball and bocce ball courts, two heated community pools, two fitness centers and optional membership at the Jack Nicklaus Signature Golf Course. The community is conveniently located near the Intracoastal Waterway, beaches, shopping and dining....
Contact an agent
Home facts
- Year built:2014
- Subdivision & Development:ESTATES/GRAND HAVEN PH 2
- Listing ID #:FC321674
- Added:1 day(s) ago
- Updated:September 24, 2026 at 08:29 PM
Rooms and interior
- Bedrooms:5
- Total bathrooms:4
- Full bathrooms:3
- Half bathrooms:1
- Flooring:Carpet, Tile
- Kitchen Description:Built-In Oven, Convection Oven, Cooktop, Dishwasher, Disposal, Microwave, Refrigerator, Solid Surface Counters, Solid Wood Cabinets, Stone Counters
- Bedroom Description:High Ceilings, Primary Bedroom Main Floor, Split Bedroom
- Living area:3,178 sq. ft.
Heating and cooling
- Cooling:Central Air
- Heating:Central
- Central air:Yes
Structure and exterior
- Roof:Shingle
- Year built:2014
- Building area:3,178 sq. ft.
- Lot area:0.77 Acres
- Construction Materials:Block, Stucco
- Exterior Features:Private Mailbox, Rain Gutters
- Foundation Description:Slab
- Levels:1 Story
Schools
- High school:Matanzas High
- Middle school:Indian Trails Middle-FC
- Elementary school:Old Kings Elementary
Utilities
- Water:Public, Water Connected
- Sewer:Public Sewer, Sewer Connected
Finances and disclosures
- Price:$1,275,000
- Price per sq. ft.:$261.91
- Tax amount:$12,841 (2025)
Features and amenities
- Appliances:Built-in Oven, Convection Oven, Cooktop, Dishwasher, Disposal, Dryer, Irrigation Equipment, Microwave, Refrigerator, Washer
- Laundry features:Dryer, Laundry Room, Washer
- Amenities:Basketball Court, Built-In Features, Cable Connected, Clubhouse, Coffered Ceiling(s), Crown Molding, Fitness Center, Gated, Golf Course, High Ceilings, Irrigation Equipment, Open Floorplan, Pickleball Court(s), Playground, Pool, Primary Bedroom Main Floor, Solid Surface Counters, Solid Wood Cabinets, Spa/Hot Tub, Split Bedroom, Stone Counters, Tennis Court(s), Tray Ceiling(s)
- Pool features:Chlorine Free, Heated, In Ground, Pool, Private Pool, Screen Enclosure, Solar Heat
Parking
- Parking description:Attached Garage
- Garage:Yes
- Garage spaces:3
 The information being provided by Stellar Mls is for the consumer's personal, non-commercial use and may not be used for any purpose other than to identify prospective properties consumer may be interested in purchasing. Any information relating to real estate for sale referenced on this web site comes from the Internet Data Exchange (IDX) program of the Stellar Mls. Better Homes and Gardens Real Estate Atchley Properties is not a Multiple Listing Service (MLS), nor does it offer MLS access. This website is a service of Better Homes and Gardens Real Estate Atchley Properties, a broker participant of Stellar Mls. This web site may reference real estate listing(s) held by a brokerage firm other than the broker and/or agent who owns this web site.
The accuracy of all information, regardless of source, including but not limited to open house information, square footages and lot sizes, is deemed reliable but not guaranteed and should be personally verified through personal inspection by and/or with the appropriate professionals. The data contained herein is copyrighted by Stellar Mls and is protected by all applicable copyright laws. Any unauthorized dissemination of this information is in violation of copyright laws and is strictly prohibited.
Properties in listings may have been sold or may no longer be available.
Copyright 2026 Stellar Mls. All rights reserved.
The information being provided by Stellar Mls is for the consumer's personal, non-commercial use and may not be used for any purpose other than to identify prospective properties consumer may be interested in purchasing. Any information relating to real estate for sale referenced on this web site comes from the Internet Data Exchange (IDX) program of the Stellar Mls. Better Homes and Gardens Real Estate Atchley Properties is not a Multiple Listing Service (MLS), nor does it offer MLS access. This website is a service of Better Homes and Gardens Real Estate Atchley Properties, a broker participant of Stellar Mls. This web site may reference real estate listing(s) held by a brokerage firm other than the broker and/or agent who owns this web site.
The accuracy of all information, regardless of source, including but not limited to open house information, square footages and lot sizes, is deemed reliable but not guaranteed and should be personally verified through personal inspection by and/or with the appropriate professionals. The data contained herein is copyrighted by Stellar Mls and is protected by all applicable copyright laws. Any unauthorized dissemination of this information is in violation of copyright laws and is strictly prohibited.
Properties in listings may have been sold or may no longer be available.
Copyright 2026 Stellar Mls. All rights reserved.New listings near 4 Scarlet Oak Circle
- Coming Soon
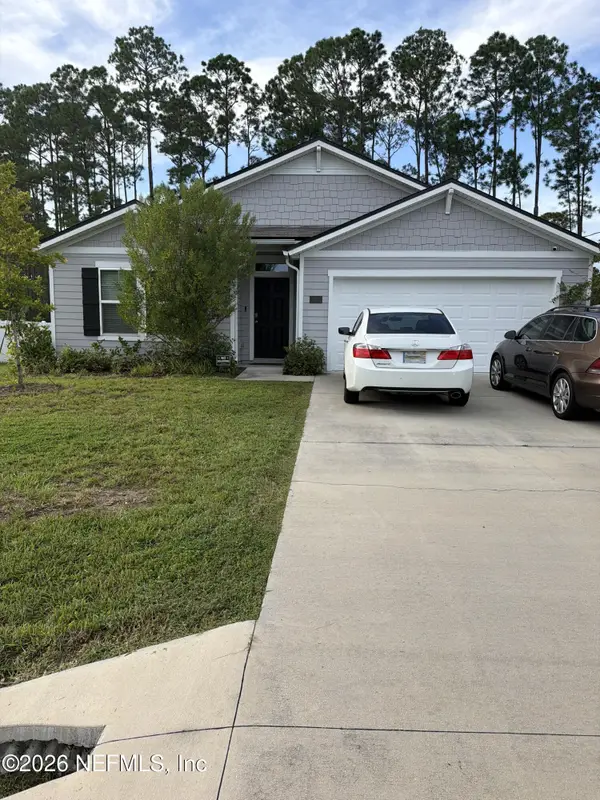 $343,900Coming Soon4 beds 2 baths1,562 sq. ft.
100 Ryan Drive, Palm Coast, FL 32164
MLS# 2166130Listed by: MARK SPAIN REAL ESTATE - Coming Soon
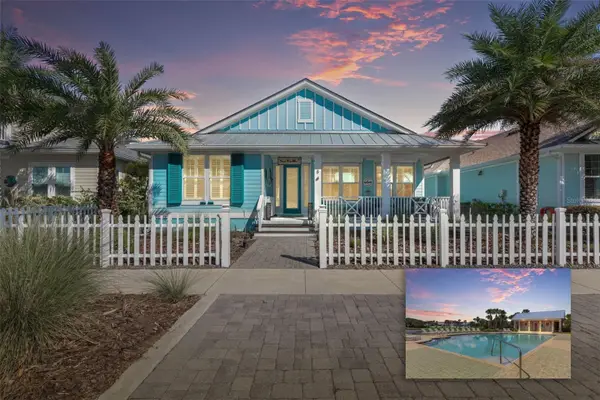 $649,000Coming Soon3 beds 2 baths2,011 sq. ft.
8 Hidden Treasure Drive, PALM COAST, FL 32137
MLS# FC321460Listed by: LOKATION - Coming Soon
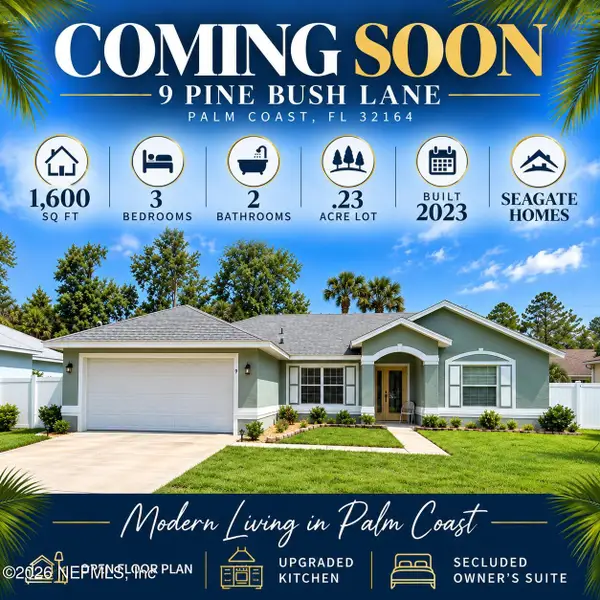 $332,500Coming Soon3 beds 2 baths1,600 sq. ft.
9 Pine Bush Lane, Palm Coast, FL 32164
MLS# 2165226Listed by: KELLER WILLIAMS ST JOHNS - Coming Soon
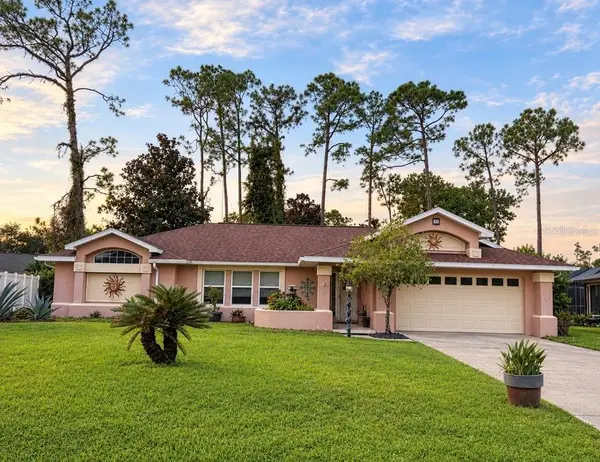 $319,000Coming Soon3 beds 2 baths1,787 sq. ft.
39 Pepper Lane, PALM COAST, FL 32164
MLS# FC321459Listed by: GRAND LIVING REALTY - Coming Soon
 $319,990Coming Soon3 beds 2 baths1,460 sq. ft.
29 Bradmore Lane, Palm Coast, FL 32137
MLS# 2164808Listed by: KELLER WILLIAMS ST JOHNS - Coming Soon
 Listed by BHGRE$870,000Coming Soon3 beds 3 baths2,586 sq. ft.
21 Clermont Court, PALM COAST, FL 32137
MLS# FC321057Listed by: BETTER HMS & GARDENS RE SYNERG - New
 $318,000Active3 beds 2 baths1,837 sq. ft.
28 Richland Lane, Palm Coast, FL 32164
MLS# 1231126Listed by: EXP REALTY LLC - New
 $399,900Active3 beds 2 baths1,623 sq. ft.
25 Matanzas Cove Drive, Palm Coast, FL 32137
MLS# 1231142Listed by: SEAGATE REAL ESTATE INC. - New
 $349,900Active3 beds 2 baths1,799 sq. ft.
125 Pritchard Drive, PALM COAST, FL 32164
MLS# FC321645Listed by: DEUCES REALTY LLC


Protect your home and budget from life's surprises with an Assurant Home Warranty, backed by a partner that supports you through every step of homeownership. Explore Plans.
© 2026 Better Homes and Gardens Real Estate LLC. An Anywhere Real Estate company. All rights reserved. Better Homes and Gardens® Real Estate is a registered trademark owned by Meredith Operations Corporation, licensed to Better Homes and Gardens Real Estate LLC and used with permission. Better Homes and Gardens Real Estate LLC fully supports the principles of the Fair Housing Act and the Equal Opportunity Act. Listing information is deemed reliable but is not guaranteed accurate.
Each office is independently owned and operated.
Any services or products provided by third parties are not provided by, affiliated with or related to Better Homes and Gardens Real Estate LLC, or its affiliated companies.