
41 Zephyr Lily Trl, Palm Coast, FL 32164
Local realty services provided by:Better Homes and Gardens Real Estate Thomas Group
Listed by: julie sabine
Office: realty exchange, llc.
MLS#:263618
Source:FL_SASJCBR
Price summary
- Price:$469,000
- Price per sq. ft.:$223.76
About this home
Look at that Pool! One of the most stunning resort-style pools on the market, this spectacular saltwater oasis is truly one-of-a-kind and an absolute showstopper! Step inside this beautifully updated 4-bedroom, 2-bath split floor plan, offering the perfect balance of privacy and open-concept living. Gorgeous tile flooring flows throughout the main living areas, complemented by stylish modern lighting, fresh interior paint, and brand-new waterproof luxury vinyl plank flooring in every bedroom. The updated kitchen is both elegant and functional, showcasing freshly painted cabinetry, a large spacious center island with beautiful white granite countertops, and convenient pull-out drawers for added storage. The spacious primary suite offers a true retreat with dual walk-in closets and a luxurious ensuite bath featuring dual vanities, a custom walk-in shower, and a relaxing soaking tub.
Contact an agent
Home facts
- Year built:2005
- Subdivision & Development:Not Available-Flagler
- Listing ID #:263618
- Added:1 day(s) ago
- Updated:August 13, 2026 at 03:07 PM
Rooms and interior
- Bedrooms:4
- Total bathrooms:2
- Full bathrooms:2
- Flooring:Tile, Vinyl
- Kitchen Description:Dishwasher, Disposal, Microwave, Range, Refrigerator
- Bedroom Description:Master Bedroom on Level 1
- Basement Description:Slab
- Living area:2,096 sq. ft.
Heating and cooling
- Cooling:Central
- Heating:Central
Structure and exterior
- Roof:Shingle
- Year built:2005
- Building area:2,096 sq. ft.
- Lot area:0.23 Acres
- Architectural Style:Single Family Home
- Construction Materials:Concrete Block, Stucco
- Foundation Description:Slab
- Levels:1 Story
Utilities
- Water:City
- Sewer:Sewer
Finances and disclosures
- Price:$469,000
- Price per sq. ft.:$223.76
- Tax amount:$3,197
Features and amenities
- Amenities:Ceiling Fans, Internet
- Pool features:Pool In-Ground
New listings near 41 Zephyr Lily Trl
- New
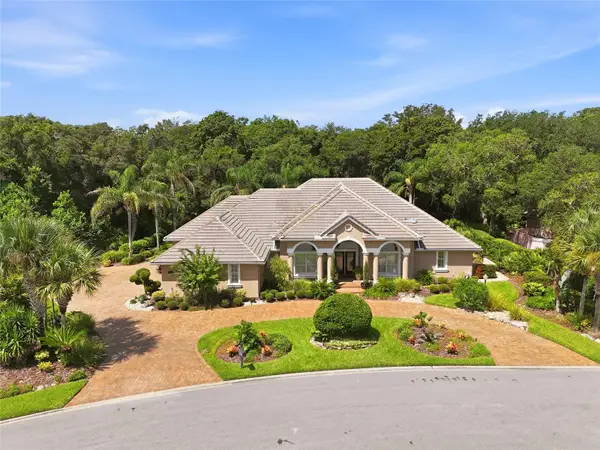 $1,195,000Active3 beds 3 baths3,299 sq. ft.
5 Roma Court, PALM COAST, FL 32137
MLS# FC320509Listed by: BERKSHIRE HATHAWAY HOMESERVICE (OCEANSHORE) - New
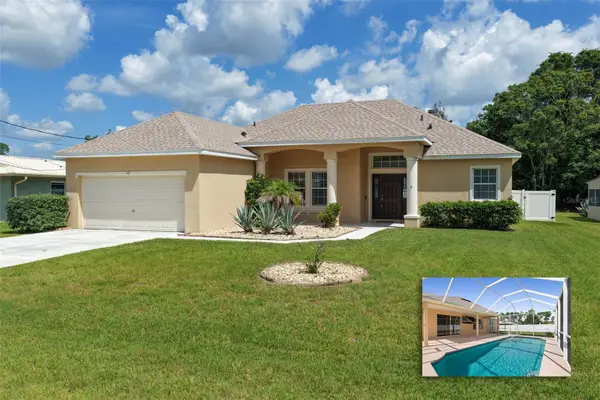 $445,000Active3 beds 2 baths1,903 sq. ft.
62 Forrester Place, PALM COAST, FL 32137
MLS# FC320579Listed by: COASTAL GATEWAY REAL ESTATE GR - New
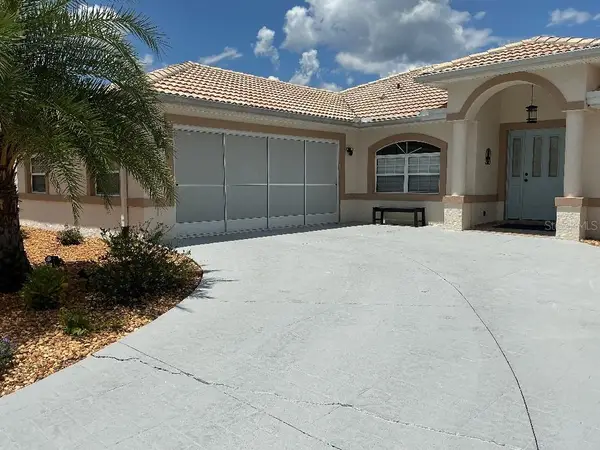 $469,000Active3 beds 3 baths1,704 sq. ft.
9 Barkley Lane, PALM COAST, FL 32137
MLS# TB8537742Listed by: FLAT FEE MLS REALTY - New
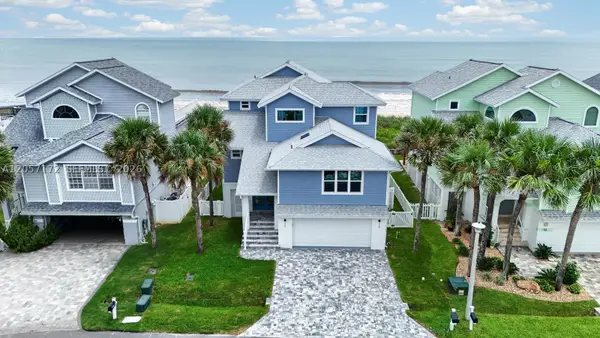 $1,950,000Active4 beds 4 baths2,400 sq. ft.
52 Sea Vista Dr, Palm Coast, FL 32137
MLS# A12057172Listed by: NXT LVL REALTY INC - New
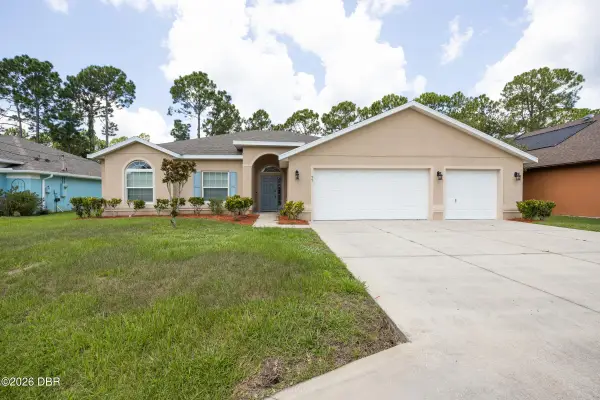 $375,000Active3 beds 2 baths1,832 sq. ft.
95 Bickford Drive, Palm Coast, FL 32137
MLS# 1229612Listed by: COLDWELL BANKER PREMIER PROPERTIES - Open Sat, 11am to 5pmNew
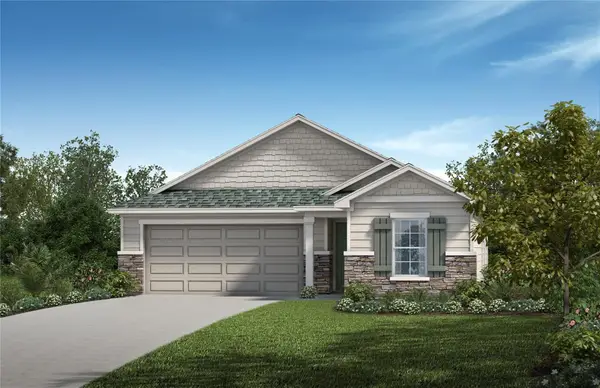 $313,990Active3 beds 2 baths1,618 sq. ft.
39 Tea Olive Drive, PALM COAST, FL 32137
MLS# FC320534Listed by: ROUND TABLE REALTY - New
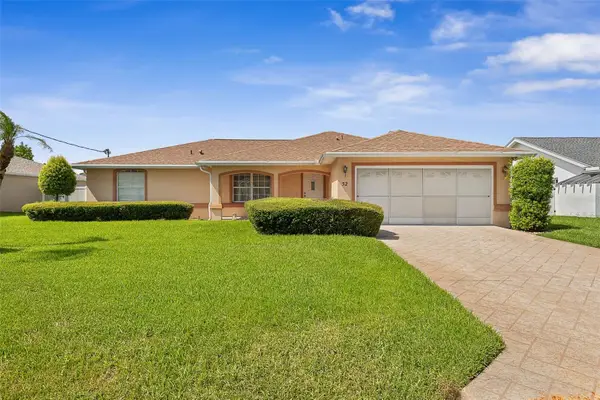 $279,900Active3 beds 2 baths1,463 sq. ft.
52 Fenwick Lane, PALM COAST, FL 32137
MLS# FC320552Listed by: REALTY EXCHANGE, LLC - New
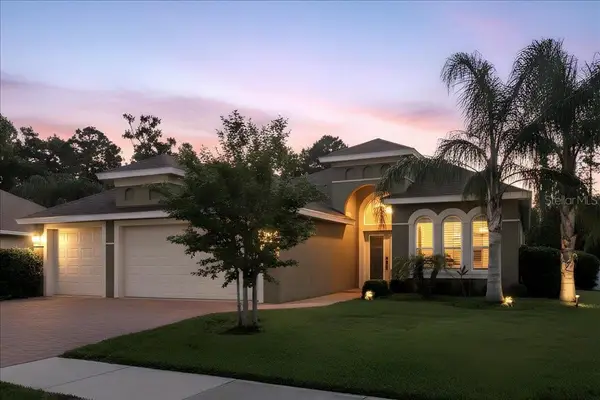 $485,400Active4 beds 2 baths1,897 sq. ft.
45 Graham Woods Place, PALM COAST, FL 32137
MLS# FC320644Listed by: NAVY TO NAVY HOMES LLC - New
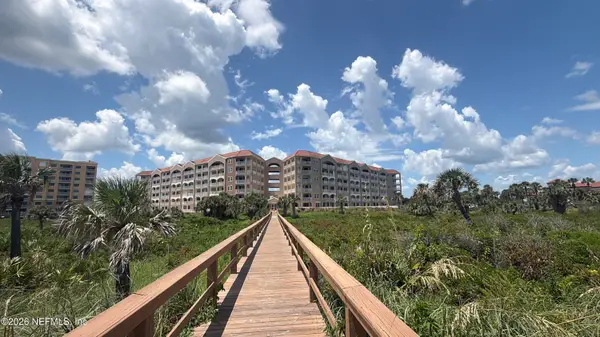 $549,000Active2 beds 2 baths1,158 sq. ft.
104 Surfview Drive #1502, Palm Coast, FL 32137
MLS# 2159840Listed by: UNITED REAL ESTATE GALLERY - New
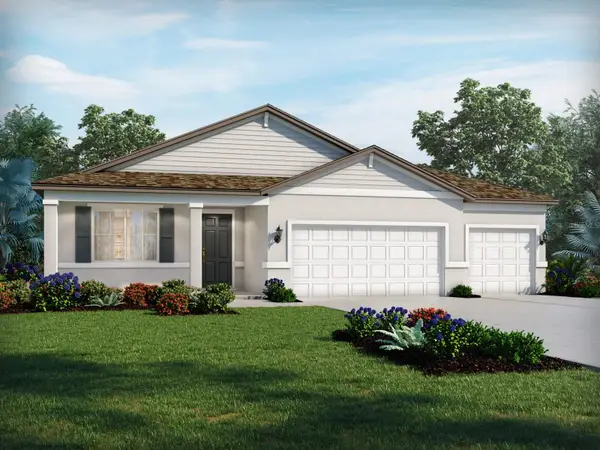 $469,990Active4 beds 3 baths2,486 sq. ft.
97 Tequesta Court, PALM COAST, FL 32137
MLS# TB8537323Listed by: MERITAGE HOMES OF FL REALTY


Protect your home and budget from life's surprises with an Assurant Home Warranty, backed by a partner that supports you through every step of homeownership. Explore Plans.
© 2026 Better Homes and Gardens Real Estate LLC. An Anywhere Real Estate company. All rights reserved. Better Homes and Gardens® Real Estate is a registered trademark owned by Meredith Operations Corporation, licensed to Better Homes and Gardens Real Estate LLC and used with permission. Better Homes and Gardens Real Estate LLC fully supports the principles of the Fair Housing Act and the Equal Opportunity Act. Listing information is deemed reliable but is not guaranteed accurate.
Each office is independently owned and operated.
Any services or products provided by third parties are not provided by, affiliated with or related to Better Homes and Gardens Real Estate LLC, or its affiliated companies.