
54 Woodworth Drive, Palm Coast, FL 32164
Local realty services provided by:Better Homes and Gardens Real Estate Synergy
Upcoming open houses
- Sat, Sep 2601:00 pm - 04:00 pm
Listed by: jim mooney
Office: northgroup real estate, inc
MLS#:FC321692
Source:MFRMLS
Price summary
- Price:$450,000
- Price per sq. ft.:$150.65
About this home
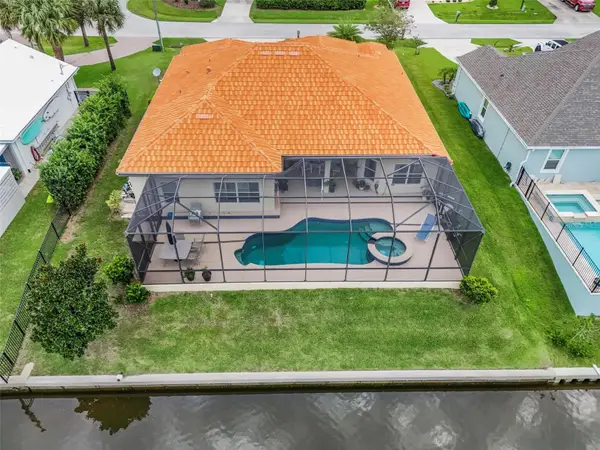
As soon as you enter this stunning home, you are wowed by the amazing views of lush greenery, the 12’ high ceilings and abundance of light beaming into this beautifully appointed home. This 2049 sf - 3/4 bedroom home backs up to 8 acres of wooded land, providing privacy and tranquility while remaining just minutes from everyday conveniences and approximately 15 minutes from the beach. This is a very unique property...for the 8 acres of woods that it backs up to provide the peace and tranquility you are looking for when relaxing in the backyard. The outdoor living area of the main home becomes a true extension of the home, especially in the evening when the spa and outdoor lighting become softly illuminated...Ahhh is all you feel. There is no HOA or CDD fees. The 30 year architectural roof is 5 years old. The curb appeal of this home truly stands out featuring a front porch that is fully covered with huge columns separated by arches. The paver sidewalk and driveway are less than 5 years old. At the front entrance of the home are two privacy frosted doors that open up to the Great room. Off to your right is the spacious dining room. The newly updated kitchen features less than 5 year old stainless steel appliances; A separate R/O water faucet; Quartz counter tops; a breakfast bar as well as a cozy nook off the kitchen with grand 12 ft views of the screened in lanai and outdoors. There is a natural connection between indoor spaces and the relaxing outdoor completely fenced in area featuring a firepit, spa and a separate building that can be used for anything from a 4th bedroom to a craft room to a guest space to a teenager’s game room. This guest space has a private entrance and includes an efficiency kitchen, bathroom and private outdoor area. . The spacious primary bedroom has an elegant double-tray ceiling with a large picture window overlooking the towering Live Oak tree in the backyard. The primary bathroom provides a spa-like feel with a free-standing soaking tub and walk in roman shower. A walk-in closet provides ample room for clothes and shoes galore. There are two other large bedrooms with double door closets. Lastly there is an office with 2 French doors. The home was completely renovated in 2021 including a new roof. New water heater and HVAC were added in 2022. You must see this home to truly appreciate it!...
Contact an agent
Home facts
- Year built:2005
- Subdivision & Development:PALM COAST SEC 27 BLK 58 & 59
- Listing ID #:FC321692
- Added:1 day(s) ago
- Updated:September 25, 2026 at 10:14 PM
Rooms and interior
- Bedrooms:3
- Total bathrooms:2
- Full bathrooms:2
- Flooring:Laminate, Tile
- Kitchen Description:Dishwasher, Disposal, Exhaust Fan, Kitchen Reverse Osmosis System, Microwave, Range, Refrigerator, Solid Surface Counters, Water Filtration System
- Bedroom Description:High Ceilings, Primary Bedroom Main Floor, Walk-In Closet(s)
- Living area:2,049 sq. ft.
Heating and cooling
- Cooling:Central Air
- Heating:Central
- Central air:Yes
Structure and exterior
- Roof:Shingle
- Year built:2005
- Building area:2,049 sq. ft.
- Lot area:0.25 Acres
- Architectural Style:Ranch
- Construction Materials:Stucco
- Exterior Features:Covered Porch/Patio, Front Porch, Lighting, Outdoor Shower, Rain Gutters
- Foundation Description:Slab
- Levels:1 Story
Utilities
- Water:Public, Water Connected
- Sewer:Public Sewer, Sewer Connected
Finances and disclosures
- Price:$450,000
- Price per sq. ft.:$150.65
- Tax amount:$5,111 (2025)
Features and amenities
- Appliances:Dishwasher, Disposal, Dryer, Electric Water Heater, Exhaust Fan, Irrigation Equipment, Kitchen Reverse Osmosis System, Microwave, Range, Refrigerator, Water Filtration System
- Laundry features:Dryer, Electric Dryer Hookup, Laundry Room
- Amenities:Ceiling Fans(s), High Ceilings, Irrigation Equipment, Open Floorplan, Primary Bedroom Main Floor, Solid Surface Counters, Thermostat, Tray Ceiling(s), Vaulted Ceiling(s), Walk-In Closet(s), Window Treatments
- Pool features:Public Pool
Parking
- Parking description:Attached Garage, Driveway, Garage Door Opener
- Garage:Yes
- Garage spaces:2
 The information being provided by Stellar Mls is for the consumer's personal, non-commercial use and may not be used for any purpose other than to identify prospective properties consumer may be interested in purchasing. Any information relating to real estate for sale referenced on this web site comes from the Internet Data Exchange (IDX) program of the Stellar Mls. Better Homes and Gardens Real Estate Synergy is not a Multiple Listing Service (MLS), nor does it offer MLS access. This website is a service of Better Homes and Gardens Real Estate Synergy, a broker participant of Stellar Mls. This web site may reference real estate listing(s) held by a brokerage firm other than the broker and/or agent who owns this web site.
The accuracy of all information, regardless of source, including but not limited to open house information, square footages and lot sizes, is deemed reliable but not guaranteed and should be personally verified through personal inspection by and/or with the appropriate professionals. The data contained herein is copyrighted by Stellar Mls and is protected by all applicable copyright laws. Any unauthorized dissemination of this information is in violation of copyright laws and is strictly prohibited.
Properties in listings may have been sold or may no longer be available.
Copyright 2026 Stellar Mls. All rights reserved.
The information being provided by Stellar Mls is for the consumer's personal, non-commercial use and may not be used for any purpose other than to identify prospective properties consumer may be interested in purchasing. Any information relating to real estate for sale referenced on this web site comes from the Internet Data Exchange (IDX) program of the Stellar Mls. Better Homes and Gardens Real Estate Synergy is not a Multiple Listing Service (MLS), nor does it offer MLS access. This website is a service of Better Homes and Gardens Real Estate Synergy, a broker participant of Stellar Mls. This web site may reference real estate listing(s) held by a brokerage firm other than the broker and/or agent who owns this web site.
The accuracy of all information, regardless of source, including but not limited to open house information, square footages and lot sizes, is deemed reliable but not guaranteed and should be personally verified through personal inspection by and/or with the appropriate professionals. The data contained herein is copyrighted by Stellar Mls and is protected by all applicable copyright laws. Any unauthorized dissemination of this information is in violation of copyright laws and is strictly prohibited.
Properties in listings may have been sold or may no longer be available.
Copyright 2026 Stellar Mls. All rights reserved.New listings near 54 Woodworth Drive
- Coming Soon
 $419,900Coming Soon3 beds 2 baths1,923 sq. ft.
3 Tucahoe Way, Palm Coast, FL 32164
MLS# 2166537Listed by: MOMENTUM REALTY - Coming Soon
 $379,900Coming Soon4 beds 2 baths1,849 sq. ft.
50 Wheeling Lane, PALM COAST, FL 32164
MLS# FC321665Listed by: VIRTUAL HOMES REALTY - Coming Soon
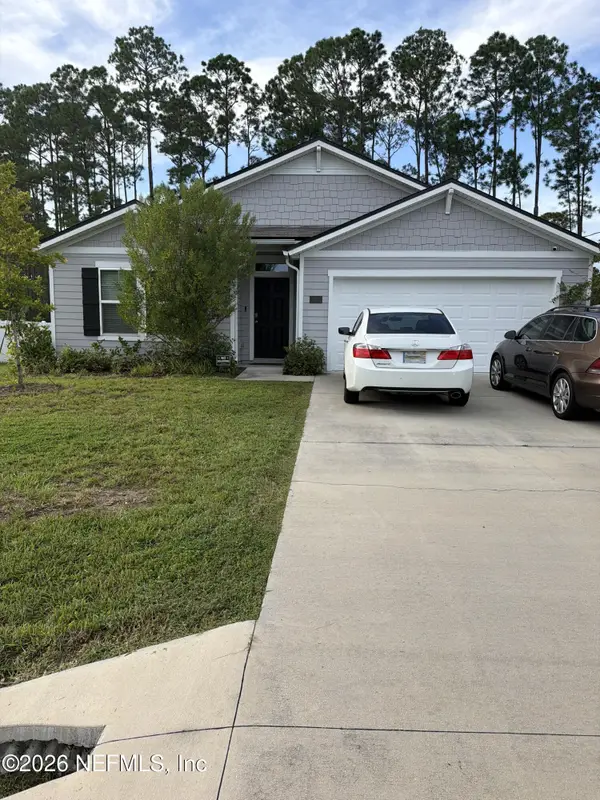 $343,900Coming Soon4 beds 2 baths1,562 sq. ft.
100 Ryan Drive, Palm Coast, FL 32164
MLS# 2166130Listed by: MARK SPAIN REAL ESTATE - Coming Soon
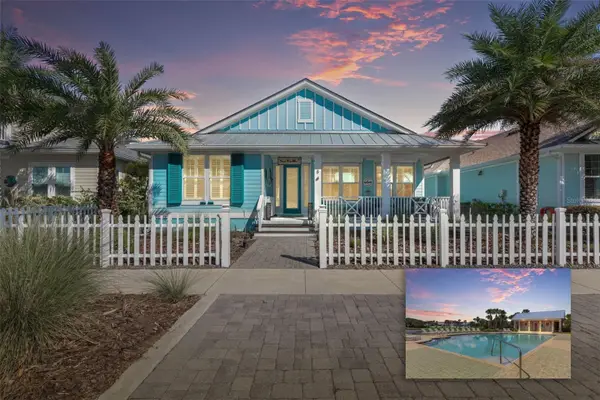 $649,000Coming Soon3 beds 2 baths2,011 sq. ft.
8 Hidden Treasure Drive, PALM COAST, FL 32137
MLS# FC321460Listed by: LOKATION - Coming Soon
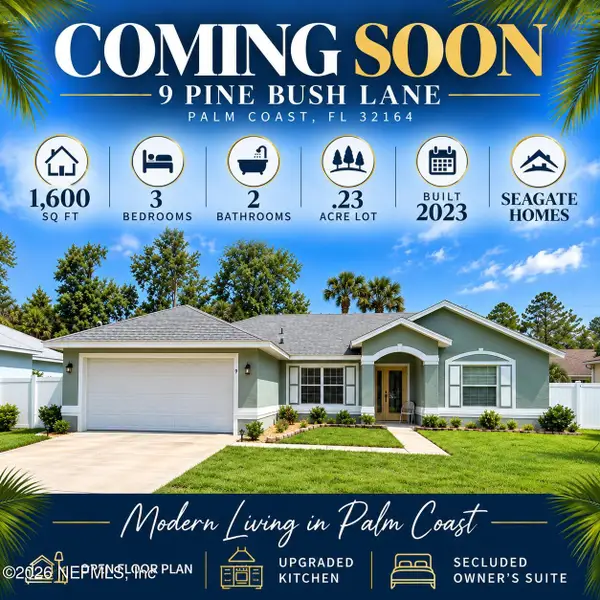 $332,500Coming Soon3 beds 2 baths1,600 sq. ft.
9 Pine Bush Lane, Palm Coast, FL 32164
MLS# 2165226Listed by: KELLER WILLIAMS ST JOHNS - Coming Soon
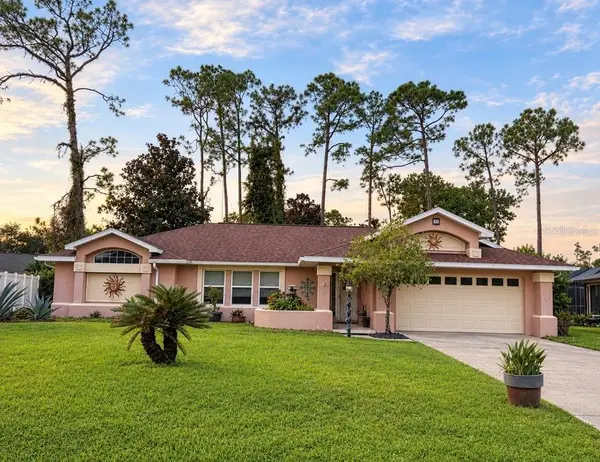 $319,000Coming Soon3 beds 2 baths1,787 sq. ft.
39 Pepper Lane, PALM COAST, FL 32164
MLS# FC321459Listed by: GRAND LIVING REALTY - Coming Soon
 $319,990Coming Soon3 beds 2 baths1,460 sq. ft.
29 Bradmore Lane, Palm Coast, FL 32137
MLS# 2164808Listed by: KELLER WILLIAMS ST JOHNS - Coming Soon
 Listed by BHGRE$870,000Coming Soon3 beds 3 baths2,586 sq. ft.
21 Clermont Court, PALM COAST, FL 32137
MLS# FC321057Listed by: BETTER HMS & GARDENS RE SYNERG - New
 $340,000Active3 beds 2 baths1,474 sq. ft.
39 White House Drive, Palm Coast, FL 32164
MLS# 2166591Listed by: REMAX SELECT PROFESSIONALS - New
 $340,000Active3 beds 2 baths1,846 sq. ft.
33 Ranshire Lane, PALM COAST, FL 32164
MLS# FC321698Listed by: FLORIDA DREAMS PROPERTIES INC


Protect your home and budget from life's surprises with an Assurant Home Warranty, backed by a partner that supports you through every step of homeownership. Explore Plans.
© 2026 Better Homes and Gardens Real Estate LLC. An Anywhere Real Estate company. All rights reserved. Better Homes and Gardens® Real Estate is a registered trademark owned by Meredith Operations Corporation, licensed to Better Homes and Gardens Real Estate LLC and used with permission. Better Homes and Gardens Real Estate LLC fully supports the principles of the Fair Housing Act and the Equal Opportunity Act. Listing information is deemed reliable but is not guaranteed accurate.
Each office is independently owned and operated.
Any services or products provided by third parties are not provided by, affiliated with or related to Better Homes and Gardens Real Estate LLC, or its affiliated companies.