
67 Island Estates Parkway, Palm Coast, FL 32137
Local realty services provided by:Better Homes and Gardens Real Estate Lifestyles Realty
67 Island Estates Parkway,Palm Coast, FL 32137
$1,570,000
- 6 Beds
- 5 Baths
- - sq. ft.
- Single family
- Sold
Listed by: elliott hagood, dennis shepherd
Office: home & family real estate & property management
MLS#:NS1088325
Source:MFRMLS
Sorry, we are unable to map this address
Price summary
- Price:$1,570,000
- Monthly HOA dues:$270
About this home
Set within the private island enclave of Island Estates at Hammock Dunes, this custom Machin Design Builders waterfront estate delivers the scale, privacy, boating access, and coastal presence buyers hope to find but rarely see in one complete property. Positioned on more than an acre along Fox Cut, the home offers direct boating access to the Intracoastal Waterway, Matanzas River, and beyond to the Atlantic, with a covered boathouse, covered lift, seawall, dock, and floating jet ski dock already in place. The main residence offers more than 4,100 sq. ft. of heated living space, a flexible floor plan designed for everyday comfort, extended guests, entertaining, and multi-generational living. The layout functions as a spacious 6-bedroom main home with multiple suite-style options, including two primary-style retreats, while a detached guest/in-law suite with private entry, kitchenette features, and bathroom access creates a rare opportunity for visiting family, live-in help, a private office, fitness studio, or separate guest quarters. From the circular drive, Spanish tile roof, mature landscaping, and estate-level curb appeal to the warm interior spaces, the property feels substantial without losing its sense of comfort. Recent improvements give the home a fresh, polished feel, including all-new ductwork, professional interior paint throughout, and an updated kitchen with quartz counters carried up the backsplash, stainless appliances, center island, built-in cooking features, beverage refrigeration, and a walk-in pantry. The heart of the home opens naturally from the kitchen and breakfast area toward the living spaces and pool, creating the flow that makes casual mornings, waterfront weekends, and large gatherings feel effortless. A main living room with gas fireplace, built-ins, speakers, and crown molding anchors the home, while a separate family room/den, formal dining room with statement lighting, and private office with built-ins allow the home to adapt to real life. The downstairs primary suite offers tray ceilings, crown molding, poolside connection, dual walk-in closets, walk-in shower, and jetted tub. Upstairs, the second oversized primary-style suite adds flexibility with its own bath, walk-in closet, and large private balcony, while additional bedrooms throughout the home provide rare space for guests, hobbies, work, or long-term living needs. Outside, the screened pool and spa area becomes the natural gathering place, with waterfall detail, tile accents, covered outdoor living, porch fans and lighting, outdoor shower, pool bath access, and a summer kitchen with grill and sink. The climate-controlled four-car garage is a major advantage, offering nearly 40 feet of width, two double garage doors, and room for vehicles, tools, fishing gear, golf carts, and coastal toys. With public utilities, underground utilities, propane, recycled irrigation, mature landscaping, and Flood Zone X positioning, the property balances luxury appeal with practical peace of mind. Island Estates is one of Flagler County’s premier private coastal settings, offering staffed gated access, private beach access, waterfront living, and optional Hammock Dunes Club membership with golf, dining, fitness, racquet sports, croquet, bocce, pool amenities, and social activities. For buyers seeking a true coastal estate with room to live, host, boat, relax, and entertain, 67 Island Estates Parkway delivers the complete Hammock Dunes lifestyle....
Contact an agent
Home facts
- Year built:1997
- Subdivision & Development:HAMMOCK DUNES
- Listing ID #:NS1088325
- Added:101 day(s) ago
- Updated:September 03, 2026 at 07:34 AM
Rooms and interior
- Bedrooms:6
- Total bathrooms:5
- Full bathrooms:4
- Half bathrooms:1
- Flooring:Carpet, Tile
- Dining Description:Eat In Kitchen, Formal Dining Room, Living Room/Dining Room Combo
- Kitchen Description:Built-In Oven, Cooktop, Dishwasher, Disposal, Eat-in Kitchen, Exhaust Fan, Kitchen/Family Room Combo, Microwave, Refrigerator, Solid Wood Cabinets, Stone Counters
- Bedroom Description:High Ceilings, Primary Bedroom Main Floor, Primary Bedroom Upstairs, Split Bedroom, Walk-In Closet(s)
Heating and cooling
- Cooling:Central Air, Mini-Split Unit(s), Zoned
- Heating:Central, Heat Pump, Zoned
- Central air:Yes
Structure and exterior
- Roof:Concrete, Tile
- Year built:1997
- Lot Features:Landscaped, Near Golf Course, Near Marina, Oversized, Paved, Private, Rolling Slope, Sloped
- Architectural Style:Contemporary, Mediterranean
- Construction Materials:Block, Stucco
- Exterior Features:Covered Porch/Patio, Front Porch, Lighting, Outdoor Kitchen, Outdoor Shower, Private Mailbox, Rain Gutters, Rear Porch, Screened
- Foundation Description:Slab
- Levels:2 Story
Schools
- High school:Matanzas High
- Middle school:Indian Trails Middle-FC
- Elementary school:Old Kings Elementary
Utilities
- Water:Public, Water Connected
- Sewer:Public, Public Sewer, Sewer Connected
Finances and disclosures
- Price:$1,570,000
- Tax amount:$17,293 (2025)
Features and amenities
- Appliances:Built-in Oven, Cooktop, Dishwasher, Disposal, Electric Water Heater, Exhaust Fan, Irrigation Equipment, Microwave, Refrigerator
- Laundry features:Electric Dryer Hookup, Inside, Laundry Room, Washer Hookup
- Amenities:Built-In Features, Ceiling Fans(s), Clubhouse, Crown Molding, Eat-in Kitchen, Fire Hydrant, Fitness Center, Gated, High Ceilings, Irrigation Equipment, Kitchen/Family Room Combo, Living Room/Dining Room Combo, Natural Gas Available, Natural Gas Connected, Open Floorplan, Optional Additional Fees, Park, Pickleball Court(s), Playground, Pool, Primary Bedroom Main Floor, Primary Bedroom Upstairs, Racquetball, Recreation Facilities, Security, Smart Home, Solid Wood Cabinets, Split Bedroom, Stone Counters, Tennis Court(s), Thermostat, Trail(s), Tray Ceiling(s), Underground Utilities, Vehicle Restrictions, Walk-In Closet(s), Window Treatments
- Pool features:Gunite, Heated, In Ground, Outside Bath Access, Pool, Pool/Deck, Private Pool, Salt Water, Screen Enclosure
Parking
- Parking description:Attached Garage, Circular Driveway, Garage Door Opener
- Garage:Yes
- Garage spaces:4
 The information being provided by Stellar Mls is for the consumer's personal, non-commercial use and may not be used for any purpose other than to identify prospective properties consumer may be interested in purchasing. Any information relating to real estate for sale referenced on this web site comes from the Internet Data Exchange (IDX) program of the Stellar Mls. Better Homes and Gardens Real Estate Lifestyles Realty is not a Multiple Listing Service (MLS), nor does it offer MLS access. This website is a service of Better Homes and Gardens Real Estate Lifestyles Realty, a broker participant of Stellar Mls. This web site may reference real estate listing(s) held by a brokerage firm other than the broker and/or agent who owns this web site.
The accuracy of all information, regardless of source, including but not limited to open house information, square footages and lot sizes, is deemed reliable but not guaranteed and should be personally verified through personal inspection by and/or with the appropriate professionals. The data contained herein is copyrighted by Stellar Mls and is protected by all applicable copyright laws. Any unauthorized dissemination of this information is in violation of copyright laws and is strictly prohibited.
Properties in listings may have been sold or may no longer be available.
Copyright 2026 Stellar Mls. All rights reserved.
The information being provided by Stellar Mls is for the consumer's personal, non-commercial use and may not be used for any purpose other than to identify prospective properties consumer may be interested in purchasing. Any information relating to real estate for sale referenced on this web site comes from the Internet Data Exchange (IDX) program of the Stellar Mls. Better Homes and Gardens Real Estate Lifestyles Realty is not a Multiple Listing Service (MLS), nor does it offer MLS access. This website is a service of Better Homes and Gardens Real Estate Lifestyles Realty, a broker participant of Stellar Mls. This web site may reference real estate listing(s) held by a brokerage firm other than the broker and/or agent who owns this web site.
The accuracy of all information, regardless of source, including but not limited to open house information, square footages and lot sizes, is deemed reliable but not guaranteed and should be personally verified through personal inspection by and/or with the appropriate professionals. The data contained herein is copyrighted by Stellar Mls and is protected by all applicable copyright laws. Any unauthorized dissemination of this information is in violation of copyright laws and is strictly prohibited.
Properties in listings may have been sold or may no longer be available.
Copyright 2026 Stellar Mls. All rights reserved.New listings near 67 Island Estates Parkway
- Coming Soon
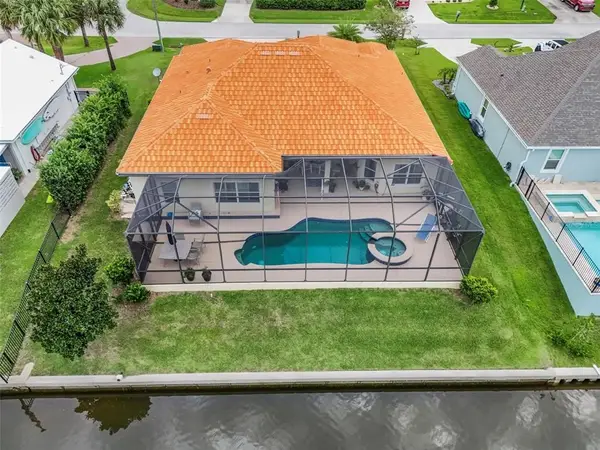 Listed by BHGRE$870,000Coming Soon3 beds 3 baths2,586 sq. ft.
21 Clermont Ct, Palm Coast, FL 32137
MLS# 2184889472942573209Listed by: BETTER HOMES AND GARDENS REAL ESTATE SYNERGY - Coming Soon
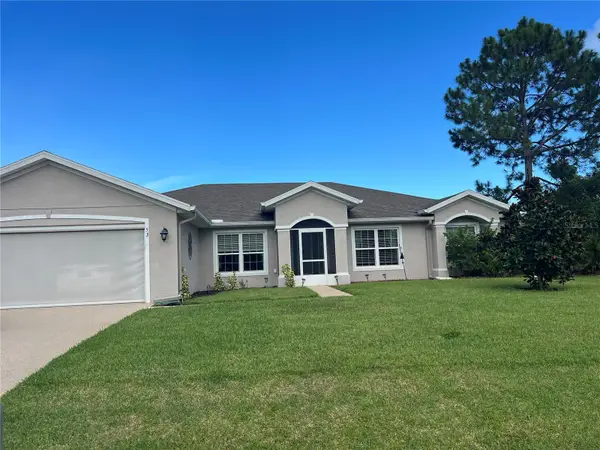 $410,000Coming Soon4 beds 2 baths2,207 sq. ft.
53 Frenora Lane, PALM COAST, FL 32137
MLS# FC321124Listed by: WEICHERT REALTORS HALLMARK - Coming Soon
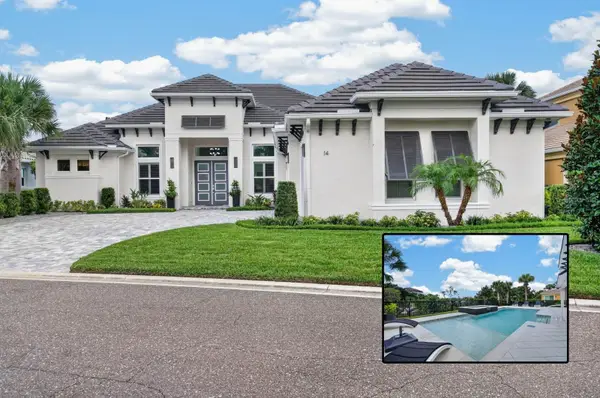 $1,425,000Coming Soon3 beds 3 baths2,980 sq. ft.
14 Hammock Beach Parkway, PALM COAST, FL 32137
MLS# FC321033Listed by: ELITE HOUSING ADVISORS, LLC. - Coming Soon
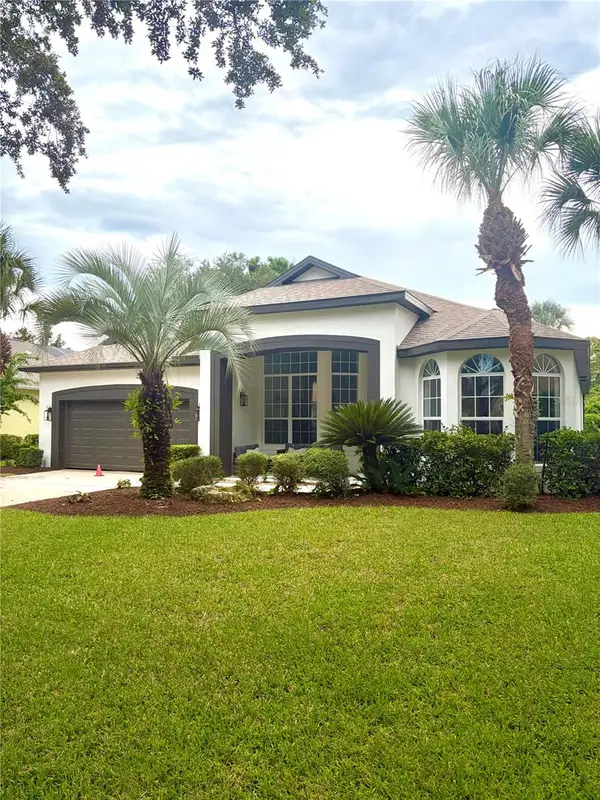 $649,000Coming Soon3 beds 2 baths2,371 sq. ft.
34 Southlake Drive, PALM COAST, FL 32137
MLS# FC321068Listed by: ZANDER BURGER REAL ESTATE LLC - Coming Soon
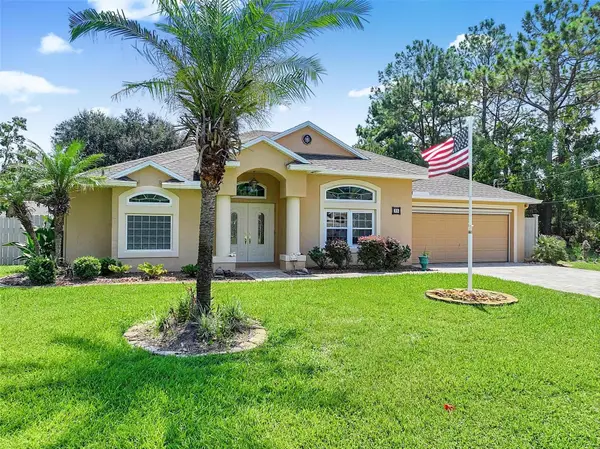 Listed by BHGRE$400,000Coming Soon3 beds 2 baths1,916 sq. ft.
30 Ludlow Lane W, PALM COAST, FL 32137
MLS# FC320695Listed by: BETTER HMS & GARDENS RE SYNERG - New
 $319,000Active3 beds 2 baths1,907 sq. ft.
14 Rivertown Rd, Palm Coast, FL 32137
MLS# 263905Listed by: COLDWELL BANKER PREMIER PROPERTIES (HISTORIC OFFICE) - New
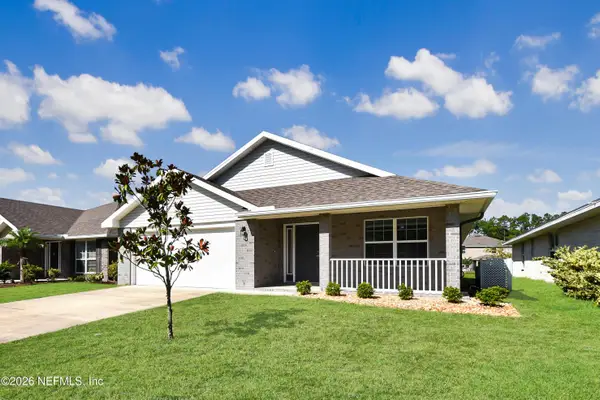 $319,000Active3 beds 2 baths1,907 sq. ft.
14 Rivertown Road, Palm Coast, FL 32137
MLS# 2163197Listed by: COLDWELL BANKER PREMIER PROPERTIES 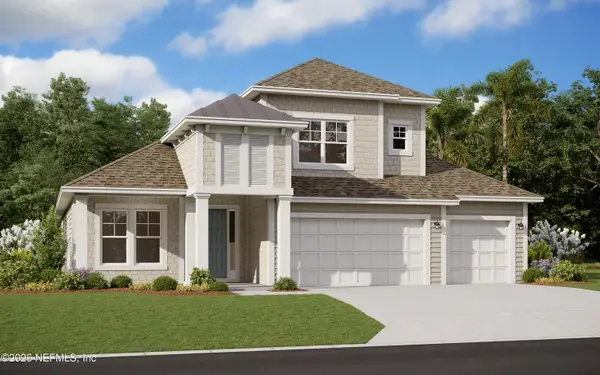 $470,000Pending5 beds 3 baths3,285 sq. ft.
30 Windmill Palm Way, Palm Coast, FL 32164
MLS# 2163169Listed by: OLYMPUS EXECUTIVE REALTY, INC- New
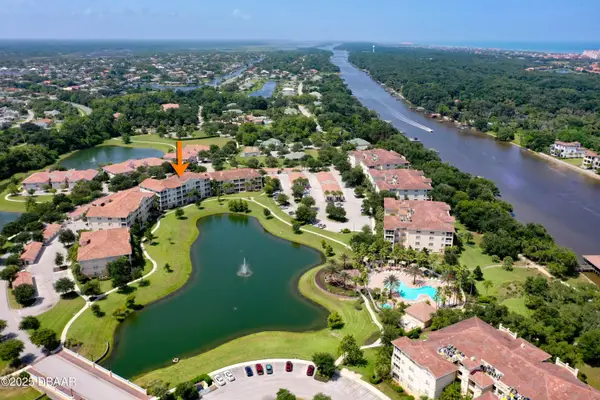 $310,000Active3 beds 2 baths1,283 sq. ft.
75 Riverview Bend #S, Palm Coast, FL 32137
MLS# 1230377Listed by: RE/MAX SELECT PROFESSIONALS - New
 $359,000Active4 beds 2 baths1,736 sq. ft.
61 Zinnia Trail, Palm Coast, FL 32164
MLS# 1230378Listed by: REALTY PROS ASSURED


Protect your home and budget from life's surprises with an Assurant Home Warranty, backed by a partner that supports you through every step of homeownership. Explore Plans.
© 2026 Better Homes and Gardens Real Estate LLC. An Anywhere Real Estate company. All rights reserved. Better Homes and Gardens® Real Estate is a registered trademark owned by Meredith Operations Corporation, licensed to Better Homes and Gardens Real Estate LLC and used with permission. Better Homes and Gardens Real Estate LLC fully supports the principles of the Fair Housing Act and the Equal Opportunity Act. Listing information is deemed reliable but is not guaranteed accurate.
Each office is independently owned and operated.
Any services or products provided by third parties are not provided by, affiliated with or related to Better Homes and Gardens Real Estate LLC, or its affiliated companies.