
7 Flint Place, Palm Coast, FL 32137
Local realty services provided by:Better Homes and Gardens Real Estate Synergy
7 Flint Place,Palm Coast, FL 32137
$475,000
- 3 Beds
- 3 Baths
- 2,653 sq. ft.
- Single family
- Active
Listed by: noah bailey, michael preston
Office: keller williams realty atlantic partners st augustine
MLS#:263368
Source:FL_SASJCBR
Price summary
- Price:$475,000
- Price per sq. ft.:$179.04
About this home
Welcome to this spacious 3-bedroom, 3-bathroom two-story block construction home with 3 car garage, perfectly situated at the end of a quiet cul-de-sac with no HOA or CDD fees! Step inside to a welcoming living room featuring soaring vaulted ceilings that create an open and airy first impression. Beyond the living room, the formal dining area is filled with natural light, making it the perfect setting for family meals or entertaining guests. The kitchen overlooks the family room and is designed for both everyday living and entertaining, complete with a pantry, breakfast nook, and charming bay windows that provide peaceful views of the oversized backyard. The spacious family room centers around a cozy fireplace and offers direct access to the covered patio, making indoor-outdoor living effortless. There's also ample wall space to customize with built-in shelving or entertainment units to fit your style.
Contact an agent
Home facts
- Year built:2003
- Listing ID #:263368
- Added:2 day(s) ago
- Updated:July 25, 2026 at 04:10 PM
Rooms and interior
- Bedrooms:3
- Total bathrooms:3
- Full bathrooms:3
- Flooring:Laminate Wood, Tile, Vinyl
- Bathrooms Description:Tub/Shower Separate
- Kitchen Description:Dishwasher, Range, Refrigerator
- Bedroom Description:Master Bedroom on Level 1
- Basement Description:Slab
- Living area:2,653 sq. ft.
Heating and cooling
- Cooling:Central
- Heating:Central
Structure and exterior
- Roof:Shingle
- Year built:2003
- Building area:2,653 sq. ft.
- Lot area:0.26 Acres
- Lot Features:Cul-de-Sac
- Architectural Style:2 Story, Single Family Home
- Construction Materials:Concrete Block, Frame, Stucco
- Foundation Description:Slab
- Levels:2 Stories
Schools
- High school:Matanzas
- Middle school:Indian Trails
- Elementary school:Old Kings
Utilities
- Water:City
- Sewer:Sewer
Finances and disclosures
- Price:$475,000
- Price per sq. ft.:$179.04
- Tax amount:$2,622
Features and amenities
- Laundry features:Dryer, Washer
- Amenities:Ceiling Fans, Internet, Shed
Parking
- Parking description:3 Car Garage, Attached, Off Street
- Garage spaces:3
New listings near 7 Flint Place
- New
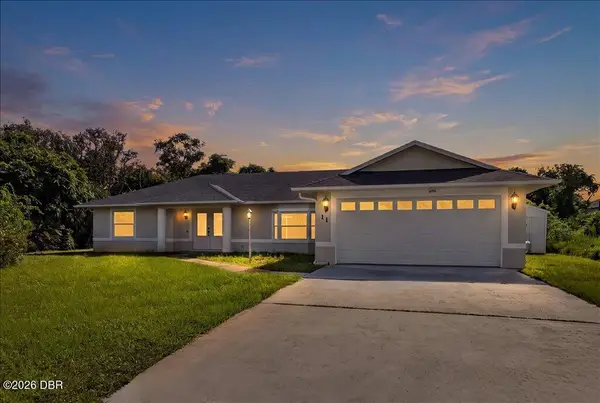 $487,000Active3 beds 2 baths1,656 sq. ft.
11 Sweet Bay Drive, Palm Coast, FL 32137
MLS# 1229009Listed by: WORTH CLARK REALTY - New
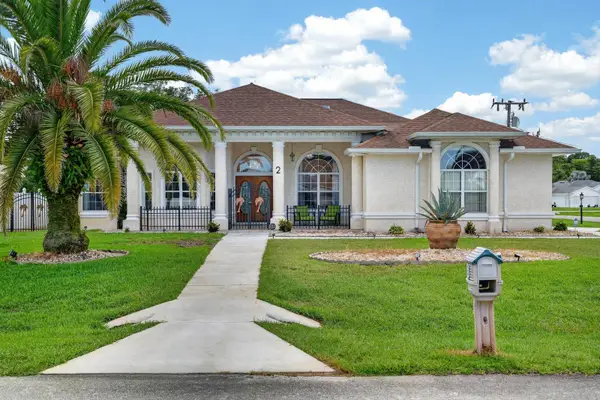 $485,000Active3 beds 3 baths2,241 sq. ft.
2 Forge Lane, PALM COAST, FL 32137
MLS# FC319820Listed by: WATSON REALTY CORP - Open Sun, 1 to 3pmNew
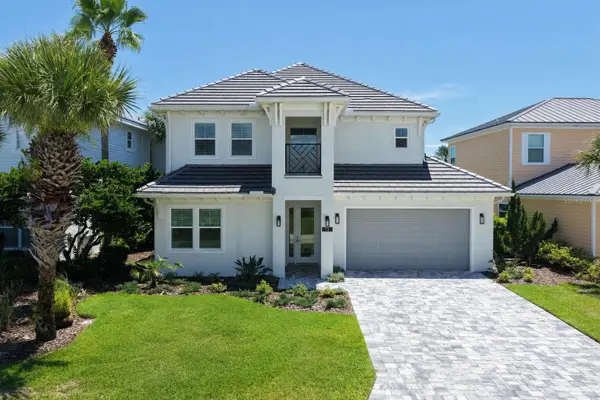 $1,497,500Active4 beds 4 baths3,609 sq. ft.
18 Cinnamon Beach Way, PALM COAST, FL 32137
MLS# FC320092Listed by: HAMMOCK REAL ESTATE GROUP - New
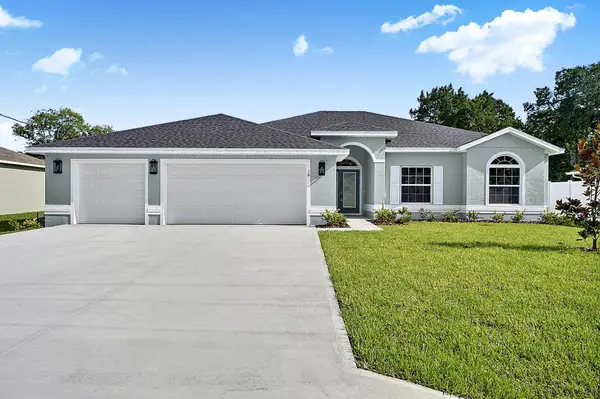 $415,900Active3 beds 2 baths1,834 sq. ft.
10 Persimmon, Palm Coast, FL 32164
MLS# 263407Listed by: SEAGATE REAL ESTATE LLC - Open Sun, 1:30 to 4pmNew
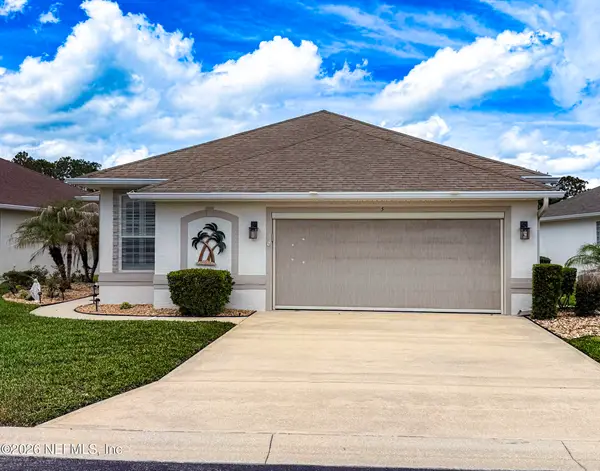 $345,000Active3 beds 2 baths1,768 sq. ft.
5 Royale Lane, Palm Coast, FL 32164
MLS# 2157014Listed by: ORCHARD BROKERAGE LLC - New
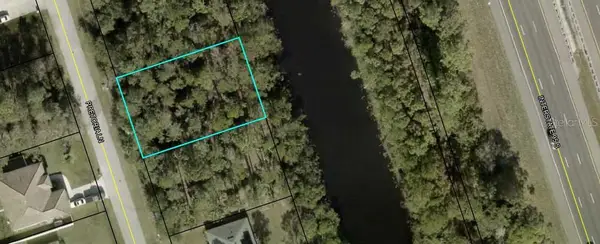 $73,000Active0.23 Acres
17 Pretoria Lane, PALM COAST, FL 32164
MLS# FC320194Listed by: JIM OWNBY REALTY, INC. - New
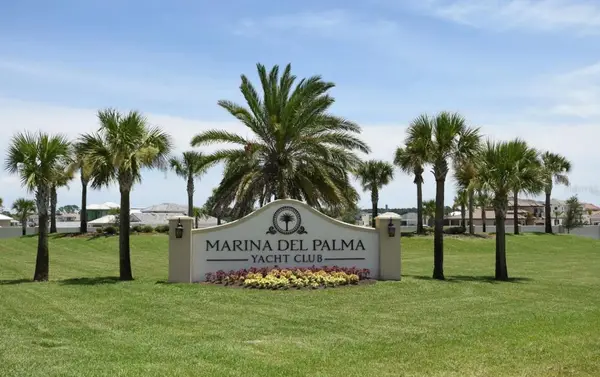 Listed by BHGRE$159,000Active0.14 Acres
4 Menorca Way, PALM COAST, FL 32137
MLS# FC320104Listed by: BETTER HMS & GARDENS RE SYNERG - New
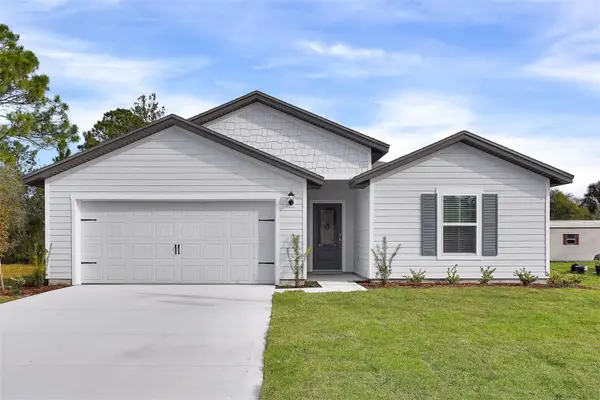 $369,900Active5 beds 3 baths1,980 sq. ft.
34 Presidential Lane, PALM COAST, FL 32164
MLS# TB8532652Listed by: LGI REALTY- FLORIDA, LLC - New
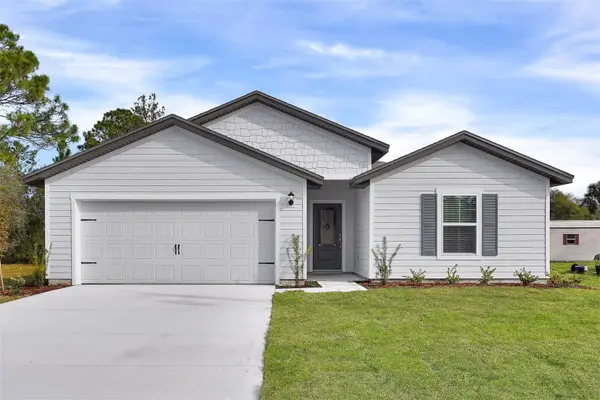 $369,900Active3 beds 2 baths1,980 sq. ft.
19 Pineapple Drive, PALM COAST, FL 32164
MLS# TB8532644Listed by: LGI REALTY- FLORIDA, LLC - New
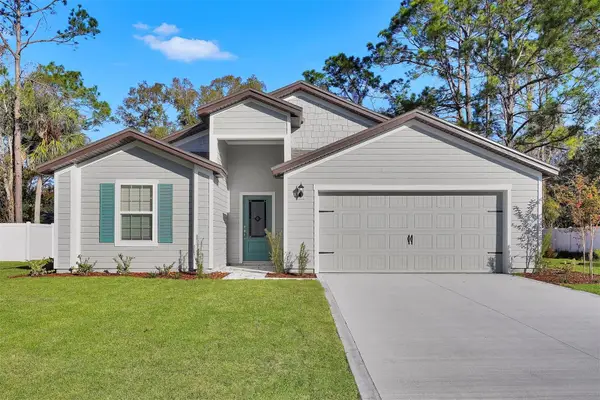 $359,900Active4 beds 2 baths1,845 sq. ft.
48 Prattwood Lane, PALM COAST, FL 32164
MLS# TB8532632Listed by: LGI REALTY- FLORIDA, LLC


Protect your home and budget from life's surprises with an Assurant Home Warranty, backed by a partner that supports you through every step of homeownership. Explore Plans.
© 2026 Better Homes and Gardens Real Estate LLC. An Anywhere Real Estate company. All rights reserved. Better Homes and Gardens® Real Estate is a registered trademark owned by Meredith Operations Corporation, licensed to Better Homes and Gardens Real Estate LLC and used with permission. Better Homes and Gardens Real Estate LLC fully supports the principles of the Fair Housing Act and the Equal Opportunity Act. Listing information is deemed reliable but is not guaranteed accurate.
Each office is independently owned and operated.
Any services or products provided by third parties are not provided by, affiliated with or related to Better Homes and Gardens Real Estate LLC, or its affiliated companies.