
70 Fleming Court, Palm Coast, FL 32137
Local realty services provided by:Better Homes and Gardens Real Estate Thomas Group
Listed by: steve lang
Office: homevest realty
MLS#:O6438002
Source:MFRMLS
Price summary
- Price:$659,000
- Price per sq. ft.:$329.34
About this home
Canal front Pool Home with dock/lift and easy access to the Inter-coastal waterway. Open floor-plan with 80' of waterfront and Florida sunshine. Large screened in pool with covered sitting area just off of the master bedroom. Large bedrooms, updated bathrooms and a 2-car garage. Located in a cul-de-sac so minimal traffic. New A/C 2023, hot water heater 2022, exterior paint 2025, Interior paint 2024, New flooring 2023, new appliances and kitchen cabinets and counter-tops. Everything is like NEW! Enjoy incredible fishing, wildlife, dolphins, and manatees in your own backyard. Close to restaurants, shopping and just minutes to the beach. Easy access to i-95 and less than 90 minutes to downtown Orlando. This home has been meticulously maintained, inside and out. Completely updated and move in ready. Schedule your showing today!
Contact an agent
Home facts
- Year built:1998
- Subdivision & Development:PALM COAST/FLORIDA PARK SEC 06
- Listing ID #:O6438002
- Added:1 day(s) ago
- Updated:September 02, 2026 at 02:53 PM
Rooms and interior
- Bedrooms:3
- Total bathrooms:2
- Full bathrooms:2
- Flooring:Luxury Vinyl
- Dining Description:Eat In Kitchen, Living Room/Dining Room Combo
- Kitchen Description:Dishwasher, Disposal, Eat-in Kitchen, Microwave, Range, Refrigerator, Solid Surface Counters, Stone Counters
- Bedroom Description:Primary Bedroom Main Floor, Split Bedroom, Walk-In Closet(s)
- Living area:1,409 sq. ft.
Heating and cooling
- Cooling:Central Air
- Heating:Central, Electric
- Central air:Yes
Structure and exterior
- Roof:Shingle
- Year built:1998
- Building area:1,409 sq. ft.
- Lot area:0.24 Acres
- Lot Features:Cul-de-sac, Landscaped, Level, Paved
- Architectural Style:Ranch
- Construction Materials:Block, Stucco
- Exterior Features:Patio, Porch, Rain Gutters, Rear Porch, Screened
- Foundation Description:Slab
- Levels:1 Story
Schools
- High school:Matanzas High
- Middle school:Indian Trails Middle-FC
- Elementary school:Old Kings Elementary
Utilities
- Water:Public, Water Connected
- Sewer:Public Sewer, Sewer Connected
Finances and disclosures
- Price:$659,000
- Price per sq. ft.:$329.34
- Tax amount:$7,004 (2025)
Features and amenities
- Appliances:Dishwasher, Disposal, Irrigation Equipment, Microwave, Range, Refrigerator
- Laundry features:Inside
- Amenities:BB/HS Internet Available, Cable Available, Cable Connected, Ceiling Fans(s), Eat-in Kitchen, Electricity Available, Fire Hydrant, Irrigation Equipment, Living Room/Dining Room Combo, Open Floorplan, Phone Available, Primary Bedroom Main Floor, Solid Surface Counters, Split Bedroom, Sprinkler Well, Stone Counters, Underground Utilities, Walk-In Closet(s), Window Treatments
- Pool features:Gunite, In Ground, Private Pool, Screen Enclosure
Parking
- Parking description:Attached Garage, Driveway
- Garage:Yes
- Garage spaces:2
 The information being provided by Stellar Mls is for the consumer's personal, non-commercial use and may not be used for any purpose other than to identify prospective properties consumer may be interested in purchasing. Any information relating to real estate for sale referenced on this web site comes from the Internet Data Exchange (IDX) program of the Stellar Mls. Better Homes and Gardens Real Estate Thomas Group is not a Multiple Listing Service (MLS), nor does it offer MLS access. This website is a service of Better Homes and Gardens Real Estate Thomas Group, a broker participant of Stellar Mls. This web site may reference real estate listing(s) held by a brokerage firm other than the broker and/or agent who owns this web site.
The accuracy of all information, regardless of source, including but not limited to open house information, square footages and lot sizes, is deemed reliable but not guaranteed and should be personally verified through personal inspection by and/or with the appropriate professionals. The data contained herein is copyrighted by Stellar Mls and is protected by all applicable copyright laws. Any unauthorized dissemination of this information is in violation of copyright laws and is strictly prohibited.
Properties in listings may have been sold or may no longer be available.
Copyright 2026 Stellar Mls. All rights reserved.
The information being provided by Stellar Mls is for the consumer's personal, non-commercial use and may not be used for any purpose other than to identify prospective properties consumer may be interested in purchasing. Any information relating to real estate for sale referenced on this web site comes from the Internet Data Exchange (IDX) program of the Stellar Mls. Better Homes and Gardens Real Estate Thomas Group is not a Multiple Listing Service (MLS), nor does it offer MLS access. This website is a service of Better Homes and Gardens Real Estate Thomas Group, a broker participant of Stellar Mls. This web site may reference real estate listing(s) held by a brokerage firm other than the broker and/or agent who owns this web site.
The accuracy of all information, regardless of source, including but not limited to open house information, square footages and lot sizes, is deemed reliable but not guaranteed and should be personally verified through personal inspection by and/or with the appropriate professionals. The data contained herein is copyrighted by Stellar Mls and is protected by all applicable copyright laws. Any unauthorized dissemination of this information is in violation of copyright laws and is strictly prohibited.
Properties in listings may have been sold or may no longer be available.
Copyright 2026 Stellar Mls. All rights reserved.New listings near 70 Fleming Court
- Coming Soon
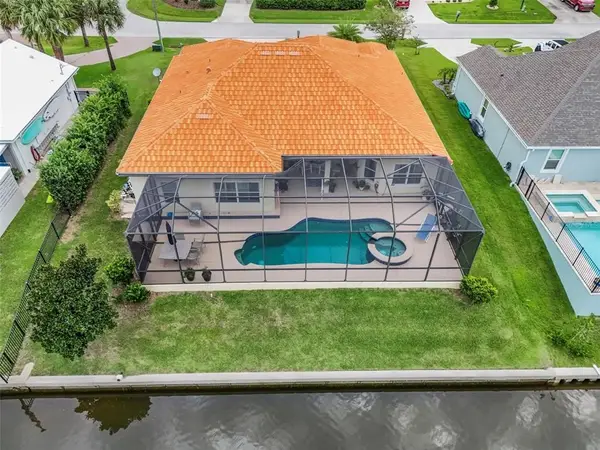 Listed by BHGRE$870,000Coming Soon3 beds 3 baths2,586 sq. ft.
21 Clermont Ct, Palm Coast, FL 32137
MLS# 2184889472942573209Listed by: BETTER HOMES AND GARDENS REAL ESTATE SYNERGY - Coming Soon
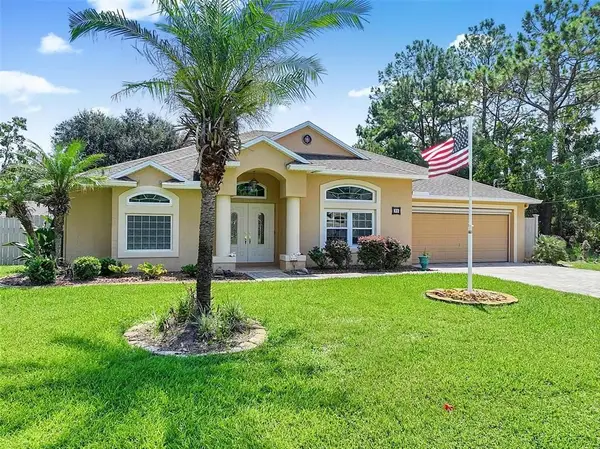 Listed by BHGRE$389,500Coming Soon3 beds 2 baths1,916 sq. ft.
30 Ludlow Ln W, Palm Coast, FL 32137
MLS# 2175588381266239129Listed by: BETTER HOMES AND GARDENS REAL ESTATE SYNERGY - Coming Soon
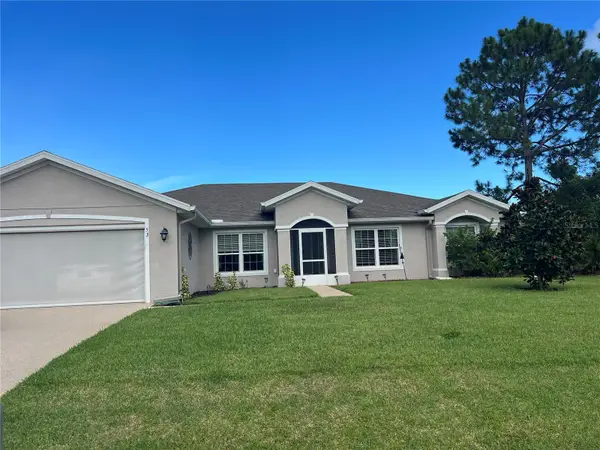 $410,000Coming Soon4 beds 2 baths2,207 sq. ft.
53 Frenora Lane, PALM COAST, FL 32137
MLS# FC321124Listed by: WEICHERT REALTORS HALLMARK - Coming Soon
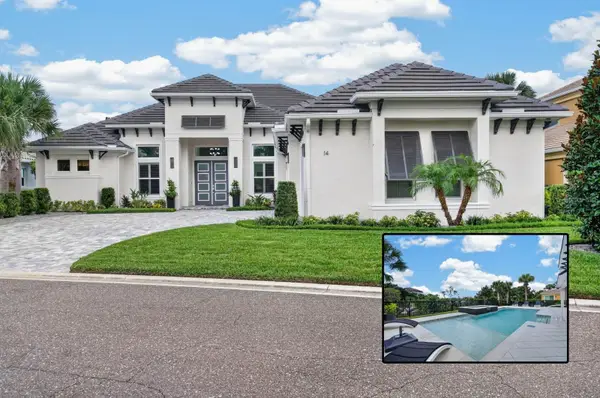 $1,425,000Coming Soon3 beds 3 baths2,980 sq. ft.
14 Hammock Beach Parkway, PALM COAST, FL 32137
MLS# FC321033Listed by: ELITE HOUSING ADVISORS, LLC. - Coming Soon
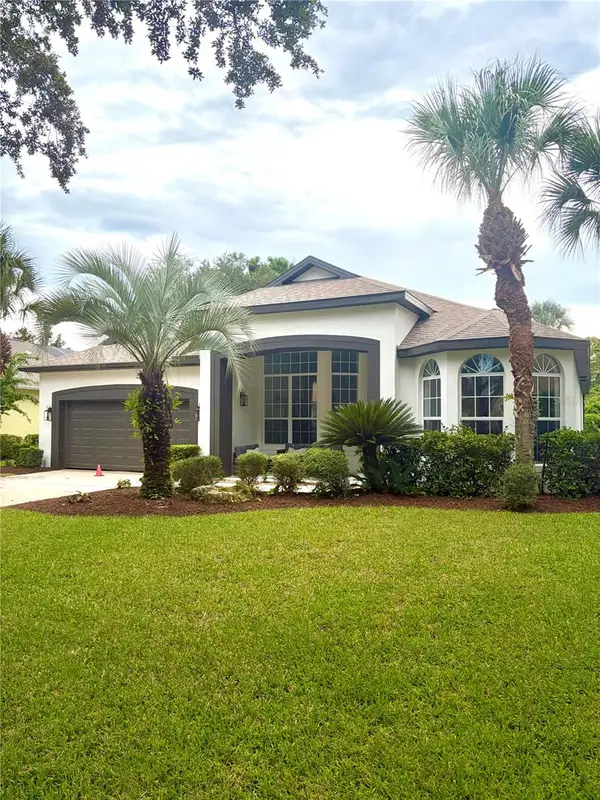 $649,000Coming Soon3 beds 2 baths2,371 sq. ft.
34 Southlake Drive, PALM COAST, FL 32137
MLS# FC321068Listed by: ZANDER BURGER REAL ESTATE LLC - Coming Soon
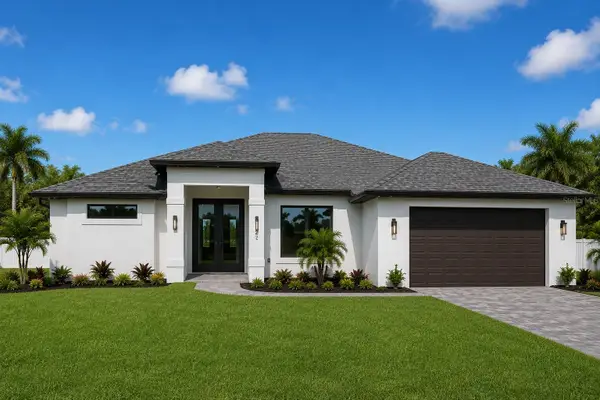 $489,900Coming Soon4 beds 2 baths1,915 sq. ft.
7 Kashgar Court, PALM COAST, FL 32164
MLS# TB8542033Listed by: REAL ESTATE ASSET DISPOSITION - New
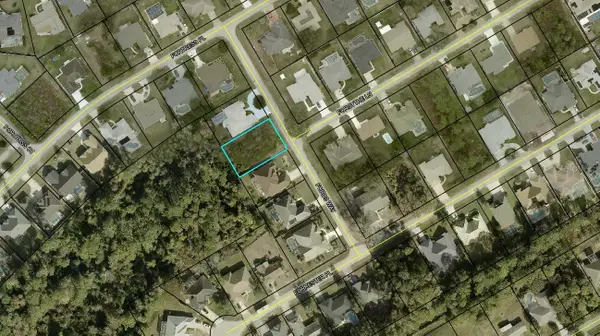 $80,000Active0.23 Acres
10 Fords Way, PALM COAST, FL 32137
MLS# FC321017Listed by: EXIT REALTY FIRST CHOICE - New
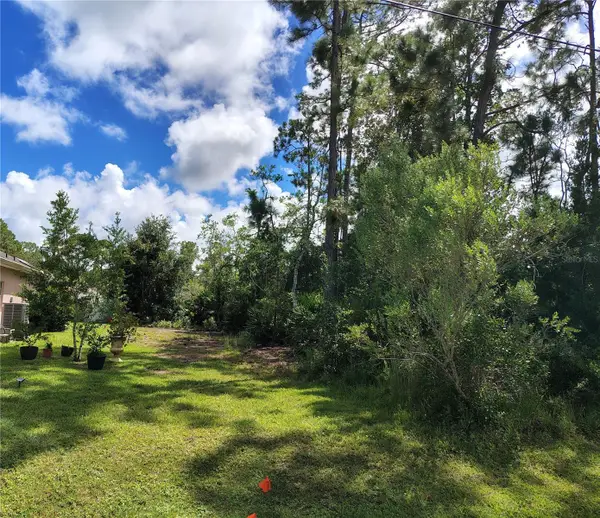 $79,900Active0.23 Acres
8 Ryding Lane, PALM COAST, FL 32164
MLS# FC321163Listed by: BETTER HMS & GARDENS RE SYNERG - New
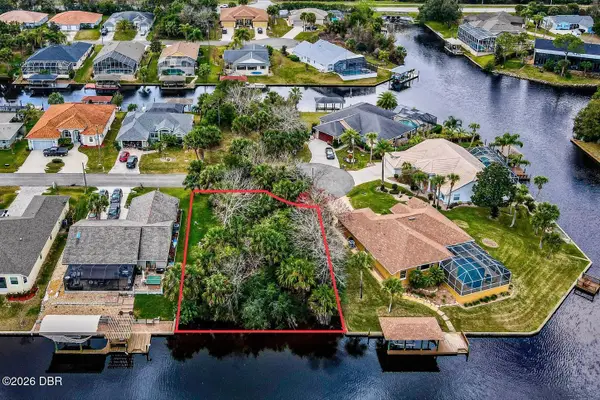 $239,000Active0.24 Acres
16 Crandon Court, Palm Coast, FL 32137
MLS# 1230330Listed by: REALTY EXCHANGE, LLC. - New
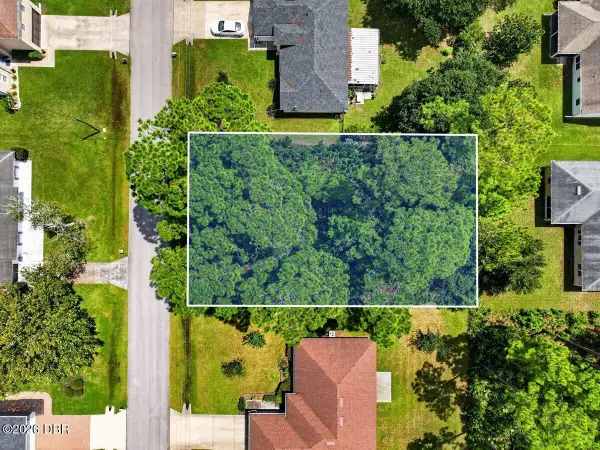 $79,900Active0.23 Acres
12 Undershire Path, Palm Coast, FL 32164
MLS# 1230331Listed by: RE/MAX SIGNATURE


Protect your home and budget from life's surprises with an Assurant Home Warranty, backed by a partner that supports you through every step of homeownership. Explore Plans.
© 2026 Better Homes and Gardens Real Estate LLC. An Anywhere Real Estate company. All rights reserved. Better Homes and Gardens® Real Estate is a registered trademark owned by Meredith Operations Corporation, licensed to Better Homes and Gardens Real Estate LLC and used with permission. Better Homes and Gardens Real Estate LLC fully supports the principles of the Fair Housing Act and the Equal Opportunity Act. Listing information is deemed reliable but is not guaranteed accurate.
Each office is independently owned and operated.
Any services or products provided by third parties are not provided by, affiliated with or related to Better Homes and Gardens Real Estate LLC, or its affiliated companies.