
81 Lake Manatee Drive, Palm Coast, FL 32164
Local realty services provided by:Better Homes and Gardens Real Estate Lifestyles Realty
81 Lake Manatee Drive,Palm Coast, FL 32164
$394,000
- 3 Beds
- 2 Baths
- 1,891 sq. ft.
- Single family
- Active
Listed by: sabrina lozada bastardo
Office: pulte realty of north florida llc.
MLS#:O6448458
Source:MFRMLS
Price summary
- Price:$394,000
- Price per sq. ft.:$146.03
- Monthly HOA dues:$49.67
About this home
Explore the Palmary floor plan, featuring a charming Traditional-style exterior, peaceful water views, and a thoughtfully designed open-concept layout. This inviting home offers 3 bedrooms, 2 bathrooms, an extended 2-car garage, and beautiful Luxury Vinyl Plank flooring throughout the main living areas. The gourmet kitchen is beautifully appointed with 42-inch cabinetry, sleek quartz countertops, a Flow tile backsplash, and a complete Whirlpool appliance package, including a wood hood, cooktop, microwave/oven tower, dishwasher, and refrigerator. It opens seamlessly to the spacious gathering room with an elegant tray ceiling and extends to the covered lanai, creating the perfect setting for everyday living, relaxing, and entertaining while enjoying the tranquil water views. Additional highlights include a smart home system, 8-foot interior doors, a designer hardware package, upgraded bathrooms, and premium finishes throughout.
Contact an agent
Home facts
- Year built:2026
- Subdivision & Development:LAKEVIEW ESTATES
- Listing ID #:O6448458
- Added:1 day(s) ago
- Updated:October 08, 2026 at 06:10 PM
Rooms and interior
- Bedrooms:3
- Total bathrooms:2
- Full bathrooms:2
- Flooring:Carpet, Luxury Vinyl, Tile
- Dining Description:Eat In Kitchen
- Kitchen Description:Built-In Oven, Cooktop, Dishwasher, Disposal, Eat-in Kitchen, Kitchen/Family Room Combo, Microwave, Range Hood, Refrigerator
- Bedroom Description:Primary Bedroom Main Floor, Walk-In Closet(s)
- Living area:1,891 sq. ft.
Heating and cooling
- Cooling:Central Air
- Heating:Electric, Heat Pump
- Central air:Yes
Structure and exterior
- Roof:Shingle
- Year built:2026
- Building area:1,891 sq. ft.
- Lot area:0.14 Acres
- Lot Features:Cleared, Landscaped, Sidewalk
- Architectural Style:Traditional
- Construction Materials:Frame, Hardi Plank Type
- Exterior Features:Covered Porch/Patio, Porch, Rear Porch, Sidewalk
- Foundation Description:Slab
- Levels:1 Story
Utilities
- Water:Public, Water Available
- Sewer:Public Sewer, Sewer Connected
Finances and disclosures
- Price:$394,000
- Price per sq. ft.:$146.03
- Tax amount:$1,341 (2026)
Features and amenities
- Appliances:Built-in Oven, Cooktop, Dishwasher, Disposal, Microwave, Range Hood, Refrigerator
- Laundry features:Electric Dryer Hookup, Gas Dryer Hookup, Laundry Room, Washer Hookup
- Amenities:Built-In Features, Cable Available, Eat-in Kitchen, Fence Restrictions, Kitchen/Family Room Combo, Open Floorplan, Playground, Primary Bedroom Main Floor, Smart Home, Thermostat, Tray Ceiling(s), Walk-In Closet(s)
- Pool features:Public Pool
- Smart home:Yes
Parking
- Parking description:Attached Garage, Driveway, Garage Door Opener
- Garage:Yes
 The information being provided by Stellar Mls is for the consumer's personal, non-commercial use and may not be used for any purpose other than to identify prospective properties consumer may be interested in purchasing. Any information relating to real estate for sale referenced on this web site comes from the Internet Data Exchange (IDX) program of the Stellar Mls. Better Homes and Gardens Real Estate Lifestyles Realty is not a Multiple Listing Service (MLS), nor does it offer MLS access. This website is a service of Better Homes and Gardens Real Estate Lifestyles Realty, a broker participant of Stellar Mls. This web site may reference real estate listing(s) held by a brokerage firm other than the broker and/or agent who owns this web site.
The accuracy of all information, regardless of source, including but not limited to open house information, square footages and lot sizes, is deemed reliable but not guaranteed and should be personally verified through personal inspection by and/or with the appropriate professionals. The data contained herein is copyrighted by Stellar Mls and is protected by all applicable copyright laws. Any unauthorized dissemination of this information is in violation of copyright laws and is strictly prohibited.
Properties in listings may have been sold or may no longer be available.
Copyright 2026 Stellar Mls. All rights reserved.
The information being provided by Stellar Mls is for the consumer's personal, non-commercial use and may not be used for any purpose other than to identify prospective properties consumer may be interested in purchasing. Any information relating to real estate for sale referenced on this web site comes from the Internet Data Exchange (IDX) program of the Stellar Mls. Better Homes and Gardens Real Estate Lifestyles Realty is not a Multiple Listing Service (MLS), nor does it offer MLS access. This website is a service of Better Homes and Gardens Real Estate Lifestyles Realty, a broker participant of Stellar Mls. This web site may reference real estate listing(s) held by a brokerage firm other than the broker and/or agent who owns this web site.
The accuracy of all information, regardless of source, including but not limited to open house information, square footages and lot sizes, is deemed reliable but not guaranteed and should be personally verified through personal inspection by and/or with the appropriate professionals. The data contained herein is copyrighted by Stellar Mls and is protected by all applicable copyright laws. Any unauthorized dissemination of this information is in violation of copyright laws and is strictly prohibited.
Properties in listings may have been sold or may no longer be available.
Copyright 2026 Stellar Mls. All rights reserved.New listings near 81 Lake Manatee Drive
- Coming Soon
 Listed by BHGRE$595,000Coming Soon3 beds 2 baths1,732 sq. ft.
8 Fleming Court, PALM COAST, FL 32137
MLS# FC321870Listed by: BETTER HMS & GARDENS RE SYNERG - Coming Soon
 $2,450,000Coming Soon4 beds 5 baths3,189 sq. ft.
10 Northshore Drive, PALM COAST, FL 32137
MLS# FC321968Listed by: HAMMOCK REAL ESTATE GROUP - Coming Soon
 $849,000Coming Soon-- beds 3 baths2,584 sq. ft.
2 Covington Lane, Palm Coast, FL 32137
MLS# 2168149Listed by: KELLER WILLIAMS FIRST COAST REALTY - Coming Soon
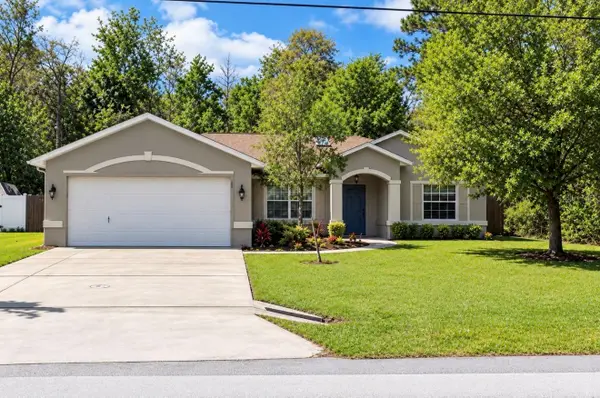 $299,900Coming Soon3 beds 2 baths1,616 sq. ft.
90 Zephyr Lily Trail, PALM COAST, FL 32164
MLS# FC321840Listed by: REALTY EXCHANGE, LLC - Coming Soon
 $879,900Coming Soon3 beds 2 baths2,305 sq. ft.
9 Crossgate Court E, PALM COAST, FL 32137
MLS# FC321677Listed by: REALTY EXCHANGE, LLC - Coming Soon
 $495,000Coming Soon4 beds 3 baths2,306 sq. ft.
30 White Star Drive, Palm Coast, FL 32164
MLS# 2167684Listed by: REALTY ONE GROUP ELEVATE - Coming Soon
 $445,000Coming Soon4 beds 3 baths3,679 sq. ft.
23 Priory Lane, Palm Coast, FL 32164
MLS# 2166746Listed by: KELLER WILLIAMS ST JOHNS - Coming Soon
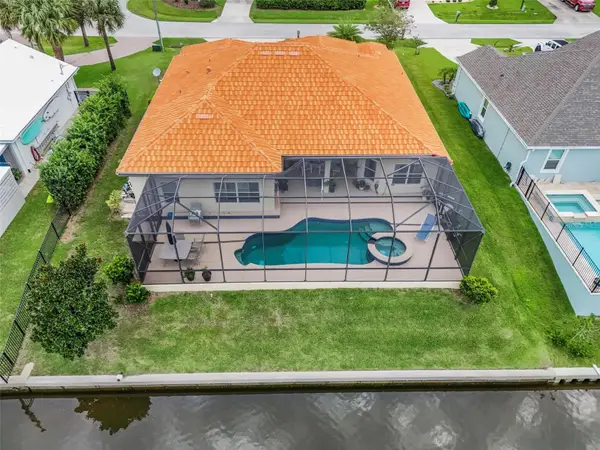 Listed by BHGRE$870,000Coming Soon3 beds 3 baths2,586 sq. ft.
21 Clermont Court, PALM COAST, FL 32137
MLS# FC321057Listed by: BETTER HMS & GARDENS RE SYNERG - New
 $519,900Active4 beds 3 baths2,376 sq. ft.
51 La Mancha Drive, Palm Coast, FL 32137
MLS# 1231598Listed by: EAZ REALTY LLC - New
 $391,000Active3 beds 3 baths2,498 sq. ft.
121 Nighthawk Lane, Palm Coast, FL 32137
MLS# CC855727Listed by: EXP REALTY LLC


Protect your home and budget from life's surprises with an Assurant Home Warranty, backed by a partner that supports you through every step of homeownership. Explore Plans.
© 2026 Better Homes and Gardens Real Estate LLC. An Anywhere Real Estate company. All rights reserved. Better Homes and Gardens® Real Estate is a registered trademark owned by Meredith Operations Corporation, licensed to Better Homes and Gardens Real Estate LLC and used with permission. Better Homes and Gardens Real Estate LLC fully supports the principles of the Fair Housing Act and the Equal Opportunity Act. Listing information is deemed reliable but is not guaranteed accurate.
Each office is independently owned and operated.
Any services or products provided by third parties are not provided by, affiliated with or related to Better Homes and Gardens Real Estate LLC, or its affiliated companies.