
92 Lagare Street, Palm Coast, FL 32137
Local realty services provided by:Better Homes and Gardens Real Estate Synergy
Upcoming open houses
- Sat, Sep 2611:00 am - 02:00 pm
Listed by: anthony lombardo, steve norcia
Office: coastal gateway real estate gr
MLS#:FC319775
Source:MFRMLS
Price summary
- Price:$975,000
- Price per sq. ft.:$144.12
- Monthly HOA dues:$14.58
About this home
Remodeled and thoughtfully reimagined, this exceptional golf to lake-front residence in the Grand Haven community offers the perfect blend of custom craftsmanship, modern luxury, and everyday comfort. This turnkey home showcases distinctive architectural details and premium finishes throughout, all set in the heart of peaceful Palm Coast.
Designed for both elegant entertaining and relaxed living, the home captures breathtaking panoramic views of the 18th fairway of the Jack Nicklaus-designed golf course, the lush nature preserve, and the tranquil lagoon beyond. The expansive second-level great room and screened terrace provide the perfect setting to enjoy spectacular sunsets and serene surroundings.
The open-concept floor plan centers around a beautifully remodeled gourmet kitchen featuring premium GE Café stainless steel appliances, including a Wi-Fi-enabled induction range. An oversized prep island, expansive breakfast bar, custom full-height backsplash, and leathered granite countertops create an impressive gathering space. The adjoining family room is anchored by a striking floor-to-ceiling rustic brick fireplace with a remote-controlled gas insert, adding warmth and character.
Designed with privacy and flexibility in mind, the main level is dedicated to an expansive owner's retreat occupying its own private wing. Upstairs, three additional bedrooms, a spacious family room, and a versatile laundry/flex room complete with a full-size refrigerator and microwave create an ideal setup for multigenerational living, extended family, guests, or a private retreat.
Extensive recent improvements provide exceptional value and peace of mind. The exterior was freshly painted in April 2026 using premium Sherwin-Williams Duration paint. Landscaping enhancements include decorative gravel surrounding the home, more than 500 linear feet of decorative concrete curbing, and a dedicated irrigation well installed in 2021 servicing the Rain Bird irrigation system.
Additional upgrades completed in November 2025 include energy-efficient double-hung windows throughout, a new upper-level sliding glass door overlooking the golf course, window treatments on all sliding glass doors, multiple dimmer switches, and built-in automatic roll-down hurricane shutters for convenience and storm protection.
Car enthusiasts, hobbyists, and outdoor adventurers will appreciate the oversized tandem garage offering more than 500 square feet of climate-controlled space with ample height for a small RV or boat, car lift, workshop, or additional storage. A separate 500-square-foot two-car garage provides everyday parking.
Florida outdoor living shines with more than 1,400 square feet of covered and screened living space. The expansive upper-level terrace features a newly constructed summer kitchen, while the spacious screened patio below includes a second fully equipped summer kitchen. Both were completed in 2020, creating exceptional spaces for entertaining year-round.
Ideally located very close to Grand Haven's Esplanade and Waterfront Park, this remarkable residence combines luxury, functionality, and an unbeatable golf-front setting in one of Palm Coast's most sought-after gated communities. Move-in ready and extensively updated, this is a rare opportunity to enjoy resort-style living with spectacular views, exceptional privacy, and outstanding amenities....
Contact an agent
Home facts
- Year built:1998
- Subdivision & Development:GRAND HAVEN
- Listing ID #:FC319775
- Added:45 day(s) ago
- Updated:September 26, 2026 at 08:41 PM
Rooms and interior
- Bedrooms:5
- Total bathrooms:4
- Full bathrooms:3
- Half bathrooms:1
- Flooring:Carpet, Tile
- Dining Description:Eat In Kitchen, Formal Dining Room
- Kitchen Description:Dishwasher, Disposal, Eat-in Kitchen, Microwave, Range, Refrigerator, Solid Surface Counters, Stone Counters, Wet Bar, Wine Refrigerator
- Bedroom Description:High Ceilings, Primary Bedroom Upstairs, Split Bedroom, Walk-In Closet(s)
- Living area:4,020 sq. ft.
Heating and cooling
- Cooling:Central Air
- Heating:Central, Electric
- Central air:Yes
Structure and exterior
- Roof:Tile
- Year built:1998
- Building area:4,020 sq. ft.
- Lot area:0.25 Acres
- Lot Features:Landscaped, On Golf Course, Paved, Sidewalk
- Construction Materials:Block, Stucco
- Exterior Features:Balcony, Covered Porch/Patio, Outdoor Kitchen, Patio, Porch, Rain Gutters, Screened, Side Porch, Sidewalk, Wrap Around
- Foundation Description:Slab, Stem Wall
- Levels:Multi/Split Story
Schools
- High school:Matanzas High
- Middle school:Indian Trails Middle-FC
- Elementary school:Old Kings Elementary
Utilities
- Water:Public, Water Connected
- Sewer:Public, Public Sewer, Sewer Connected
Finances and disclosures
- Price:$975,000
- Price per sq. ft.:$144.12
- Tax amount:$11,531 (2025)
Features and amenities
- Appliances:Dishwasher, Disposal, Dryer, Irrigation Equipment, Microwave, Range, Refrigerator, Washer, Wine Refrigerator
- Laundry features:Dryer, Inside, Laundry Room, Washer
- Amenities:Built-In Features, Cable Connected, Cathedral Ceiling(s), Ceiling Fans(s), Clubhouse, Eat-in Kitchen, Elevator, Fitness Center, Gated, Golf Course, High Ceilings, Irrigation Equipment, Open Floorplan, Pool, Primary Bedroom Upstairs, Smart Home, Solid Surface Counters, Split Bedroom, Stone Counters, Trail(s), Underground Utilities, Vaulted Ceiling(s), Walk-In Closet(s), Wet Bar, Window Treatments
- Pool features:Pool, Public Pool
Parking
- Parking description:Attached Garage, Driveway, Garage, Oversized, Rv Garage, Tandem
- Garage:Yes
- Garage spaces:4
 The information being provided by Stellar Mls is for the consumer's personal, non-commercial use and may not be used for any purpose other than to identify prospective properties consumer may be interested in purchasing. Any information relating to real estate for sale referenced on this web site comes from the Internet Data Exchange (IDX) program of the Stellar Mls. Better Homes and Gardens Real Estate Synergy is not a Multiple Listing Service (MLS), nor does it offer MLS access. This website is a service of Better Homes and Gardens Real Estate Synergy, a broker participant of Stellar Mls. This web site may reference real estate listing(s) held by a brokerage firm other than the broker and/or agent who owns this web site.
The accuracy of all information, regardless of source, including but not limited to open house information, square footages and lot sizes, is deemed reliable but not guaranteed and should be personally verified through personal inspection by and/or with the appropriate professionals. The data contained herein is copyrighted by Stellar Mls and is protected by all applicable copyright laws. Any unauthorized dissemination of this information is in violation of copyright laws and is strictly prohibited.
Properties in listings may have been sold or may no longer be available.
Copyright 2026 Stellar Mls. All rights reserved.
The information being provided by Stellar Mls is for the consumer's personal, non-commercial use and may not be used for any purpose other than to identify prospective properties consumer may be interested in purchasing. Any information relating to real estate for sale referenced on this web site comes from the Internet Data Exchange (IDX) program of the Stellar Mls. Better Homes and Gardens Real Estate Synergy is not a Multiple Listing Service (MLS), nor does it offer MLS access. This website is a service of Better Homes and Gardens Real Estate Synergy, a broker participant of Stellar Mls. This web site may reference real estate listing(s) held by a brokerage firm other than the broker and/or agent who owns this web site.
The accuracy of all information, regardless of source, including but not limited to open house information, square footages and lot sizes, is deemed reliable but not guaranteed and should be personally verified through personal inspection by and/or with the appropriate professionals. The data contained herein is copyrighted by Stellar Mls and is protected by all applicable copyright laws. Any unauthorized dissemination of this information is in violation of copyright laws and is strictly prohibited.
Properties in listings may have been sold or may no longer be available.
Copyright 2026 Stellar Mls. All rights reserved.New listings near 92 Lagare Street
- Coming Soon
 $554,900Coming Soon3 beds 3 baths2,223 sq. ft.
2 Marina Point Place, PALM COAST, FL 32137
MLS# FC321703Listed by: VIRTUAL HOMES REALTY - Coming Soon
 $425,000Coming Soon3 beds 2 baths2,464 sq. ft.
100 Freemont Turn, Palm Coast, FL 32137
MLS# 2166637Listed by: THE LEGENDS OF REAL ESTATE - Coming Soon
 $419,900Coming Soon3 beds 2 baths1,923 sq. ft.
3 Tucahoe Way, Palm Coast, FL 32164
MLS# 2166537Listed by: MOMENTUM REALTY - Coming SoonOpen Sun, 12am to 3pm
 $379,900Coming Soon4 beds 2 baths1,849 sq. ft.
50 Wheeling Lane, PALM COAST, FL 32164
MLS# FC321665Listed by: VIRTUAL HOMES REALTY - Coming Soon
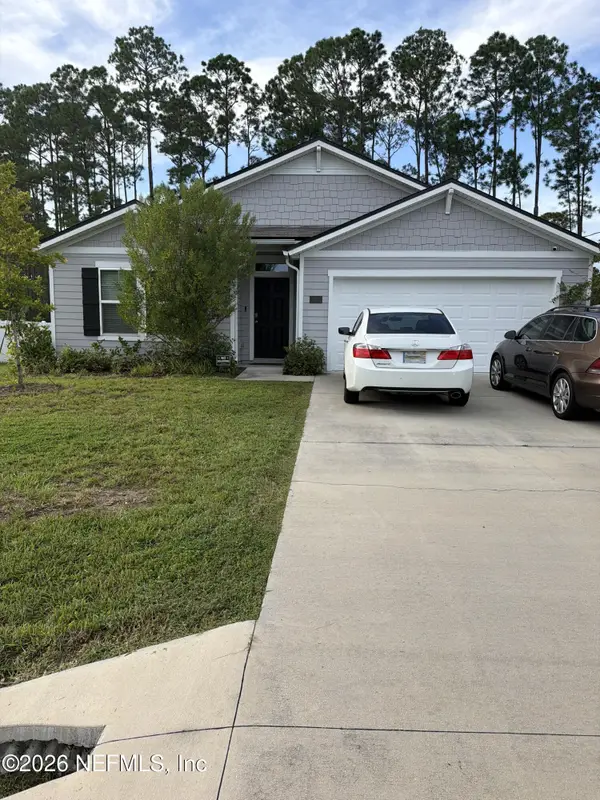 $343,900Coming Soon4 beds 2 baths1,862 sq. ft.
100 Ryan Drive, Palm Coast, FL 32164
MLS# 2166130Listed by: MARK SPAIN REAL ESTATE - Coming Soon
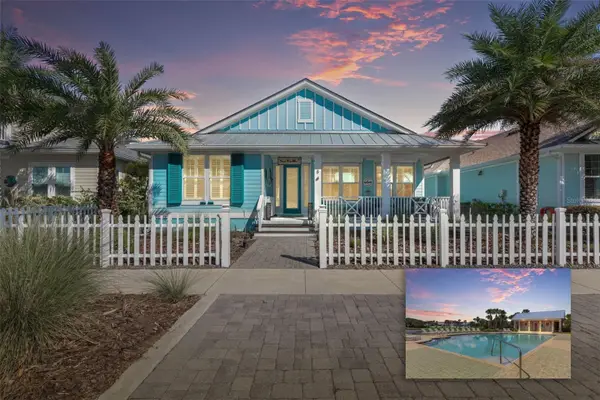 $649,000Coming Soon3 beds 2 baths2,011 sq. ft.
8 Hidden Treasure Drive, PALM COAST, FL 32137
MLS# FC321460Listed by: LOKATION - Coming Soon
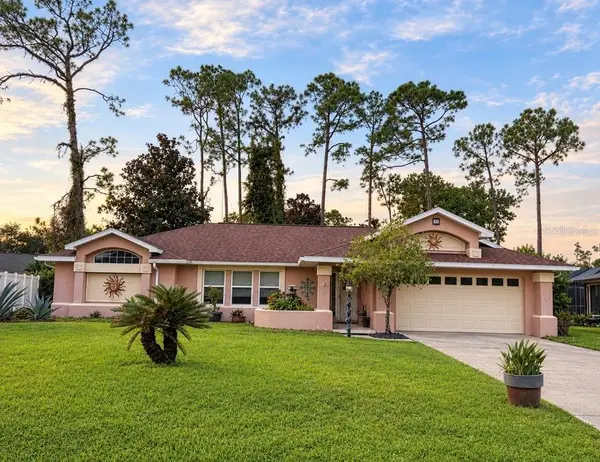 $319,000Coming Soon3 beds 2 baths1,787 sq. ft.
39 Pepper Lane, PALM COAST, FL 32164
MLS# FC321459Listed by: GRAND LIVING REALTY - Coming Soon
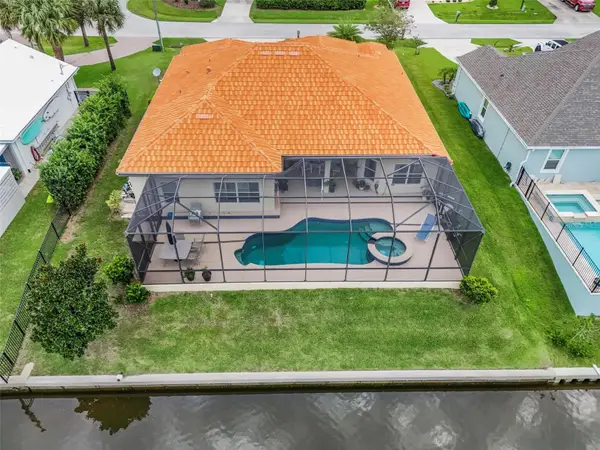 Listed by BHGRE$870,000Coming Soon3 beds 3 baths2,586 sq. ft.
21 Clermont Court, PALM COAST, FL 32137
MLS# FC321057Listed by: BETTER HMS & GARDENS RE SYNERG - New
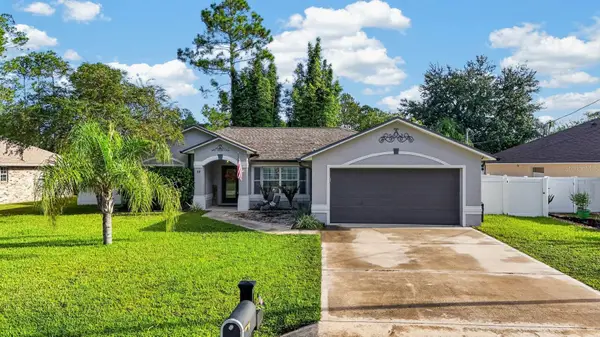 $315,000Active3 beds 2 baths1,584 sq. ft.
19 Red Oak Place, PALM COAST, FL 32164
MLS# FC321723Listed by: KOKOMO REALTY LLC - New
 $349,990Active3 beds 2 baths1,611 sq. ft.
20 Pythian Place, PALM COAST, FL 32137
MLS# O6445108Listed by: INB REALTY LLC


Protect your home and budget from life's surprises with an Assurant Home Warranty, backed by a partner that supports you through every step of homeownership. Explore Plans.
© 2026 Better Homes and Gardens Real Estate LLC. An Anywhere Real Estate company. All rights reserved. Better Homes and Gardens® Real Estate is a registered trademark owned by Meredith Operations Corporation, licensed to Better Homes and Gardens Real Estate LLC and used with permission. Better Homes and Gardens Real Estate LLC fully supports the principles of the Fair Housing Act and the Equal Opportunity Act. Listing information is deemed reliable but is not guaranteed accurate.
Each office is independently owned and operated.
Any services or products provided by third parties are not provided by, affiliated with or related to Better Homes and Gardens Real Estate LLC, or its affiliated companies.