
96 Parkview Drive, Palm Coast, FL 32164
Local realty services provided by:Better Homes and Gardens Real Estate Atchley Properties
96 Parkview Drive,Palm Coast, FL 32164
$339,900
- 3 Beds
- 2 Baths
- 1,820 sq. ft.
- Single family
- Active
Listed by: charles shaver, pa, vanessa martinez
Office: keller williams heritage realty
MLS#:V4950580
Source:MFRMLS
Price summary
- Price:$339,900
- Price per sq. ft.:$132
About this home
This beautifully updated 3-bedroom 2-bathroom split floor plan home with a fully remodeled kitchen and huge, fenced backyard has all sorts of upgrades. Entering through the front door, the soaring ceilings, abundance of natural light, and ornate trim in the main living and dining/office area will captivate you. The adjacent kitchen was completely remodeled in 2026 and features gorgeous granite-topped countertops throughout, a breakfast bar, 36” soft-close cabinetry with custom tile backsplash, reach-in pantry, recessed lighting, reverse osmosis water filtrations system, and stainless-steel appliances (2023). The 17’ X 12’ primary bedroom features a beautiful bay window and tray ceilings, dual walk-in closets, and the ensuite bath boasts two separate vanities with updated fixtures, water closet, garden tub and walk-in shower. The main living area leads to an 18’X10’ screened rear lanai that overlooks the huge, fully fenced backyard with large paver-lined sitting/grilling area. Additional features include bullnose drywall throughout, water softening system and a sliding front door screen for allowing the air to flow through. Updates include a full kitchen and guest bath remodel, luxury vinyl plank flooring, electrical panel, water softener, hot water heater, interior paint are all new in 2026. Exterior paint in 2025. AC replaced in 2024. Kitchen appliances new in 2023. Yes, this is incredible, but we haven’t even addressed the monthly electric bills of around $60/month! NO HOA! All measurements are approximate and should be independently verified....
Contact an agent
Home facts
- Year built:2001
- Subdivision & Development:SOUTHWEST QUADRANT PH 01-04
- Listing ID #:V4950580
- Added:38 day(s) ago
- Updated:September 21, 2026 at 07:38 PM
Rooms and interior
- Bedrooms:3
- Total bathrooms:2
- Full bathrooms:2
- Flooring:Luxury Vinyl, Tile
- Dining Description:Eat In Kitchen
- Kitchen Description:Dishwasher, Eat-in Kitchen, Kitchen/Family Room Combo, Range, Refrigerator, Stone Counters
- Bedroom Description:High Ceilings, Primary Bedroom Main Floor, Split Bedroom, Walk-In Closet(s)
- Living area:1,820 sq. ft.
Heating and cooling
- Cooling:Central Air
- Heating:Central
- Central air:Yes
Structure and exterior
- Roof:Shingle
- Year built:2001
- Building area:1,820 sq. ft.
- Lot area:0.23 Acres
- Lot Features:Landscaped, Paved
- Architectural Style:Contemporary
- Construction Materials:Stucco
- Exterior Features:Enclosed, Private Mailbox, Rear Porch, Screened
- Foundation Description:Slab
- Levels:Multi/Split Story
Utilities
- Water:Public
- Sewer:Public Sewer
Finances and disclosures
- Price:$339,900
- Price per sq. ft.:$132
- Tax amount:$2,700 (2025)
Features and amenities
- Appliances:Dishwasher, Range, Refrigerator
- Laundry features:Inside, Washer Hookup
- Amenities:Ceiling Fans(s), Eat-in Kitchen, High Ceilings, Kitchen/Family Room Combo, Primary Bedroom Main Floor, Split Bedroom, Stone Counters, Tray Ceiling(s), Vaulted Ceiling(s), Walk-In Closet(s)
- Pool features:Public Pool
Parking
- Parking description:Attached Garage
- Garage:Yes
- Garage spaces:2
 The information being provided by Stellar Mls is for the consumer's personal, non-commercial use and may not be used for any purpose other than to identify prospective properties consumer may be interested in purchasing. Any information relating to real estate for sale referenced on this web site comes from the Internet Data Exchange (IDX) program of the Stellar Mls. Better Homes and Gardens Real Estate Atchley Properties is not a Multiple Listing Service (MLS), nor does it offer MLS access. This website is a service of Better Homes and Gardens Real Estate Atchley Properties, a broker participant of Stellar Mls. This web site may reference real estate listing(s) held by a brokerage firm other than the broker and/or agent who owns this web site.
The accuracy of all information, regardless of source, including but not limited to open house information, square footages and lot sizes, is deemed reliable but not guaranteed and should be personally verified through personal inspection by and/or with the appropriate professionals. The data contained herein is copyrighted by Stellar Mls and is protected by all applicable copyright laws. Any unauthorized dissemination of this information is in violation of copyright laws and is strictly prohibited.
Properties in listings may have been sold or may no longer be available.
Copyright 2026 Stellar Mls. All rights reserved.
The information being provided by Stellar Mls is for the consumer's personal, non-commercial use and may not be used for any purpose other than to identify prospective properties consumer may be interested in purchasing. Any information relating to real estate for sale referenced on this web site comes from the Internet Data Exchange (IDX) program of the Stellar Mls. Better Homes and Gardens Real Estate Atchley Properties is not a Multiple Listing Service (MLS), nor does it offer MLS access. This website is a service of Better Homes and Gardens Real Estate Atchley Properties, a broker participant of Stellar Mls. This web site may reference real estate listing(s) held by a brokerage firm other than the broker and/or agent who owns this web site.
The accuracy of all information, regardless of source, including but not limited to open house information, square footages and lot sizes, is deemed reliable but not guaranteed and should be personally verified through personal inspection by and/or with the appropriate professionals. The data contained herein is copyrighted by Stellar Mls and is protected by all applicable copyright laws. Any unauthorized dissemination of this information is in violation of copyright laws and is strictly prohibited.
Properties in listings may have been sold or may no longer be available.
Copyright 2026 Stellar Mls. All rights reserved.New listings near 96 Parkview Drive
- Coming Soon
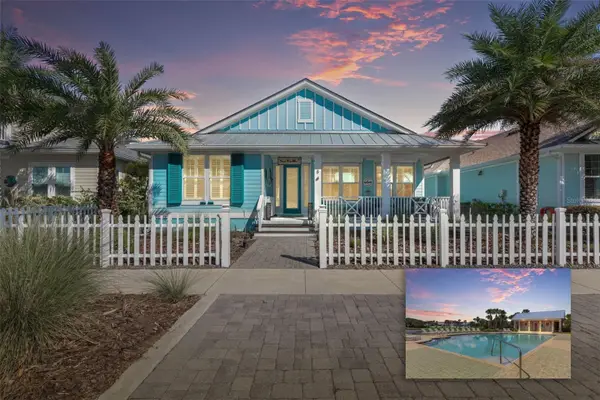 $649,000Coming Soon3 beds 2 baths2,011 sq. ft.
8 Hidden Treasure Drive, PALM COAST, FL 32137
MLS# FC321460Listed by: LOKATION - Coming Soon
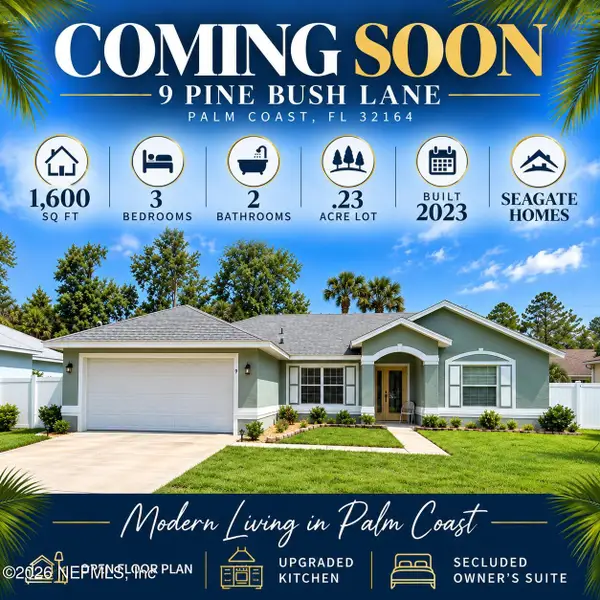 $332,500Coming Soon3 beds 2 baths1,600 sq. ft.
9 Pine Bush Lane, Palm Coast, FL 32164
MLS# 2165226Listed by: KELLER WILLIAMS ST JOHNS - Coming Soon
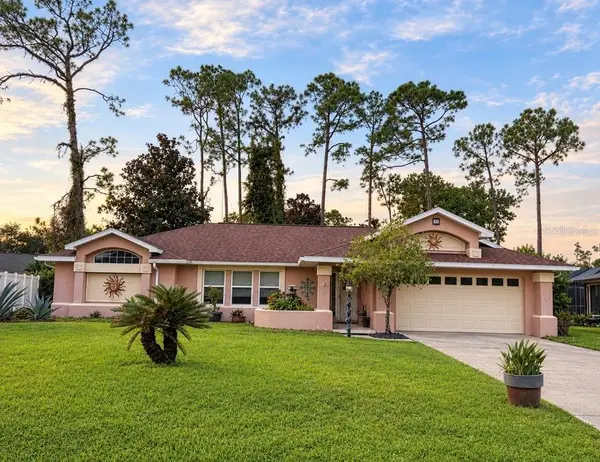 $319,000Coming Soon3 beds 2 baths1,787 sq. ft.
39 Pepper Lane, PALM COAST, FL 32164
MLS# FC321459Listed by: GRAND LIVING REALTY - Coming Soon
 $319,990Coming Soon3 beds 2 baths1,460 sq. ft.
29 Bradmore Lane, Palm Coast, FL 32137
MLS# 2164808Listed by: KELLER WILLIAMS ST JOHNS - Coming Soon
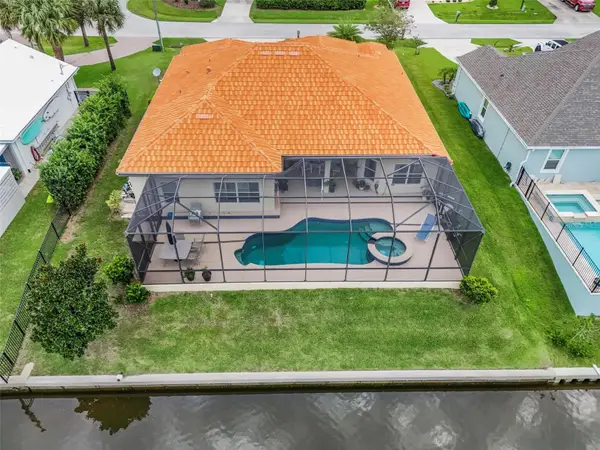 Listed by BHGRE$870,000Coming Soon3 beds 3 baths2,586 sq. ft.
21 Clermont Court, PALM COAST, FL 32137
MLS# FC321057Listed by: BETTER HMS & GARDENS RE SYNERG - Open Sat, 10am to 12pmNew
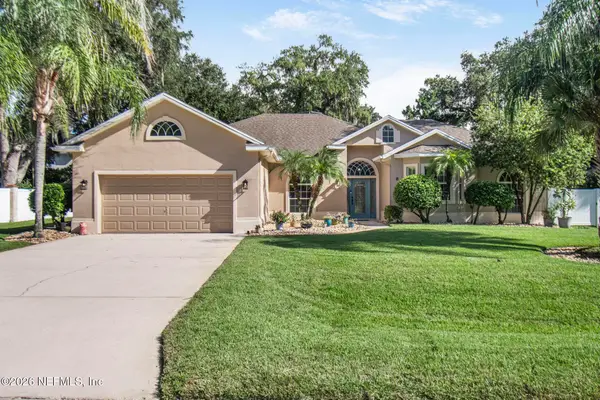 $799,900Active4 beds 2 baths2,095 sq. ft.
8 River Oaks Way, Palm Coast, FL 32137
MLS# 2165757Listed by: REALTY EXECUTIVES OCEANSIDE - New
 $696,000Active3 beds 3 baths1,859 sq. ft.
55 Ocean Crest Way #911, PALM COAST, FL 32137
MLS# FC321497Listed by: COASTAL GATEWAY REAL ESTATE GR - New
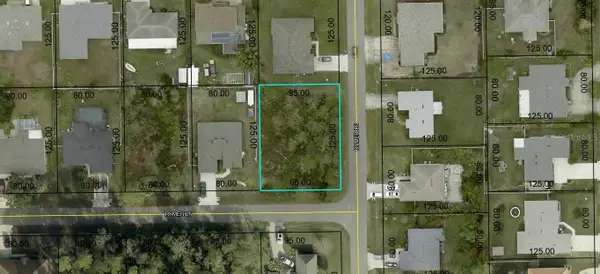 $80,000Active0.27 Acres
2 Rymen Lane, PALM COAST, FL 32164
MLS# FC321564Listed by: COLDWELL BANKER PREMIER PROPERTIES - New
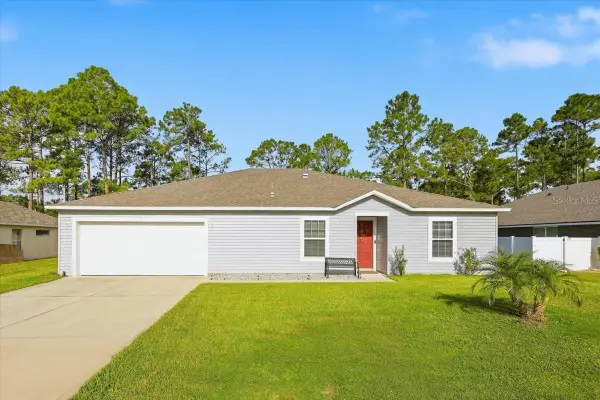 $364,000Active5 beds 2 baths2,052 sq. ft.
7 Universal Trail, PALM COAST, FL 32164
MLS# FC321556Listed by: REALTY EXCHANGE, LLC - New
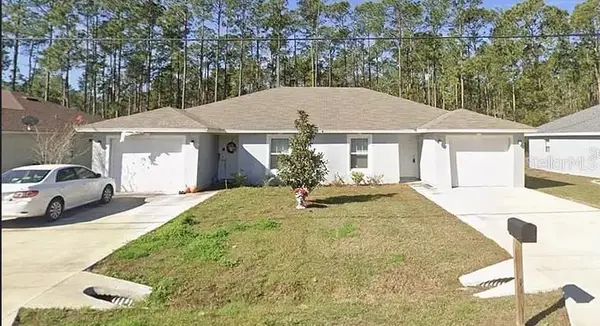 $403,000Active4 beds 4 baths1,954 sq. ft.
26 Riddle Drive, PALM COAST, FL 32164
MLS# OM732566Listed by: SUNCOAST PROPERTY MANAGEMENT L


Protect your home and budget from life's surprises with an Assurant Home Warranty, backed by a partner that supports you through every step of homeownership. Explore Plans.
© 2026 Better Homes and Gardens Real Estate LLC. An Anywhere Real Estate company. All rights reserved. Better Homes and Gardens® Real Estate is a registered trademark owned by Meredith Operations Corporation, licensed to Better Homes and Gardens Real Estate LLC and used with permission. Better Homes and Gardens Real Estate LLC fully supports the principles of the Fair Housing Act and the Equal Opportunity Act. Listing information is deemed reliable but is not guaranteed accurate.
Each office is independently owned and operated.
Any services or products provided by third parties are not provided by, affiliated with or related to Better Homes and Gardens Real Estate LLC, or its affiliated companies.