
107 Peterson Lane, Palm Harbor, FL 34683
Local realty services provided by:Better Homes and Gardens Real Estate Atchley Properties
Listed by: donald hathaway, iii
Office: real broker, llc.
MLS#:TB8560348
Source:MFRMLS
Price summary
- Price:$569,000
- Price per sq. ft.:$271.6
About this home
Rebuilt from the studs after the 2024 storms, this Palm Harbor ranch sits on a fenced 0.23-acre lot with a sand volleyball court, a deck, and patios on both sides. The rebuild brought new electrical, plumbing, drywall, interior doors, a new AC system and a tankless gas water heater. Walls came down to open the kitchen, dining and living areas into one bright space. The kitchen is built around a quartzite waterfall island with seating for four, a six-burner gas range with pot filler set in a custom arched alcove, shaker cabinetry with brass hardware, floating shelves, and a full wall of pantry storage. The full bath has a walk-in shower with a built-in bench, pebble stone floor, frameless glass and a backlit mirror. Stone counters run through both baths, and the laundry is inside. The former garage is now a heated and cooled flex room for a game room, gym or office (not included in heated square footage). Out front, a paver walk and driveway sit under a mature oak with landscape lighting. The home is on a quiet dead-end street, a 3-minute walk to the Pinellas Trail and minutes from Wall Springs Park, Ozona, downtown Palm Harbor and the Gulf beaches. Nothing left to do but move in....
Contact an agent
Home facts
- Year built:1960
- Subdivision & Development:INDIAN BLUFF ISLAND
- Listing ID #:TB8560348
- Added:16 day(s) ago
- Updated:November 09, 2026 at 01:43 PM
Rooms and interior
- Bedrooms:2
- Total bathrooms:2
- Full bathrooms:1
- Half bathrooms:1
- Flooring:Tile
- Dining Description:Living Room/Dining Room Combo
- Kitchen Description:Dishwasher, Disposal, Kitchen/Family Room Combo, Microwave, Refrigerator, Stone Counters
- Living area:1,595 sq. ft.
Heating and cooling
- Cooling:Central Air
- Heating:Central, Electric, Heat Pump
- Central air:Yes
Structure and exterior
- Roof:Shingle
- Year built:1960
- Building area:1,595 sq. ft.
- Lot area:0.23 Acres
- Lot Features:Flood Zone, Landscaped, Level, Private, Unincorporated
- Architectural Style:Ranch
- Construction Materials:Block, Stucco
- Exterior Features:Front Porch, Lighting, Patio
- Foundation Description:Slab
- Levels:1 Story
Schools
- High school:Palm Harbor Univ High-PN
- Middle school:Palm Harbor Middle-PN
- Elementary school:Sutherland Elementary-PN
Utilities
- Water:Public, Water Connected
- Sewer:Public Sewer, Sewer Connected
Finances and disclosures
- Price:$569,000
- Price per sq. ft.:$271.6
- Tax amount:$5,929 (2025)
Features and amenities
- Appliances:Dishwasher, Disposal, Dryer, Gas Water Heater, Microwave, Refrigerator, Tankless Water Heater, Washer
- Laundry features:Dryer, Inside, Laundry Closet, Washer
- Amenities:Cable Connected, Ceiling Fans(s), Kitchen/Family Room Combo, Living Room/Dining Room Combo, Natural Gas Connected, Open Floorplan, Stone Counters
- Pool features:Public Pool
Parking
- Parking description:Attached Garage, Converted Garage, Driveway, Garage Door Opener
- Garage:Yes
- Garage spaces:2
 The information being provided by Stellar Mls is for the consumer's personal, non-commercial use and may not be used for any purpose other than to identify prospective properties consumer may be interested in purchasing. Any information relating to real estate for sale referenced on this web site comes from the Internet Data Exchange (IDX) program of the Stellar Mls. Better Homes and Gardens Real Estate Atchley Properties is not a Multiple Listing Service (MLS), nor does it offer MLS access. This website is a service of Better Homes and Gardens Real Estate Atchley Properties, a broker participant of Stellar Mls. This web site may reference real estate listing(s) held by a brokerage firm other than the broker and/or agent who owns this web site.
The accuracy of all information, regardless of source, including but not limited to open house information, square footages and lot sizes, is deemed reliable but not guaranteed and should be personally verified through personal inspection by and/or with the appropriate professionals. The data contained herein is copyrighted by Stellar Mls and is protected by all applicable copyright laws. Any unauthorized dissemination of this information is in violation of copyright laws and is strictly prohibited.
Properties in listings may have been sold or may no longer be available.
Copyright 2026 Stellar Mls. All rights reserved.
New listings near 107 Peterson Lane
- Coming Soon
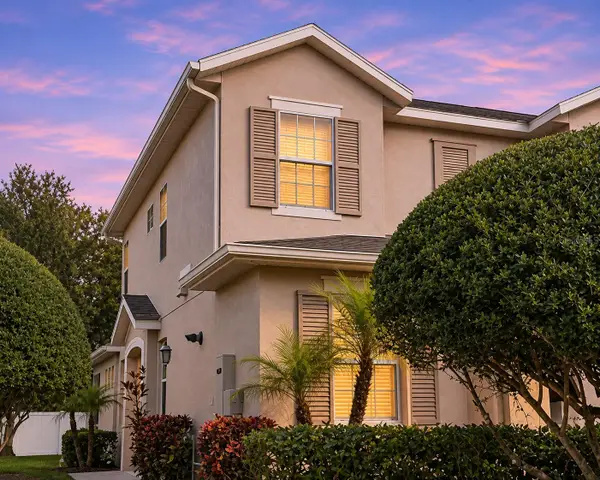 $475,000Coming Soon3 beds 3 baths2,046 sq. ft.
4725 Osprey Ridge Circle, PALM HARBOR, FL 34684
MLS# TB8563881Listed by: BENOOT REALTY - Coming Soon
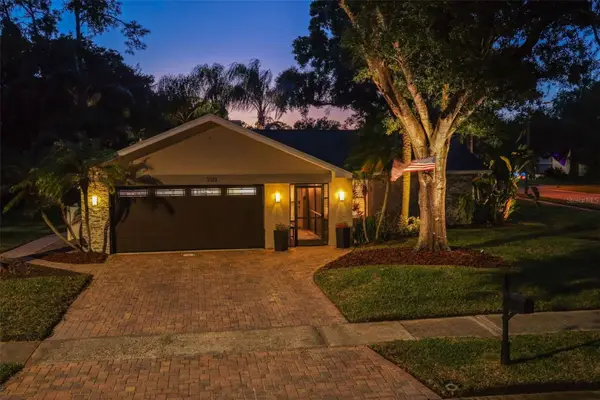 $535,000Coming Soon3 beds 2 baths1,641 sq. ft.
3518 Fairway Forest Drive, PALM HARBOR, FL 34685
MLS# TB8561256Listed by: BHHS FLORIDA PROPERTIES GROUP - New
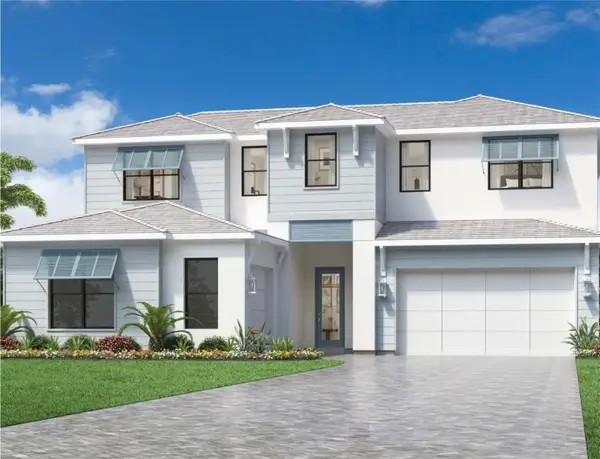 $1,339,761Active5 beds 5 baths3,417 sq. ft.
4906 Tree Line Drive, PALM HARBOR, FL 34683
MLS# A4712429Listed by: TAMPA TBI REALTY LLC - New
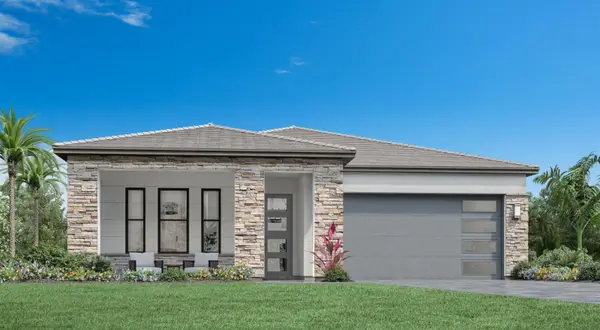 $1,098,000Active3 beds 3 baths2,282 sq. ft.
1789 Sandhill Court, PALM HARBOR, FL 34683
MLS# A4709145Listed by: TAMPA TBI REALTY LLC - New
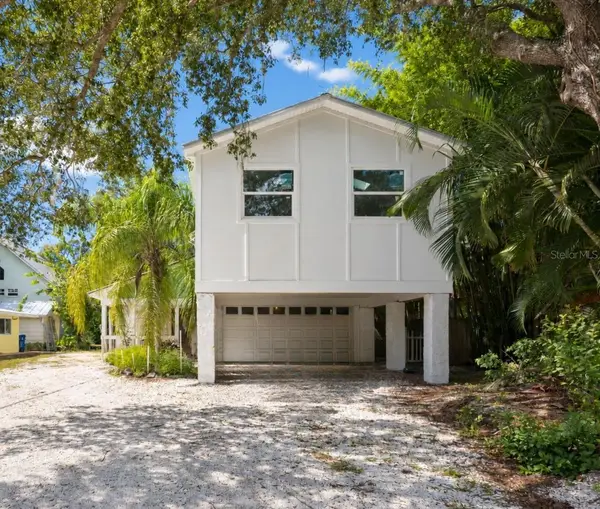 $750,000Active5 beds 3 baths2,872 sq. ft.
505 Orange Street, PALM HARBOR, FL 34683
MLS# TB8565675Listed by: COLDWELL BANKER REALTY - New
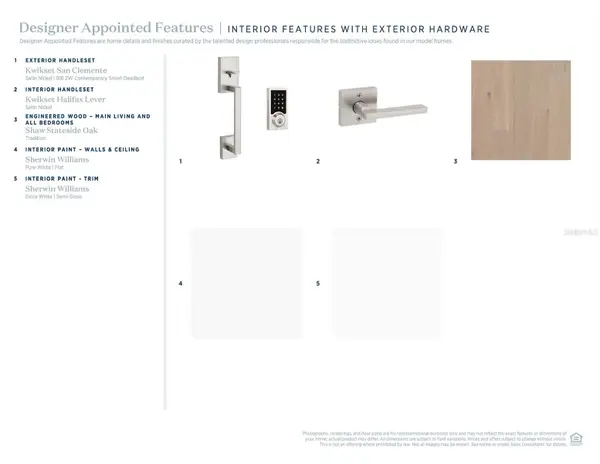 $1,406,808Active4 beds 3 baths2,714 sq. ft.
1774 Tree Line Drive, PALM HARBOR, FL 34683
MLS# A4712309Listed by: TAMPA TBI REALTY LLC - New
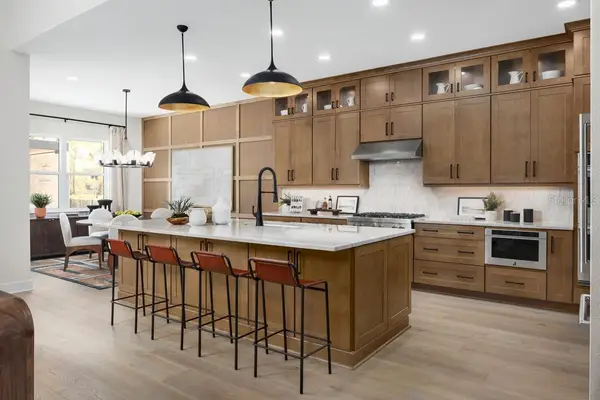 $1,698,000Active5 beds 5 baths4,173 sq. ft.
4875 Tree Line Drive, PALM HARBOR, FL 34683
MLS# A4712302Listed by: TAMPA TBI REALTY LLC - New
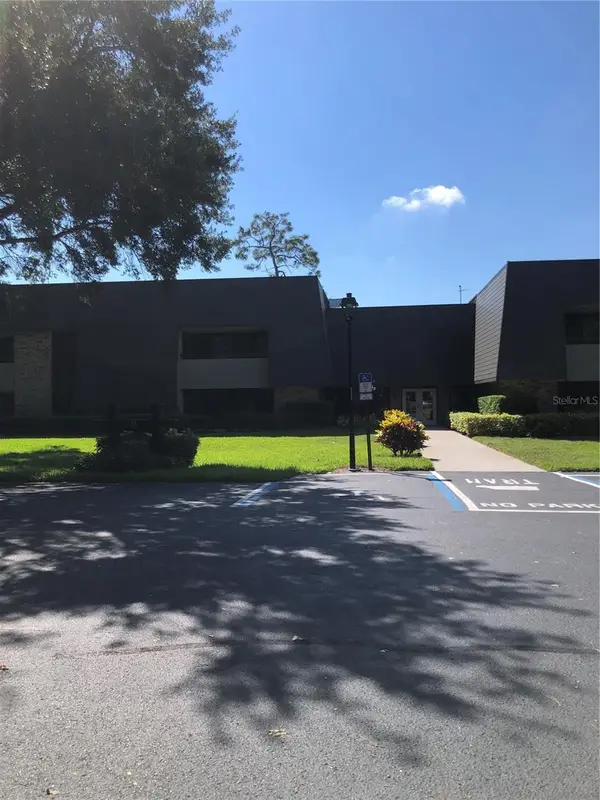 $275,000Active1 beds 1 baths825 sq. ft.
36750 Us Highway 19 N #17-111, PALM HARBOR, FL 34684
MLS# TB8565270Listed by: CHARLES RUTENBERG REALTY INC - New
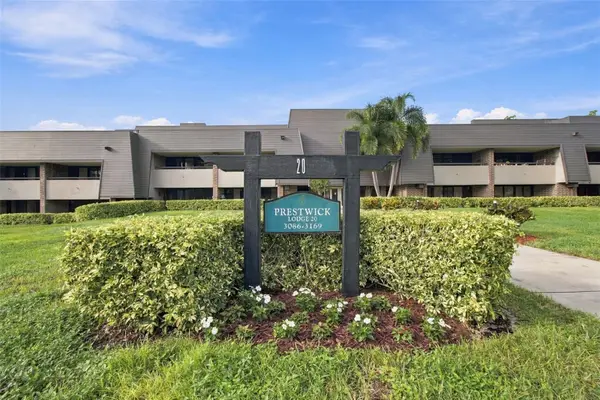 $239,900Active1 beds 1 baths825 sq. ft.
36750 Us Highway 19 N #20-111, PALM HARBOR, FL 34684
MLS# TB8565550Listed by: GOLF HOST SECURITIES INC - New
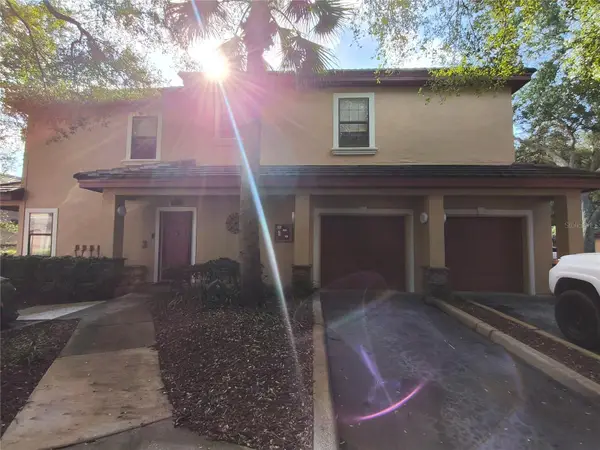 $249,900Active3 beds 3 baths1,361 sq. ft.
2151 Chianti Place #2-1212, PALM HARBOR, FL 34683
MLS# TB8565620Listed by: CHARLES RUTENBERG REALTY INC


Protect your home and budget from life's surprises with an Assurant Home Warranty, backed by a partner that supports you through every step of homeownership. Explore Plans.
© 2026 Better Homes and Gardens Real Estate LLC. An Anywhere Real Estate company. All rights reserved. Better Homes and Gardens® Real Estate is a registered trademark owned by Meredith Operations Corporation, licensed to Better Homes and Gardens Real Estate LLC and used with permission. Better Homes and Gardens Real Estate LLC fully supports the principles of the Fair Housing Act and the Equal Opportunity Act. Listing information is deemed reliable but is not guaranteed accurate.
Each office is independently owned and operated.
Any services or products provided by third parties are not provided by, affiliated with or related to Better Homes and Gardens Real Estate LLC, or its affiliated companies.