
1309 Gillespie Drive, Palm Harbor, FL 34684
Local realty services provided by:Better Homes and Gardens Real Estate Synergy
1309 Gillespie Drive,Palm Harbor, FL 34684
$525,000
- 2 Beds
- 2 Baths
- 1,674 sq. ft.
- Single family
- Active
Listed by: amanda justus
Office: coldwell banker realty
MLS#:TB8551848
Source:MFRMLS
Price summary
- Price:$525,000
- Price per sq. ft.:$203.88
- Monthly HOA dues:$164
About this home
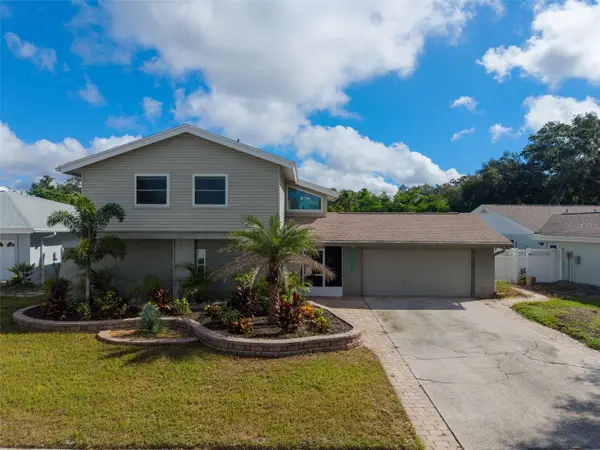
Beautifully renovated 2-bedroom, 2-bath POOL home with nearly 1,700 square feet in Palm Harbor’s premier 55+ golf community, Highland Lakes! From the moment you arrive, the freshly painted exterior, new sod, 2024 ROOF, and stunning glass double-door entry set the tone for this beautifully updated home. Step inside to a bright, open floor plan with immediate pool views through three massive glass sliding doors. The freshly painted interior features recessed lighting, multiple skylights, ZERO popcorn ceilings, newer ceramic tile throughout the main living areas, and new 2025 carpet in both bedrooms. The beautiful kitchen is the heart of the home, offering granite countertops, updated cabinetry, sleek 2023 stainless steel appliances, a cozy breakfast nook, large pantry closet, and convenient access to the 2-car garage. The spacious primary suite is a true retreat with private pool views, a massive walk-in closet, and beautifully remodeled en-suite bath featuring a glass-enclosed walk-in shower, new vanity with stone countertop, and recessed lighting. The second bedroom offers an additional large walk-in closet and built-in desk, making it an ideal guest suite or flexible space, and is conveniently located next to the fully remodeled hall bath with tub/shower combination. Step outside to your own private Florida oasis! The screened and enclosed pool and spa provide the perfect setting for year-round entertaining and relaxation, while lush surrounding landscaping creates added privacy and peaceful views. A spacious patio area beyond the pool screen provides additional room for outdoor furniture and grilling, while the separate screened golf cart garage offers exceptional storage and convenience. Additional highlights include a NEW 2024 ROOF, cost-saving deep irrigation well, and a desirable non-flood zone and non-evacuation zone location! This truly turn-key home is ready for you to move in and immediately begin enjoying the Florida lifestyle! As a Highland Lakes resident, you’ll enjoy FREE UNLIMITED GOLF on three private executive golf courses, along with an active clubhouse featuring social events, clubs, fitness programs, and hobby activities. At Lake Tarpon Lodge, residents also have access to a second heated pool, picnic areas, fishing pier, community pontoon boats, and secure RV and boat storage—all included with your membership. With stylish renovations, spacious living areas, a private pool and spa, and an exceptional array of amenities, this home offers the perfect combination of comfort, convenience, and the vibrant Highland Lakes 55+ lifestyle. Stunning pool homes in Highland Lakes aren't available often - don't wait and schedule your private showing today!...
Contact an agent
Home facts
- Year built:1984
- Subdivision & Development:HIGHLAND LAKES
- Listing ID #:TB8551848
- Added:1 day(s) ago
- Updated:September 25, 2026 at 04:36 PM
Rooms and interior
- Bedrooms:2
- Total bathrooms:2
- Full bathrooms:2
- Flooring:Carpet, Tile
- Dining Description:Eat In Kitchen, Living Room/Dining Room Combo
- Kitchen Description:Dishwasher, Disposal, Eat-in Kitchen, Microwave, Range, Refrigerator, Solid Wood Cabinets, Stone Counters, Water Softener
- Bedroom Description:Primary Bedroom Main Floor, Walk-In Closet(s)
- Living area:1,674 sq. ft.
Heating and cooling
- Cooling:Central Air
- Heating:Central
- Central air:Yes
Structure and exterior
- Roof:Shingle
- Year built:1984
- Building area:1,674 sq. ft.
- Lot area:0.27 Acres
- Lot Features:Landscaped, Level, Near Golf Course, Oversized, Paved, Sidewalk
- Architectural Style:Ranch, Traditional
- Construction Materials:Block, Stucco
- Exterior Features:Front Porch, Lighting, Patio, Private Mailbox, Rain Gutters, Rear Porch, Screened, Sidewalk
- Foundation Description:Slab
- Levels:1 Story
Utilities
- Water:Public, Water Connected
- Sewer:Public, Public Sewer, Sewer Connected
Finances and disclosures
- Price:$525,000
- Price per sq. ft.:$203.88
- Tax amount:$7,702 (2025)
Features and amenities
- Appliances:Dishwasher, Disposal, Dryer, Electric Water Heater, Irrigation Equipment, Microwave, Range, Refrigerator, Washer, Water Softener
- Laundry features:Dryer, In Garage, Washer
- Amenities:Built-In Features, Cable Available, Ceiling Fans(s), Eat-in Kitchen, Irrigation Equipment, Living Room/Dining Room Combo, Open Floorplan, Primary Bedroom Main Floor, Solid Wood Cabinets, Sprinkler Well, Stone Counters, Thermostat, Tray Ceiling(s), Underground Utilities, Walk-In Closet(s)
- Pool features:In Ground, Private Pool, Screen Enclosure
Parking
- Parking description:Attached Garage, Driveway, Garage Door Opener, Golf Cart Parking
- Garage:Yes
- Garage spaces:2
 The information being provided by Stellar Mls is for the consumer's personal, non-commercial use and may not be used for any purpose other than to identify prospective properties consumer may be interested in purchasing. Any information relating to real estate for sale referenced on this web site comes from the Internet Data Exchange (IDX) program of the Stellar Mls. Better Homes and Gardens Real Estate Synergy is not a Multiple Listing Service (MLS), nor does it offer MLS access. This website is a service of Better Homes and Gardens Real Estate Synergy, a broker participant of Stellar Mls. This web site may reference real estate listing(s) held by a brokerage firm other than the broker and/or agent who owns this web site.
The accuracy of all information, regardless of source, including but not limited to open house information, square footages and lot sizes, is deemed reliable but not guaranteed and should be personally verified through personal inspection by and/or with the appropriate professionals. The data contained herein is copyrighted by Stellar Mls and is protected by all applicable copyright laws. Any unauthorized dissemination of this information is in violation of copyright laws and is strictly prohibited.
Properties in listings may have been sold or may no longer be available.
Copyright 2026 Stellar Mls. All rights reserved.
The information being provided by Stellar Mls is for the consumer's personal, non-commercial use and may not be used for any purpose other than to identify prospective properties consumer may be interested in purchasing. Any information relating to real estate for sale referenced on this web site comes from the Internet Data Exchange (IDX) program of the Stellar Mls. Better Homes and Gardens Real Estate Synergy is not a Multiple Listing Service (MLS), nor does it offer MLS access. This website is a service of Better Homes and Gardens Real Estate Synergy, a broker participant of Stellar Mls. This web site may reference real estate listing(s) held by a brokerage firm other than the broker and/or agent who owns this web site.
The accuracy of all information, regardless of source, including but not limited to open house information, square footages and lot sizes, is deemed reliable but not guaranteed and should be personally verified through personal inspection by and/or with the appropriate professionals. The data contained herein is copyrighted by Stellar Mls and is protected by all applicable copyright laws. Any unauthorized dissemination of this information is in violation of copyright laws and is strictly prohibited.
Properties in listings may have been sold or may no longer be available.
Copyright 2026 Stellar Mls. All rights reserved.New listings near 1309 Gillespie Drive
- Coming Soon
 $250,000Coming Soon3 beds 1 baths1,011 sq. ft.
331 Marie St, PALM HARBOR, FL 34683
MLS# TB8551295Listed by: ORANGE GROVE PROPERTY SOLUTIONS - Coming Soon
 $599,900Coming Soon4 beds 2 baths1,737 sq. ft.
1358 Wexford Drive S, PALM HARBOR, FL 34683
MLS# TB8546015Listed by: TREASURED HOME COLLECTION - Coming Soon
 $675,000Coming Soon4 beds 3 baths1,728 sq. ft.
4840 Hummingbird Trail, PALM HARBOR, FL 34683
MLS# TB8551063Listed by: EXP REALTY LLC - Coming Soon
 $899,000Coming Soon5 beds 4 baths3,420 sq. ft.
1304 Treetop Drive, PALM HARBOR, FL 34683
MLS# TB8551304Listed by: STONEBRIDGE REAL ESTATE CO - Coming Soon
 $500,000Coming Soon4 beds 2 baths2,470 sq. ft.
2334 Landing Way, PALM HARBOR, FL 34684
MLS# TB8550667Listed by: KELLER WILLIAMS REALTY PORTFOLIO COLLECTION - Coming Soon
 $480,000Coming Soon3 beds 2 baths1,599 sq. ft.
828 Woodland Drive, PALM HARBOR, FL 34683
MLS# TB8536749Listed by: DOUGLAS ELLIMAN - New
 $499,900Active4 beds 2 baths1,870 sq. ft.
4926 Parson Brown Lane, PALM HARBOR, FL 34684
MLS# TB8550780Listed by: RE/MAX REALTEC GROUP INC - New
 $578,000Active3 beds 3 baths2,018 sq. ft.
3992 Orchard Hill Circle, PALM HARBOR, FL 34684
MLS# TB8547666Listed by: COLDWELL BANKER REALTY - New
 $409,900Active2 beds 2 baths1,794 sq. ft.
1950 Sandpiper Drive, PALM HARBOR, FL 34683
MLS# TB8551759Listed by: COASTAL PROPERTIES GROUP INTERNATIONAL


Protect your home and budget from life's surprises with an Assurant Home Warranty, backed by a partner that supports you through every step of homeownership. Explore Plans.
© 2026 Better Homes and Gardens Real Estate LLC. An Anywhere Real Estate company. All rights reserved. Better Homes and Gardens® Real Estate is a registered trademark owned by Meredith Operations Corporation, licensed to Better Homes and Gardens Real Estate LLC and used with permission. Better Homes and Gardens Real Estate LLC fully supports the principles of the Fair Housing Act and the Equal Opportunity Act. Listing information is deemed reliable but is not guaranteed accurate.
Each office is independently owned and operated.
Any services or products provided by third parties are not provided by, affiliated with or related to Better Homes and Gardens Real Estate LLC, or its affiliated companies.