
1471 Mahogany Lane #1706, Palm Harbor, FL 34683
Local realty services provided by:Better Homes and Gardens Real Estate Thomas Group
Listed by: inessa kosonen
Office: re/max action first of florida
MLS#:TB8442018
Source:MFRMLS
Price summary
- Price:$229,900
- Price per sq. ft.:$169.92
About this home
AN AFFORDABLE TOWNHOUSE IN PALM HARBOR! PET FRIENDLY COMMUNITY! ALL ASSESSMENTS ARE PAID OFF! This 2BR/2BA spacious 1,353 sq.ft. townhome has a garage downstairs and all living space upstairs. Enjoy vaulted ceilings, skylights, a screened-in balcony, and abundant storage space and walk in closets throughout. The location is just perfect - a corner unit with so much privacy! Offered fully furnished and equipped, this charming townhouse is ready for immediate occupancy. The open floor plan is bright and welcoming, perfect for relaxing and entertaining. Located in the quiet, resort-style community of Laurel Oaks, with top-notch amenities including a sparkling pool, hot tub, tennis court, barbeque grills, serene walking areas shaded by majestic old oak trees. You’ll love being just minutes from vibrant Downtown Dunedin, the sugar sands of Honeymoon Island, Dunedin Country Club and Pinellas Trail. Excellent school district, too! Recent updates include a new roof (2023) and new A/C system (2024) , newer water heater for worry-free living. Come see this adorable townhome today – it’s the perfect combination of comfort, convenience, and Florida charm!...
Contact an agent
Home facts
- Year built:1987
- Subdivision & Development:LAUREL OAKS AT COUNTRY WOODS CONDO
- Listing ID #:TB8442018
- Added:291 day(s) ago
- Updated:August 26, 2026 at 01:18 PM
Rooms and interior
- Bedrooms:2
- Total bathrooms:2
- Full bathrooms:2
- Flooring:Carpet, Tile, Wood
- Dining Description:Formal Dining Room, Living Room/Dining Room Combo
- Kitchen Description:Dishwasher, Disposal, Microwave, Range, Refrigerator
- Bedroom Description:Split Bedroom, Walk-In Closet(s)
- Living area:1,353 sq. ft.
Heating and cooling
- Cooling:Central Air
- Heating:Central, Electric
- Central air:Yes
Structure and exterior
- Roof:Metal
- Year built:1987
- Building area:1,353 sq. ft.
- Lot area:10.67 Acres
- Lot Features:Corner Lot, Paved
- Construction Materials:Frame, Vinyl Siding
- Exterior Features:Balcony, Enclosed, Screened
- Foundation Description:Slab
- Levels:2 Story
Schools
- High school:Dunedin High-PN
- Middle school:Palm Harbor Middle-PN
- Elementary school:San Jose Elementary-PN
Utilities
- Water:Public
- Sewer:Public Sewer
Finances and disclosures
- Price:$229,900
- Price per sq. ft.:$169.92
- Tax amount:$4,241 (2024)
Features and amenities
- Appliances:Dishwasher, Disposal, Dryer, Electric Water Heater, Microwave, Range, Refrigerator, Washer
- Laundry features:Dryer, Inside, Laundry Closet, Washer
- Amenities:Cable Available, Cathedral Ceiling(s), Ceiling Fans(s), Fire Hydrant, Living Room/Dining Room Combo, Spa/Hot Tub, Split Bedroom, Tennis Court(s), Vaulted Ceiling(s), Walk-In Closet(s), Window Treatments
- Pool features:In Ground, Public Pool
Parking
- Parking description:Attached Garage
- Garage:Yes
- Garage spaces:1
 The information being provided by Stellar Mls is for the consumer's personal, non-commercial use and may not be used for any purpose other than to identify prospective properties consumer may be interested in purchasing. Any information relating to real estate for sale referenced on this web site comes from the Internet Data Exchange (IDX) program of the Stellar Mls. Better Homes and Gardens Real Estate Thomas Group is not a Multiple Listing Service (MLS), nor does it offer MLS access. This website is a service of Better Homes and Gardens Real Estate Thomas Group, a broker participant of Stellar Mls. This web site may reference real estate listing(s) held by a brokerage firm other than the broker and/or agent who owns this web site.
The accuracy of all information, regardless of source, including but not limited to open house information, square footages and lot sizes, is deemed reliable but not guaranteed and should be personally verified through personal inspection by and/or with the appropriate professionals. The data contained herein is copyrighted by Stellar Mls and is protected by all applicable copyright laws. Any unauthorized dissemination of this information is in violation of copyright laws and is strictly prohibited.
Properties in listings may have been sold or may no longer be available.
Copyright 2026 Stellar Mls. All rights reserved.
The information being provided by Stellar Mls is for the consumer's personal, non-commercial use and may not be used for any purpose other than to identify prospective properties consumer may be interested in purchasing. Any information relating to real estate for sale referenced on this web site comes from the Internet Data Exchange (IDX) program of the Stellar Mls. Better Homes and Gardens Real Estate Thomas Group is not a Multiple Listing Service (MLS), nor does it offer MLS access. This website is a service of Better Homes and Gardens Real Estate Thomas Group, a broker participant of Stellar Mls. This web site may reference real estate listing(s) held by a brokerage firm other than the broker and/or agent who owns this web site.
The accuracy of all information, regardless of source, including but not limited to open house information, square footages and lot sizes, is deemed reliable but not guaranteed and should be personally verified through personal inspection by and/or with the appropriate professionals. The data contained herein is copyrighted by Stellar Mls and is protected by all applicable copyright laws. Any unauthorized dissemination of this information is in violation of copyright laws and is strictly prohibited.
Properties in listings may have been sold or may no longer be available.
Copyright 2026 Stellar Mls. All rights reserved.New listings near 1471 Mahogany Lane #1706
- Coming Soon
 $1,890,000Coming Soon4.19 Acres
1676 Hermosa Drive, PALM HARBOR, FL 34683
MLS# TB8541393Listed by: KELLER WILLIAMS REALTY- PALM HARBOR - Coming Soon
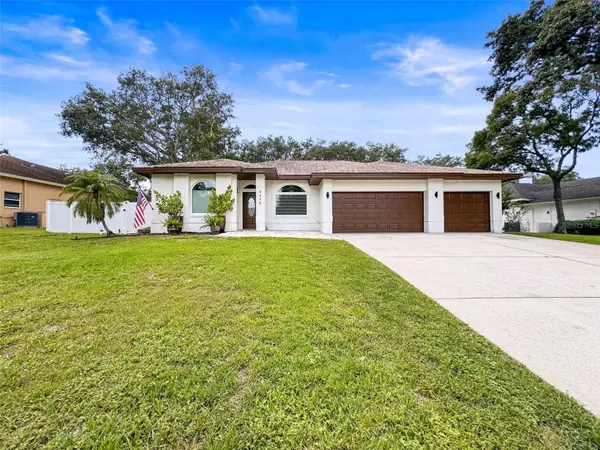 $1,070,000Coming Soon6 beds 3 baths4,019 sq. ft.
4448 Glenbrook Drive, PALM HARBOR, FL 34683
MLS# TB8539372Listed by: HOMEFRONT REALTY - Coming Soon
 $419,900Coming Soon3 beds 2 baths1,557 sq. ft.
2202 Citrus Hill Lane, PALM HARBOR, FL 34683
MLS# TB8538998Listed by: BLAKE REAL ESTATE INC - Coming Soon
 $480,000Coming Soon3 beds 2 baths1,599 sq. ft.
828 Woodland Drive, PALM HARBOR, FL 34683
MLS# TB8536749Listed by: DOUGLAS ELLIMAN - Coming Soon
 $375,000Coming Soon2 beds 2 baths1,152 sq. ft.
864 Franklin Circle, PALM HARBOR, FL 34683
MLS# TB8538394Listed by: BHHS FLORIDA PROPERTIES GROUP - Open Sat, 10am to 12pmNew
 $975,000Active6 beds 6 baths3,416 sq. ft.
551 Omaha Street, PALM HARBOR, FL 34683
MLS# TB8541185Listed by: COASTAL LUXURY REALTY - New
 $174,900Active1 beds 2 baths1,000 sq. ft.
2866 Countrybrook Drive #12, PALM HARBOR, FL 34684
MLS# TB8541187Listed by: CHARLES RUTENBERG REALTY INC - New
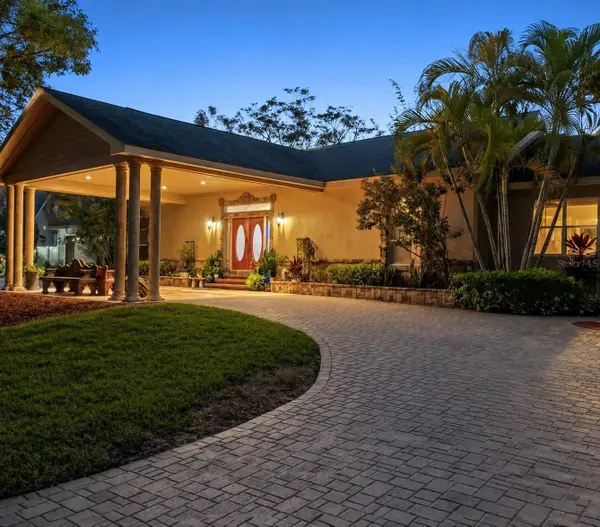 $2,195,000Active4 beds 7 baths4,410 sq. ft.
20 Bogie Lane, PALM HARBOR, FL 34683
MLS# TB8524309Listed by: ENGEL & VOLKERS TAMPA DOWNTOWN - New
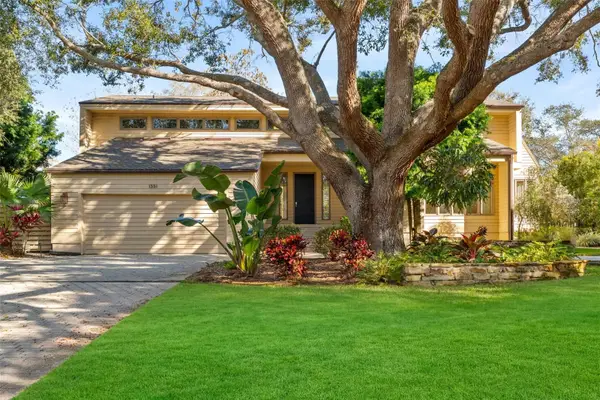 $1,195,000Active4 beds 4 baths3,091 sq. ft.
1351 Willow Brook Dr, PALM HARBOR, FL 34683
MLS# TB8482821Listed by: ORANGE GROVE PROPERTY SOLUTIONS  $299,000Active3 beds 2 baths1,460 sq. ft.
2199 Chianti Place #925, PALM HARBOR, FL 34683
MLS# TB8530654Listed by: CHARLES RUTENBERG REALTY INC


Protect your home and budget from life's surprises with an Assurant Home Warranty, backed by a partner that supports you through every step of homeownership. Explore Plans.
© 2026 Better Homes and Gardens Real Estate LLC. An Anywhere Real Estate company. All rights reserved. Better Homes and Gardens® Real Estate is a registered trademark owned by Meredith Operations Corporation, licensed to Better Homes and Gardens Real Estate LLC and used with permission. Better Homes and Gardens Real Estate LLC fully supports the principles of the Fair Housing Act and the Equal Opportunity Act. Listing information is deemed reliable but is not guaranteed accurate.
Each office is independently owned and operated.
Any services or products provided by third parties are not provided by, affiliated with or related to Better Homes and Gardens Real Estate LLC, or its affiliated companies.