
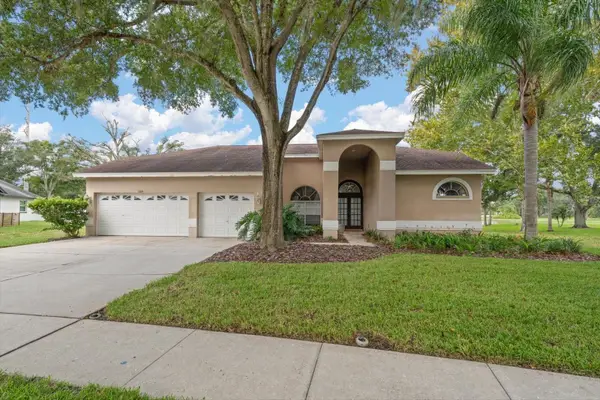
1776 Wood Thrush Way, Palm Harbor, FL 34683
Local realty services provided by:Better Homes and Gardens Real Estate Atchley Properties
Listed by: michele daigle camara
Office: lpt realty, llc.
MLS#:TB8526892
Source:MFRMLS
Price summary
- Price:$715,000
- Price per sq. ft.:$302.58
- Monthly HOA dues:$32.92
About this home
Welcome to this beautifully maintained 4-bedroom, 3-bath pool home in the highly desirable Pipers Meadow community of Palm Harbor. Situated on an OVERSIZED CORNER LOT of 1/3 of an ACRE, this spacious residence offers 2,363 square feet of thoughtfully designed living space with a sought-after three-way split floor plan. Step inside to find elegant hardwood flooring, plantation shutters, crown molding, and abundant natural light throughout the formal living and dining areas. The open-concept kitchen overlooks the inviting family room, creating the perfect space for everyday living and entertaining. French doors from both the living room and family room lead to a large screened lanai featuring a sparkling pool, covered outdoor seating area, and a private, fully fenced backyard ideal for relaxing, gardening, or enjoying time with family and pets. The spacious primary suite is a true retreat with tray ceilings, French doors to the lanai, dual walk-in closets, and a luxurious ensuite bath complete with double vanities, a soaking tub, walk-in shower, and private water closet. A separate guest suite offers excellent flexibility for multigenerational living, a home office, or visiting guests with the bathroom leading out into the pool area. Additional features include a 2-car garage, storm shutters for every window for added peace of mind, mature landscaping, and a low HOA. New Roof (2023) New AC (2022) New Water Heater (2021) Garage Door Hurricane Proof and FLOOD ZONE X! Located in one of Palm Harbor's most sought-after neighborhoods, this home is zoned for top-rated schools, including Palm Harbor University High School, and is just minutes from the Pinellas Trail, Gulf beaches, shopping, dining, medical facilities, and everything Palm Harbor has to offer. This exceptional home offers the perfect combination of space, comfort, and location—an outstanding opportunity to enjoy the Florida lifestyle....
Contact an agent
Home facts
- Year built:1991
- Subdivision & Development:PIPERS MEADOW
- Listing ID #:TB8526892
- Added:72 day(s) ago
- Updated:September 21, 2026 at 06:50 PM
Rooms and interior
- Bedrooms:4
- Total bathrooms:3
- Full bathrooms:3
- Flooring:Carpet, Ceramic Tile, Luxury Vinyl, Tile, Wood
- Dining Description:Eat In Kitchen, Formal Dining Room
- Kitchen Description:Cooktop, Dishwasher, Disposal, Eat-in Kitchen, Kitchen/Family Room Combo, Microwave, Range, Refrigerator, Stone Counters
- Bedroom Description:Primary Bedroom Main Floor, Split Bedroom, Walk-In Closet(s)
- Living area:2,363 sq. ft.
Heating and cooling
- Cooling:Central Air
- Heating:Electric
- Central air:Yes
Structure and exterior
- Roof:Shingle
- Year built:1991
- Building area:2,363 sq. ft.
- Lot area:0.33 Acres
- Lot Features:Corner Lot
- Architectural Style:Contemporary
- Construction Materials:Block, Brick
- Exterior Features:Covered Porch/Patio, Enclosed, Front Porch, Lighting, Patio, Porch, Rain Gutters, Rear Porch, Screened
- Foundation Description:Slab
- Levels:1 Story
Schools
- High school:Palm Harbor Univ High-PN
- Middle school:Palm Harbor Middle-PN
- Elementary school:Lake St George Elementary-PN
Utilities
- Water:Public, Water Available
- Sewer:Public, Public Sewer
Finances and disclosures
- Price:$715,000
- Price per sq. ft.:$302.58
- Tax amount:$7,052 (2025)
Features and amenities
- Appliances:Cooktop, Dishwasher, Disposal, Electric Water Heater, Microwave, Range, Refrigerator
- Laundry features:Inside, Laundry Room
- Amenities:BB/HS Internet Available, Cable Available, Ceiling Fans(s), Crown Molding, Eat-in Kitchen, Electricity Available, Kitchen/Family Room Combo, Primary Bedroom Main Floor, Split Bedroom, Stone Counters, Thermostat, Tray Ceiling(s), Walk-In Closet(s), Window Treatments
- Pool features:Child Safety Fence, Gunite, In Ground, Outside Bath Access, Private Pool, Screen Enclosure, Tile
Parking
- Parking description:Attached Garage, Covered, Garage Door Opener, Ground Level
- Garage:Yes
- Garage spaces:2
 The information being provided by Stellar Mls is for the consumer's personal, non-commercial use and may not be used for any purpose other than to identify prospective properties consumer may be interested in purchasing. Any information relating to real estate for sale referenced on this web site comes from the Internet Data Exchange (IDX) program of the Stellar Mls. Better Homes and Gardens Real Estate Atchley Properties is not a Multiple Listing Service (MLS), nor does it offer MLS access. This website is a service of Better Homes and Gardens Real Estate Atchley Properties, a broker participant of Stellar Mls. This web site may reference real estate listing(s) held by a brokerage firm other than the broker and/or agent who owns this web site.
The accuracy of all information, regardless of source, including but not limited to open house information, square footages and lot sizes, is deemed reliable but not guaranteed and should be personally verified through personal inspection by and/or with the appropriate professionals. The data contained herein is copyrighted by Stellar Mls and is protected by all applicable copyright laws. Any unauthorized dissemination of this information is in violation of copyright laws and is strictly prohibited.
Properties in listings may have been sold or may no longer be available.
Copyright 2026 Stellar Mls. All rights reserved.
The information being provided by Stellar Mls is for the consumer's personal, non-commercial use and may not be used for any purpose other than to identify prospective properties consumer may be interested in purchasing. Any information relating to real estate for sale referenced on this web site comes from the Internet Data Exchange (IDX) program of the Stellar Mls. Better Homes and Gardens Real Estate Atchley Properties is not a Multiple Listing Service (MLS), nor does it offer MLS access. This website is a service of Better Homes and Gardens Real Estate Atchley Properties, a broker participant of Stellar Mls. This web site may reference real estate listing(s) held by a brokerage firm other than the broker and/or agent who owns this web site.
The accuracy of all information, regardless of source, including but not limited to open house information, square footages and lot sizes, is deemed reliable but not guaranteed and should be personally verified through personal inspection by and/or with the appropriate professionals. The data contained herein is copyrighted by Stellar Mls and is protected by all applicable copyright laws. Any unauthorized dissemination of this information is in violation of copyright laws and is strictly prohibited.
Properties in listings may have been sold or may no longer be available.
Copyright 2026 Stellar Mls. All rights reserved.New listings near 1776 Wood Thrush Way
- Coming Soon
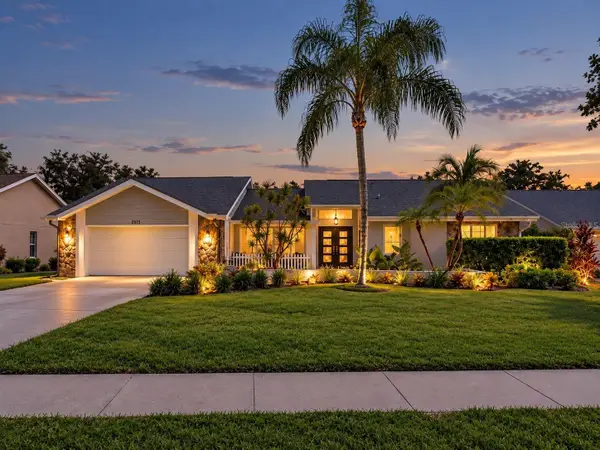 $775,000Coming Soon4 beds 3 baths2,709 sq. ft.
2615 Landing Way, PALM HARBOR, FL 34684
MLS# TB8549683Listed by: RE/MAX REALTEC GROUP INC - Coming Soon
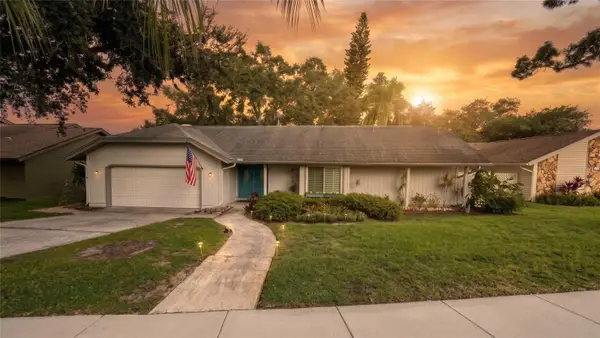 $599,999Coming Soon3 beds 2 baths1,845 sq. ft.
5050 Lake Valencia Boulevard W, PALM HARBOR, FL 34684
MLS# TB8547251Listed by: REDFIN CORPORATION - Coming Soon
 $480,000Coming Soon3 beds 2 baths1,599 sq. ft.
828 Woodland Drive, PALM HARBOR, FL 34683
MLS# TB8536749Listed by: DOUGLAS ELLIMAN - New
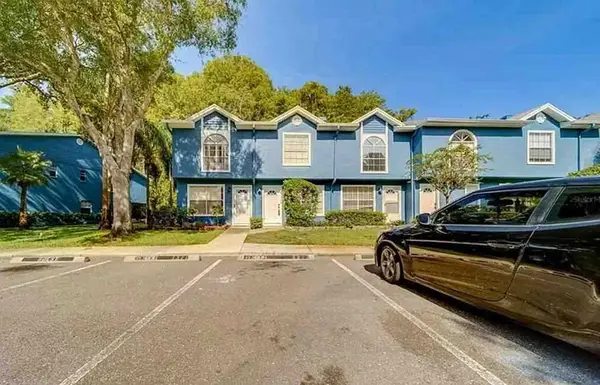 $5,000Active2 beds 3 baths1,161 sq. ft.
3373 Fox Hunt Drive, Other, FL 34683
MLS# 621366Listed by: JAMIE BOONE, LLC - New
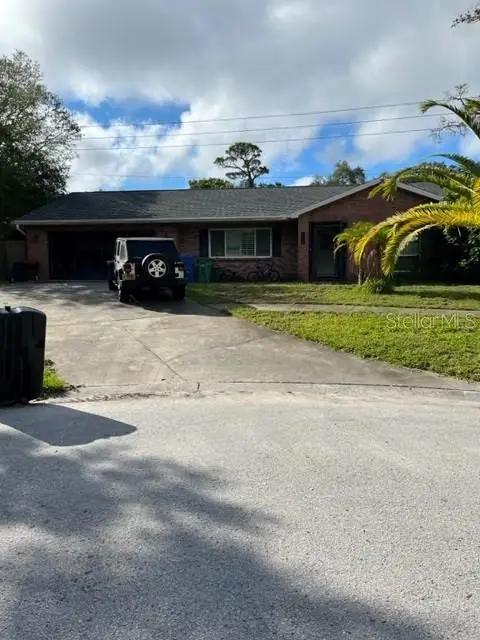 $489,000Active3 beds 2 baths1,664 sq. ft.
2090 Sandpiper Drive, PALM HARBOR, FL 34683
MLS# TB8550041Listed by: TRADEWIND PROPERTIES - New
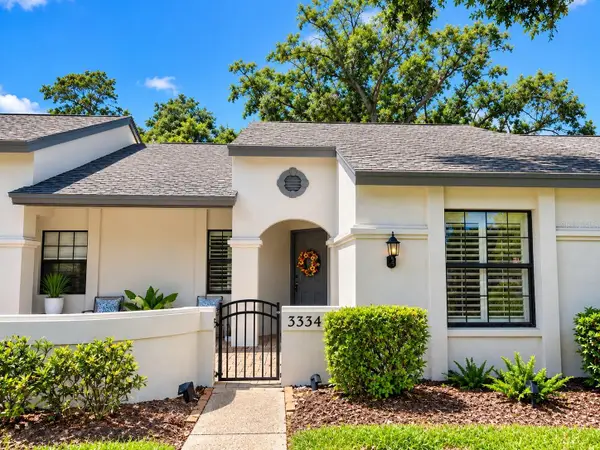 $315,000Active2 beds 2 baths1,333 sq. ft.
Address Withheld By Seller, PALM HARBOR, FL 34685
MLS# TB8549731Listed by: RE/MAX REALTEC GROUP INC - Open Tue, 4:30 to 5:30pmNew
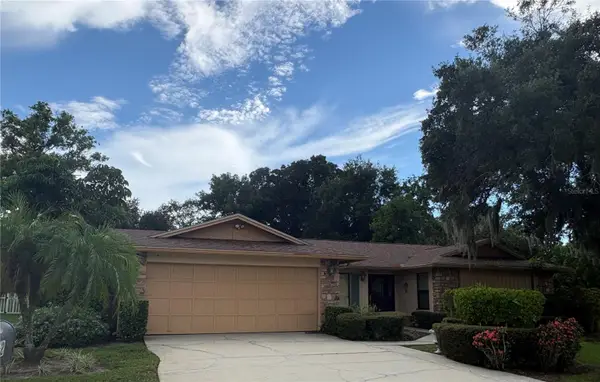 $395,000Active4 beds 2 baths2,243 sq. ft.
862 Pinewood Terrace W, PALM HARBOR, FL 34683
MLS# TB8550503Listed by: KELLER WILLIAMS REALTY- PALM HARBOR - New
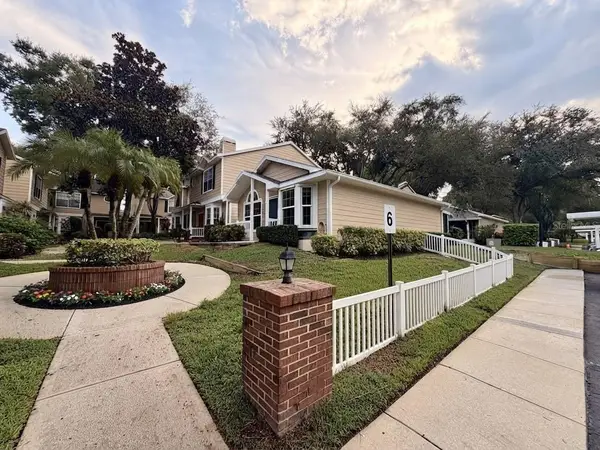 $279,900Active2 beds 2 baths1,129 sq. ft.
2416 Hounds Trail, PALM HARBOR, FL 34683
MLS# TB8550329Listed by: INFINITY REALTY & INVESTMENT - New
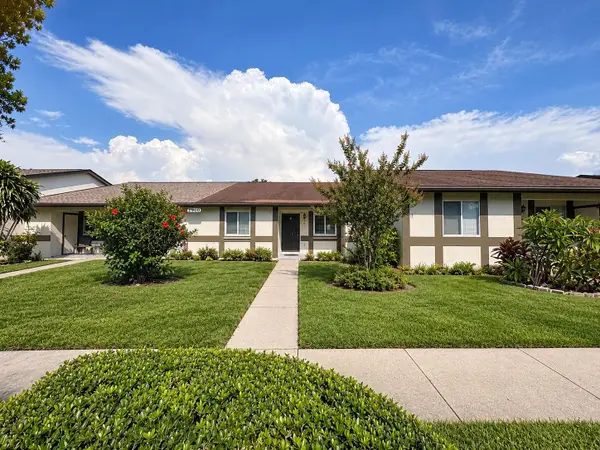 $220,000Active2 beds 2 baths1,030 sq. ft.
2900 Grovewood Boulevard E #C, PALM HARBOR, FL 34683
MLS# TB8548699Listed by: SHORE2BAY REALTY - New
 $549,000Active4 beds 3 baths2,431 sq. ft.
684 Samantha Drive, PALM HARBOR, FL 34683
MLS# TB8519806Listed by: COASTAL PROPERTIES GROUP INTERNATIONAL


Protect your home and budget from life's surprises with an Assurant Home Warranty, backed by a partner that supports you through every step of homeownership. Explore Plans.
© 2026 Better Homes and Gardens Real Estate LLC. An Anywhere Real Estate company. All rights reserved. Better Homes and Gardens® Real Estate is a registered trademark owned by Meredith Operations Corporation, licensed to Better Homes and Gardens Real Estate LLC and used with permission. Better Homes and Gardens Real Estate LLC fully supports the principles of the Fair Housing Act and the Equal Opportunity Act. Listing information is deemed reliable but is not guaranteed accurate.
Each office is independently owned and operated.
Any services or products provided by third parties are not provided by, affiliated with or related to Better Homes and Gardens Real Estate LLC, or its affiliated companies.