
18 Mountain Laurel Drive, Palm Harbor, FL 34684
Local realty services provided by:Better Homes and Gardens Real Estate Lifestyles Realty
18 Mountain Laurel Drive,Palm Harbor, FL 34684
$269,900
- 3 Beds
- 2 Baths
- 1,495 sq. ft.
- Mobile / Manufactured
- Pending
Listed by: jamie devine brown, pa, anthony brown
Office: re/max alliance group
MLS#:TB8531227
Source:MFRMLS
Price summary
- Price:$269,900
- Price per sq. ft.:$127.37
- Monthly HOA dues:$230
About this home
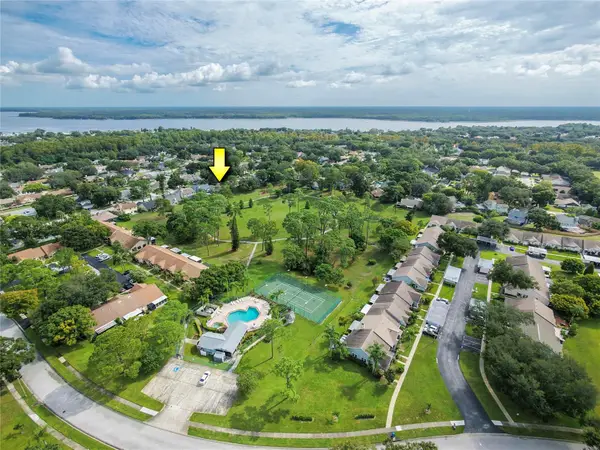
Welcome to carefree Florida living in the highly desirable Blue Jay Estates, a vibrant 55+ community where you own the land—no land lease! This beautifully maintained 2006 manufactured home offers the perfect combination of comfort, space, and an active lifestyle. Step inside to discover an inviting open floor plan with soaring vaulted ceilings and abundant natural light. The spacious living areas feature newer luxury vinyl flooring, while the kitchen and enclosed Florida room are finished with ceramic tile for easy maintenance. The air-conditioned Florida room (included in the heated square footage) is the perfect place to enjoy your morning coffee while taking in peaceful views of Pelican Lake. The home offers three generous bedrooms and two full bathrooms, providing plenty of space for overnight guests, hobbies, or a home office. The private primary suite features a large walk-in closet and an en-suite bath complete with dual vanities and a walk-in shower. An indoor laundry room adds everyday convenience. Outside, you'll appreciate the long paver driveway with room for two vehicles and a golf cart, an oversized storage shed, and an extra-deep yard. With the front of the home overlooking the tranquil lake, you'll enjoy a relaxing setting every day. Blue Jay Estates is known for its welcoming atmosphere and active social calendar. Residents enjoy a heated community pool, shuffleboard, bocce courts, and numerous clubs and activities that make it easy to meet neighbors and stay engaged. As an added bonus, the community offers a designated area for boat and RV parking at no additional cost (subject to availability).
Ideally located just minutes from beautiful Gulf beaches, shopping, restaurants, medical facilities, and Tampa International and St. Pete-Clearwater airports, this home offers everything you need to enjoy the Florida lifestyle you've been dreaming of. Don't miss this opportunity to own a move-in-ready home in one of the area's most desirable resident-owned 55+ communities!...
Contact an agent
Home facts
- Year built:2006
- Subdivision & Development:BLUE JAY MOBILE HOME ESTATES CONDO
- Listing ID #:TB8531227
- Added:59 day(s) ago
- Updated:September 21, 2026 at 08:38 AM
Rooms and interior
- Bedrooms:3
- Total bathrooms:2
- Full bathrooms:2
- Flooring:Ceramic Tile, Vinyl
- Dining Description:Formal Dining Room
- Kitchen Description:Dishwasher, Disposal, Kitchen/Family Room Combo, Microwave, Range, Refrigerator, Water Softener
- Bedroom Description:Walk-In Closet(s)
- Basement Description:Crawlspace
- Living area:1,495 sq. ft.
Heating and cooling
- Cooling:Central Air
- Heating:Central, Electric
- Central air:Yes
Structure and exterior
- Roof:Shingle
- Year built:2006
- Building area:1,495 sq. ft.
- Lot area:0.11 Acres
- Lot Features:Paved
- Construction Materials:Vinyl Siding
- Exterior Features:Enclosed, Front Porch
- Levels:1 Story
Schools
- High school:Countryside High-PN
- Middle school:Palm Harbor Middle-PN
- Elementary school:Curlew Creek Elementary-PN
Utilities
- Water:Public, Water Connected
- Sewer:Public, Public Sewer, Sewer Connected
Finances and disclosures
- Price:$269,900
- Price per sq. ft.:$127.37
- Tax amount:$3,574 (2025)
Features and amenities
- Appliances:Dishwasher, Disposal, Dryer, Electric Water Heater, Irrigation Equipment, Microwave, Range, Refrigerator, Washer, Water Softener
- Laundry features:Dryer, Inside, Laundry Room, Washer
- Amenities:Cable Available, Cathedral Ceiling(s), Ceiling Fans(s), Clubhouse, Electricity Available, Fence Restrictions, Irrigation Equipment, Kitchen/Family Room Combo, Open Floorplan, Pool, Recreation Facilities, Sprinkler Well, Vaulted Ceiling(s), Walk-In Closet(s), Window Treatments
- Pool features:Pool, Public Pool
Parking
- Parking description:2 Car Carport
- Carport spaces:2
 The information being provided by Stellar Mls is for the consumer's personal, non-commercial use and may not be used for any purpose other than to identify prospective properties consumer may be interested in purchasing. Any information relating to real estate for sale referenced on this web site comes from the Internet Data Exchange (IDX) program of the Stellar Mls. Better Homes and Gardens Real Estate Lifestyles Realty is not a Multiple Listing Service (MLS), nor does it offer MLS access. This website is a service of Better Homes and Gardens Real Estate Lifestyles Realty, a broker participant of Stellar Mls. This web site may reference real estate listing(s) held by a brokerage firm other than the broker and/or agent who owns this web site.
The accuracy of all information, regardless of source, including but not limited to open house information, square footages and lot sizes, is deemed reliable but not guaranteed and should be personally verified through personal inspection by and/or with the appropriate professionals. The data contained herein is copyrighted by Stellar Mls and is protected by all applicable copyright laws. Any unauthorized dissemination of this information is in violation of copyright laws and is strictly prohibited.
Properties in listings may have been sold or may no longer be available.
Copyright 2026 Stellar Mls. All rights reserved.
The information being provided by Stellar Mls is for the consumer's personal, non-commercial use and may not be used for any purpose other than to identify prospective properties consumer may be interested in purchasing. Any information relating to real estate for sale referenced on this web site comes from the Internet Data Exchange (IDX) program of the Stellar Mls. Better Homes and Gardens Real Estate Lifestyles Realty is not a Multiple Listing Service (MLS), nor does it offer MLS access. This website is a service of Better Homes and Gardens Real Estate Lifestyles Realty, a broker participant of Stellar Mls. This web site may reference real estate listing(s) held by a brokerage firm other than the broker and/or agent who owns this web site.
The accuracy of all information, regardless of source, including but not limited to open house information, square footages and lot sizes, is deemed reliable but not guaranteed and should be personally verified through personal inspection by and/or with the appropriate professionals. The data contained herein is copyrighted by Stellar Mls and is protected by all applicable copyright laws. Any unauthorized dissemination of this information is in violation of copyright laws and is strictly prohibited.
Properties in listings may have been sold or may no longer be available.
Copyright 2026 Stellar Mls. All rights reserved.New listings near 18 Mountain Laurel Drive
- Coming Soon
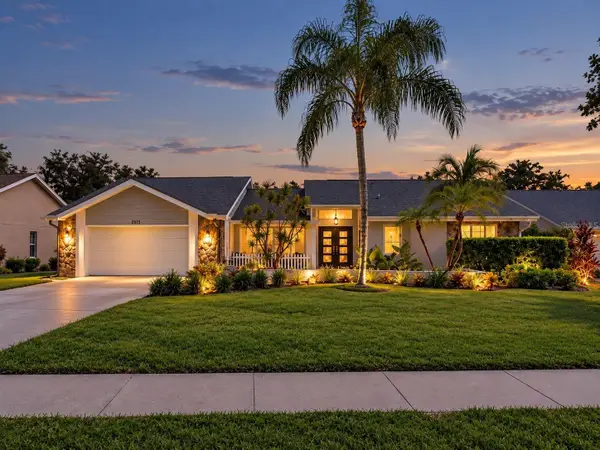 $775,000Coming Soon4 beds 3 baths2,709 sq. ft.
2615 Landing Way, PALM HARBOR, FL 34684
MLS# TB8549683Listed by: RE/MAX REALTEC GROUP INC - Coming Soon
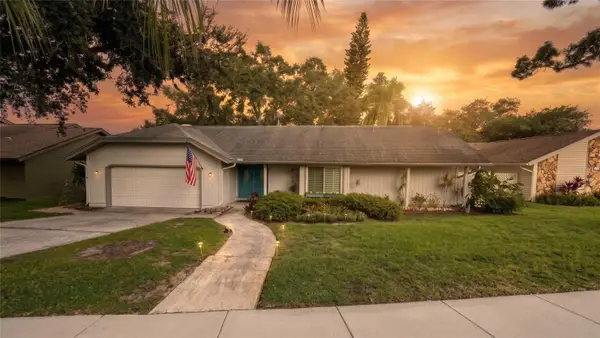 $599,999Coming Soon3 beds 2 baths1,845 sq. ft.
5050 Lake Valencia Boulevard W, PALM HARBOR, FL 34684
MLS# TB8547251Listed by: REDFIN CORPORATION - Coming Soon
 $480,000Coming Soon3 beds 2 baths1,599 sq. ft.
828 Woodland Drive, PALM HARBOR, FL 34683
MLS# TB8536749Listed by: DOUGLAS ELLIMAN - New
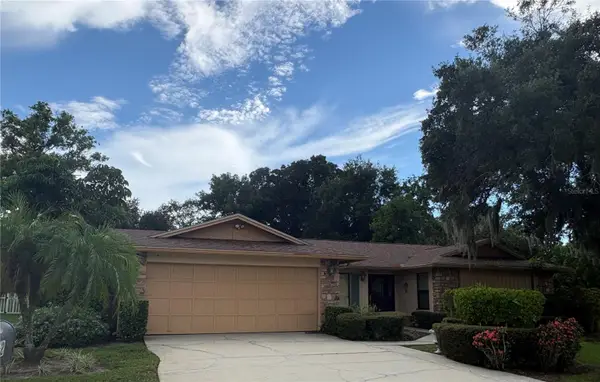 $395,000Active4 beds 2 baths2,243 sq. ft.
862 Pinewood Terrace W, PALM HARBOR, FL 34683
MLS# TB8550503Listed by: KELLER WILLIAMS REALTY- PALM HARBOR - New
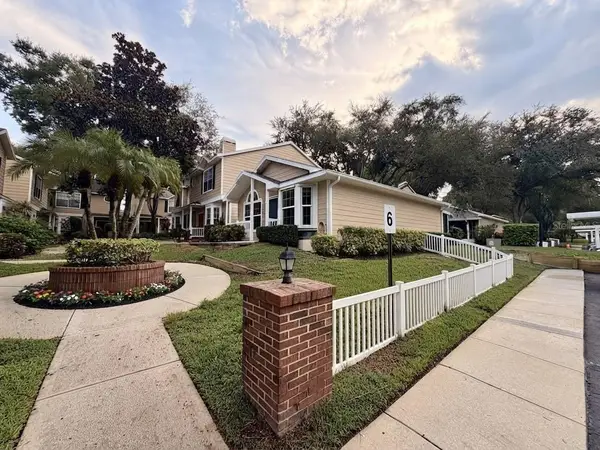 $279,900Active2 beds 2 baths1,129 sq. ft.
2416 Hounds Trail, PALM HARBOR, FL 34683
MLS# TB8550329Listed by: INFINITY REALTY & INVESTMENT - New
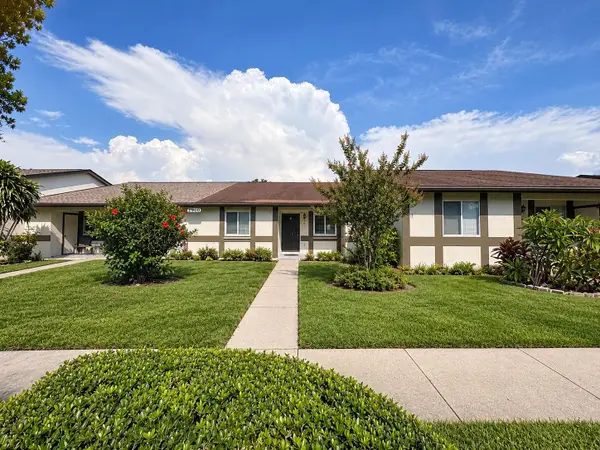 $220,000Active2 beds 2 baths1,030 sq. ft.
2900 Grovewood Boulevard E #C, PALM HARBOR, FL 34683
MLS# TB8548699Listed by: SHORE2BAY REALTY - New
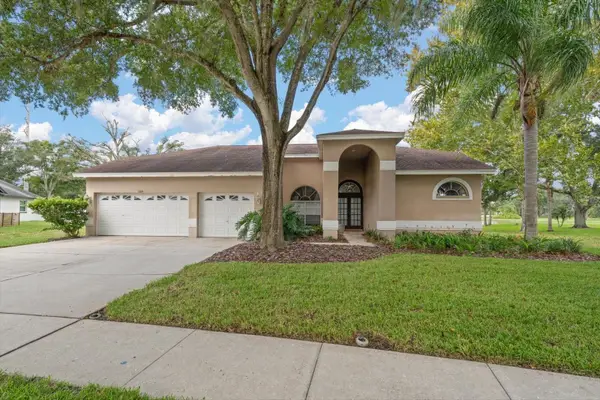 $549,000Active4 beds 3 baths2,431 sq. ft.
684 Samantha Drive, PALM HARBOR, FL 34683
MLS# TB8519806Listed by: COASTAL PROPERTIES GROUP INTERNATIONAL - New
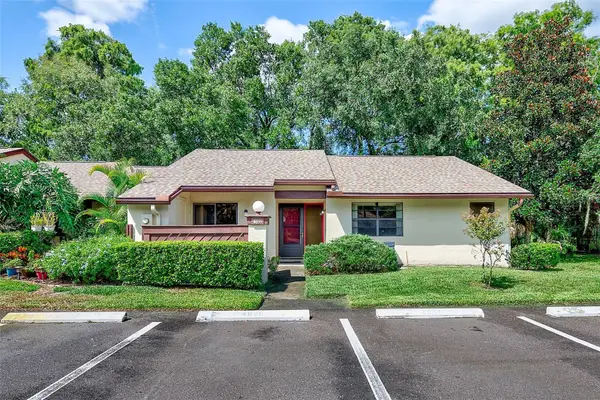 $195,000Active3 beds 2 baths1,298 sq. ft.
4031 Arrowwood Court, PALM HARBOR, FL 34684
MLS# TB8549918Listed by: COASTAL PROPERTIES GROUP INTER - New
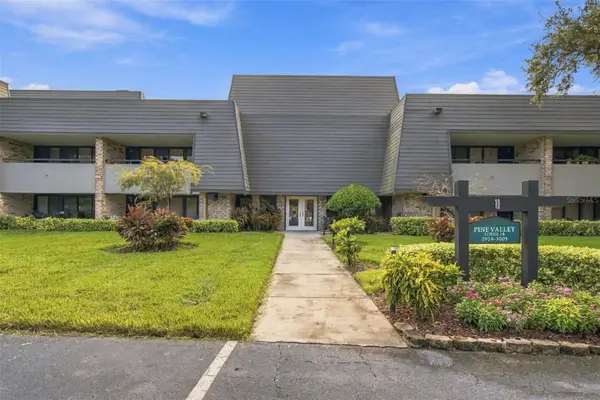 $549,900Active2 beds 2 baths1,660 sq. ft.
36750 Us Highway 19 N #19201, PALM HARBOR, FL 34684
MLS# TB8550063Listed by: GOLF HOST SECURITIES INC - New
 $525,000Active3 beds 2 baths1,799 sq. ft.
3100 Pine Forest Drive, PALM HARBOR, FL 34684
MLS# TB8539924Listed by: BHHS FLORIDA PROPERTIES GROUP


Protect your home and budget from life's surprises with an Assurant Home Warranty, backed by a partner that supports you through every step of homeownership. Explore Plans.
© 2026 Better Homes and Gardens Real Estate LLC. An Anywhere Real Estate company. All rights reserved. Better Homes and Gardens® Real Estate is a registered trademark owned by Meredith Operations Corporation, licensed to Better Homes and Gardens Real Estate LLC and used with permission. Better Homes and Gardens Real Estate LLC fully supports the principles of the Fair Housing Act and the Equal Opportunity Act. Listing information is deemed reliable but is not guaranteed accurate.
Each office is independently owned and operated.
Any services or products provided by third parties are not provided by, affiliated with or related to Better Homes and Gardens Real Estate LLC, or its affiliated companies.