
2132 Portside Passage, Palm Harbor, FL 34685
Local realty services provided by:Better Homes and Gardens Real Estate Synergy
2132 Portside Passage,Palm Harbor, FL 34685
$319,000
- 3 Beds
- 2 Baths
- - sq. ft.
- Single family
- Sold
Listed by: victoria chapman
Office: charles rutenberg realty inc
MLS#:TB8532758
Source:MFRMLS
Sorry, we are unable to map this address
Price summary
- Price:$319,000
- Monthly HOA dues:$41.67
About this home
Welcome to the great community of Anchorage situated in the popular Eastlake Corridor! This 3 bedroom/2 bath home features loads of space and has great bones! The living room includes a large front window allowing in natural light. The large master bedroom features a walk-in closet, ensuite bath with dual sinks and a large walk-in shower. The split bedroom floor plan includes spacious second and third bedrooms plus a full bath with tub and shower. This property has not been updated and some of the pictures are virtually staged removing current furnishings for endless possibilities - move in and make it your own! Two large sliding doors in the family room overlook a lovely backyard space with an abundance of deer & wildlife right outside your door! Enjoy an oversized 2 car garage which are far and few in this community. Anchorage is a super 55+ community with a large pool and clubhouse for the residents to enjoy gatherings, a game of pool or the library, and a low HOA fee of $500 Yearly! Superb location for bikers & walkers adjacent to the Pinellas Trail & John Chesnut Park with a boat launch on Lake Tarpon! Conveniently located minutes to the YMCA and several upscale golf courses, great restaurants & shopping, 20 minutes to the award-winning Gulf Beaches and Tampa Airport, football, hockey & baseball sports venues, Performing Arts Center, Ruth Eckerd Hall and trendy Downtown Dunedin. Pet friendly and fences allowed. Don't miss out on this super charming property and best of all, not in a flood zone!...
Contact an agent
Home facts
- Year built:1974
- Subdivision & Development:ANCHORAGE OF TARPON LAKE UNIT THREE THE
- Listing ID #:TB8532758
- Added:60 day(s) ago
- Updated:September 24, 2026 at 08:25 AM
Rooms and interior
- Bedrooms:3
- Total bathrooms:2
- Full bathrooms:2
- Flooring:Carpet, Tile
- Dining Description:Living Room/Dining Room Combo
- Kitchen Description:Dishwasher, Disposal, Range, Refrigerator
- Bedroom Description:Primary Bedroom Main Floor, Split Bedroom, Walk-In Closet(s)
Heating and cooling
- Cooling:Central Air
- Heating:Central, Electric
- Central air:Yes
Structure and exterior
- Roof:Concrete, Tile
- Year built:1974
- Lot Features:Paved, Private, Sidewalk
- Architectural Style:Mid-Century Modern
- Construction Materials:Stucco
- Exterior Features:Private Mailbox, Sidewalk
- Foundation Description:Slab
- Levels:1 Story
Schools
- High school:East Lake High-PN
- Middle school:Carwise Middle-PN
- Elementary school:Cypress Woods Elementary-PN
Utilities
- Water:Public
- Sewer:Public, Public Sewer, Sewer Connected
Finances and disclosures
- Price:$319,000
- Tax amount:$1,583 (2025)
Features and amenities
- Appliances:Dishwasher, Disposal, Dryer, Electric Water Heater, Irrigation Equipment, Range, Refrigerator, Washer
- Laundry features:Dryer, In Garage, Washer
- Amenities:Cable Connected, Ceiling Fans(s), Clubhouse, Irrigation Equipment, Living Room/Dining Room Combo, Pool, Primary Bedroom Main Floor, Recreation Facilities, Split Bedroom, Walk-In Closet(s)
- Pool features:Pool, Public Pool
Parking
- Parking description:Attached Garage, Driveway, Ground Level
- Garage:Yes
- Garage spaces:2
 The information being provided by Stellar Mls is for the consumer's personal, non-commercial use and may not be used for any purpose other than to identify prospective properties consumer may be interested in purchasing. Any information relating to real estate for sale referenced on this web site comes from the Internet Data Exchange (IDX) program of the Stellar Mls. Better Homes and Gardens Real Estate Synergy is not a Multiple Listing Service (MLS), nor does it offer MLS access. This website is a service of Better Homes and Gardens Real Estate Synergy, a broker participant of Stellar Mls. This web site may reference real estate listing(s) held by a brokerage firm other than the broker and/or agent who owns this web site.
The accuracy of all information, regardless of source, including but not limited to open house information, square footages and lot sizes, is deemed reliable but not guaranteed and should be personally verified through personal inspection by and/or with the appropriate professionals. The data contained herein is copyrighted by Stellar Mls and is protected by all applicable copyright laws. Any unauthorized dissemination of this information is in violation of copyright laws and is strictly prohibited.
Properties in listings may have been sold or may no longer be available.
Copyright 2026 Stellar Mls. All rights reserved.
The information being provided by Stellar Mls is for the consumer's personal, non-commercial use and may not be used for any purpose other than to identify prospective properties consumer may be interested in purchasing. Any information relating to real estate for sale referenced on this web site comes from the Internet Data Exchange (IDX) program of the Stellar Mls. Better Homes and Gardens Real Estate Synergy is not a Multiple Listing Service (MLS), nor does it offer MLS access. This website is a service of Better Homes and Gardens Real Estate Synergy, a broker participant of Stellar Mls. This web site may reference real estate listing(s) held by a brokerage firm other than the broker and/or agent who owns this web site.
The accuracy of all information, regardless of source, including but not limited to open house information, square footages and lot sizes, is deemed reliable but not guaranteed and should be personally verified through personal inspection by and/or with the appropriate professionals. The data contained herein is copyrighted by Stellar Mls and is protected by all applicable copyright laws. Any unauthorized dissemination of this information is in violation of copyright laws and is strictly prohibited.
Properties in listings may have been sold or may no longer be available.
Copyright 2026 Stellar Mls. All rights reserved.New listings near 2132 Portside Passage
- Coming Soon
 $599,900Coming Soon4 beds 2 baths1,737 sq. ft.
1358 Wexford Drive S, PALM HARBOR, FL 34683
MLS# TB8546015Listed by: TREASURED HOME COLLECTION - Coming Soon
 $675,000Coming Soon4 beds 3 baths1,728 sq. ft.
4840 Hummingbird Trail, PALM HARBOR, FL 34683
MLS# TB8551063Listed by: EXP REALTY LLC - Coming Soon
 $899,000Coming Soon5 beds 4 baths3,420 sq. ft.
1304 Treetop Drive, PALM HARBOR, FL 34683
MLS# TB8551304Listed by: STONEBRIDGE REAL ESTATE CO - Coming Soon
 $500,000Coming Soon4 beds 2 baths2,470 sq. ft.
2334 Landing Way, PALM HARBOR, FL 34684
MLS# TB8550667Listed by: KELLER WILLIAMS REALTY PORTFOLIO COLLECTION - Coming SoonOpen Sun, 1 to 3pm
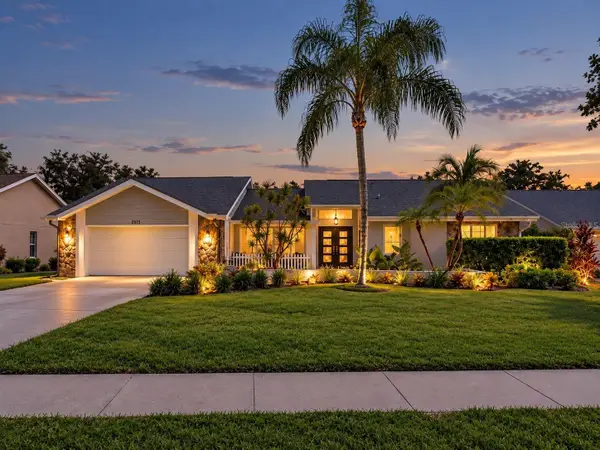 $775,000Coming Soon4 beds 3 baths2,709 sq. ft.
2615 Landing Way, PALM HARBOR, FL 34684
MLS# TB8549683Listed by: RE/MAX REALTEC GROUP INC - Coming Soon
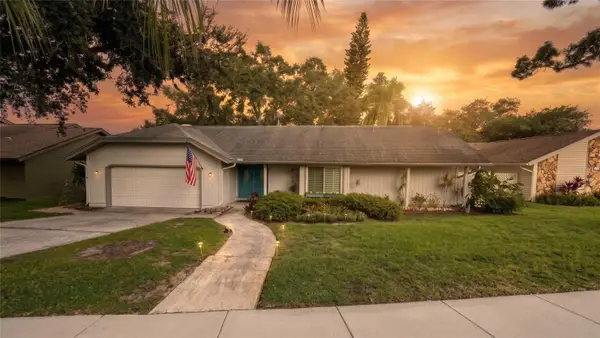 $599,999Coming Soon3 beds 2 baths1,845 sq. ft.
5050 Lake Valencia Boulevard W, PALM HARBOR, FL 34684
MLS# TB8547251Listed by: REDFIN CORPORATION - Coming Soon
 $480,000Coming Soon3 beds 2 baths1,599 sq. ft.
828 Woodland Drive, PALM HARBOR, FL 34683
MLS# TB8536749Listed by: DOUGLAS ELLIMAN - New
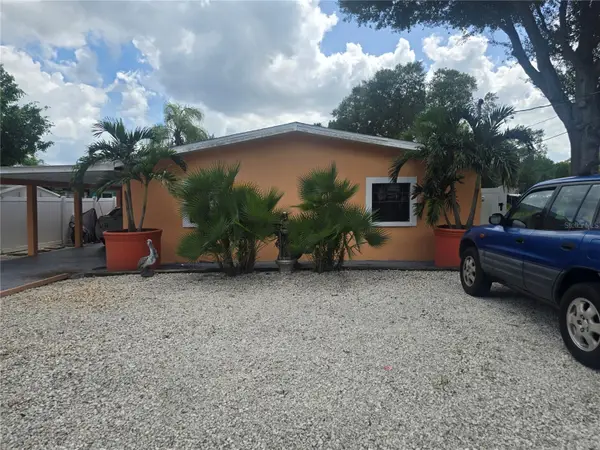 $345,000Active3 beds 2 baths1,505 sq. ft.
2614 Cyprus Drive, PALM HARBOR, FL 34684
MLS# TB8551616Listed by: ACROPOLIS REALTY GROUP LLC - Open Sat, 1 to 3pmNew
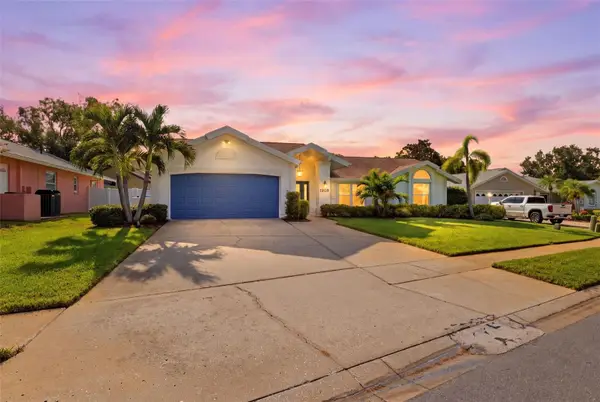 $729,000Active3 beds 2 baths1,870 sq. ft.
1598 Virginia Avenue, PALM HARBOR, FL 34683
MLS# TB8550914Listed by: KELLER WILLIAMS REALTY PORTFOLIO COLLECTION - New
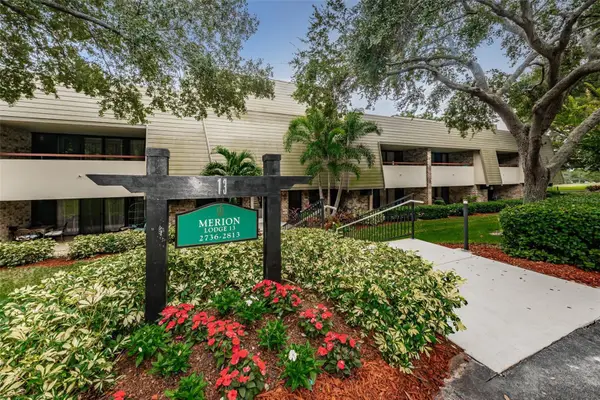 $450,000Active2 beds 2 baths1,210 sq. ft.
36750 Us Highway 19 N #2769, PALM HARBOR, FL 34684
MLS# TB8551031Listed by: COASTAL PROPERTIES GROUP INTERNATIONAL


Protect your home and budget from life's surprises with an Assurant Home Warranty, backed by a partner that supports you through every step of homeownership. Explore Plans.
© 2026 Better Homes and Gardens Real Estate LLC. An Anywhere Real Estate company. All rights reserved. Better Homes and Gardens® Real Estate is a registered trademark owned by Meredith Operations Corporation, licensed to Better Homes and Gardens Real Estate LLC and used with permission. Better Homes and Gardens Real Estate LLC fully supports the principles of the Fair Housing Act and the Equal Opportunity Act. Listing information is deemed reliable but is not guaranteed accurate.
Each office is independently owned and operated.
Any services or products provided by third parties are not provided by, affiliated with or related to Better Homes and Gardens Real Estate LLC, or its affiliated companies.