
2360 Shelly Drive #B, Palm Harbor, FL 34684
Local realty services provided by:Better Homes and Gardens Real Estate Lifestyles Realty
Listed by: michelle james, rick fifer
Office: vintage homes realty
MLS#:TB8542922
Source:MFRMLS
Price summary
- Price:$200,999
- Price per sq. ft.:$201
About this home
Welcome to a retirement oasis at Highland Lakes, where the activities are truly endless. Step into an enclosed porch that is perfect for enjoying the Florida lifestyle, complete with roll-down shades to help keep it cool. Inside, you will find a spacious, open-concept living and dining area. This beautiful 2-bedroom, 2-bath condo features tile throughout. A slider flows back into the porch, making entertaining easy. The cozy kitchen features beautiful, real butcher block countertops, newer stainless steel appliances, and a decent amount of storage. Just off the kitchen and dining room is the garage, with room for one vehicle inside and parking for one outside. In addition, it offers decent storage and includes a newer washer and dryer. Down the hall, the large guest bath has been updated in recent years, and the hall closet provides additional storage for linens. The second bedroom and its closet are both spacious. The primary suite is quite grand, with an ensuite bath that is just perfect. The walk-in closet is lovely for storage. The community center has a laundry list of activities. They have a golf course, an Olympic-size pool, and they plan dinner boat rides on their pontoon boats on Lake Tarpon. They have art and crafts, pickleball, mahjong, dancing; the list is a mile long. You will probably never be at that condo....
Contact an agent
Home facts
- Year built:1978
- Subdivision & Development:VILLA CONDO I
- Listing ID #:TB8542922
- Added:1 day(s) ago
- Updated:August 27, 2026 at 05:53 PM
Rooms and interior
- Bedrooms:2
- Total bathrooms:2
- Full bathrooms:2
- Flooring:Carpet, Tile
- Dining Description:Living Room/Dining Room Combo
- Kitchen Description:Dishwasher, Range, Refrigerator
- Bedroom Description:Walk-In Closet(s)
- Living area:918 sq. ft.
Heating and cooling
- Cooling:Central Air
- Heating:Central
- Central air:Yes
Structure and exterior
- Roof:Shingle
- Year built:1978
- Building area:918 sq. ft.
- Construction Materials:Block
- Exterior Features:Sidewalk
- Foundation Description:Slab
- Levels:1 Story
Utilities
- Water:Public, Water Connected
- Sewer:Public, Public Sewer, Sewer Connected
Finances and disclosures
- Price:$200,999
- Price per sq. ft.:$201
- Tax amount:$481 (2025)
Features and amenities
- Appliances:Dishwasher, Dryer, Range, Refrigerator, Washer
- Laundry features:Dryer, In Garage, Washer
- Amenities:Cable Available, Cable TV, Ceiling Fans(s), Clubhouse, Electricity Available, Golf Course, Living Room/Dining Room Combo, Lobby Key Required, Open Floorplan, Pickleball Court(s), Pool, Recreation Facilities, Shuffleboard Court, Spa/Hot Tub, Thermostat, Walk-In Closet(s), Window Treatments
- Pool features:Pool, Public Pool
Parking
- Parking description:Attached Garage, Garage Door Opener
- Garage:Yes
- Garage spaces:1
 The information being provided by Stellar Mls is for the consumer's personal, non-commercial use and may not be used for any purpose other than to identify prospective properties consumer may be interested in purchasing. Any information relating to real estate for sale referenced on this web site comes from the Internet Data Exchange (IDX) program of the Stellar Mls. Better Homes and Gardens Real Estate Lifestyles Realty is not a Multiple Listing Service (MLS), nor does it offer MLS access. This website is a service of Better Homes and Gardens Real Estate Lifestyles Realty, a broker participant of Stellar Mls. This web site may reference real estate listing(s) held by a brokerage firm other than the broker and/or agent who owns this web site.
The accuracy of all information, regardless of source, including but not limited to open house information, square footages and lot sizes, is deemed reliable but not guaranteed and should be personally verified through personal inspection by and/or with the appropriate professionals. The data contained herein is copyrighted by Stellar Mls and is protected by all applicable copyright laws. Any unauthorized dissemination of this information is in violation of copyright laws and is strictly prohibited.
Properties in listings may have been sold or may no longer be available.
Copyright 2026 Stellar Mls. All rights reserved.
The information being provided by Stellar Mls is for the consumer's personal, non-commercial use and may not be used for any purpose other than to identify prospective properties consumer may be interested in purchasing. Any information relating to real estate for sale referenced on this web site comes from the Internet Data Exchange (IDX) program of the Stellar Mls. Better Homes and Gardens Real Estate Lifestyles Realty is not a Multiple Listing Service (MLS), nor does it offer MLS access. This website is a service of Better Homes and Gardens Real Estate Lifestyles Realty, a broker participant of Stellar Mls. This web site may reference real estate listing(s) held by a brokerage firm other than the broker and/or agent who owns this web site.
The accuracy of all information, regardless of source, including but not limited to open house information, square footages and lot sizes, is deemed reliable but not guaranteed and should be personally verified through personal inspection by and/or with the appropriate professionals. The data contained herein is copyrighted by Stellar Mls and is protected by all applicable copyright laws. Any unauthorized dissemination of this information is in violation of copyright laws and is strictly prohibited.
Properties in listings may have been sold or may no longer be available.
Copyright 2026 Stellar Mls. All rights reserved.New listings near 2360 Shelly Drive #B
- Coming Soon
 $1,890,000Coming Soon4.19 Acres
1676 Hermosa Drive, PALM HARBOR, FL 34683
MLS# TB8541393Listed by: KELLER WILLIAMS REALTY- PALM HARBOR - Coming Soon
 $419,900Coming Soon3 beds 2 baths1,557 sq. ft.
2202 Citrus Hill Lane, PALM HARBOR, FL 34683
MLS# TB8538998Listed by: BLAKE REAL ESTATE INC - Coming Soon
 $480,000Coming Soon3 beds 2 baths1,599 sq. ft.
828 Woodland Drive, PALM HARBOR, FL 34683
MLS# TB8536749Listed by: DOUGLAS ELLIMAN - Coming Soon
 $375,000Coming Soon2 beds 2 baths1,152 sq. ft.
864 Franklin Circle, PALM HARBOR, FL 34683
MLS# TB8538394Listed by: BHHS FLORIDA PROPERTIES GROUP - Open Sat, 12 to 2pmNew
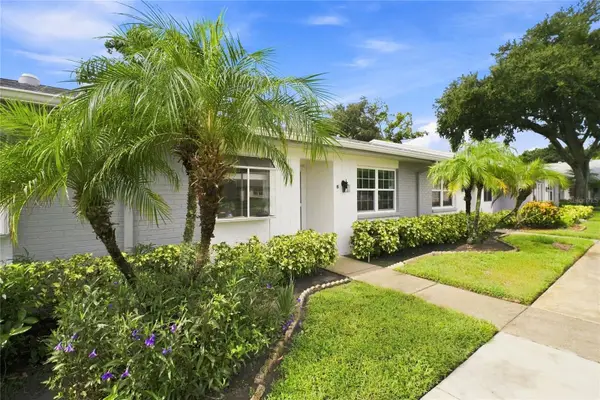 $239,900Active2 beds 2 baths1,230 sq. ft.
3370 Stonehaven Court W #B, PALM HARBOR, FL 34684
MLS# TB8542695Listed by: COLDWELL BANKER REALTY - Open Sun, 1 to 2pmNew
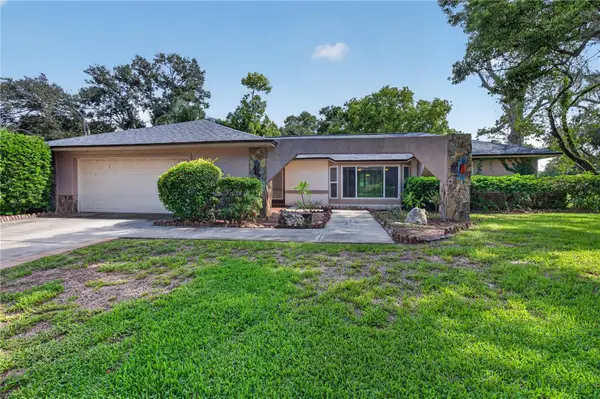 $615,000Active4 beds 2 baths2,226 sq. ft.
10 Linden Lane, PALM HARBOR, FL 34683
MLS# TB8540911Listed by: ALIGN RIGHT REALTY CARROLLWOOD - New
 $3,750,000Active5 beds 6 baths3,434 sq. ft.
128 Carlyle Drive, PALM HARBOR, FL 34683
MLS# TB8542497Listed by: CHARLES RUTENBERG REALTY INC - Open Sat, 10am to 12pmNew
 $975,000Active6 beds 6 baths3,416 sq. ft.
551 Omaha Street, PALM HARBOR, FL 34683
MLS# TB8541185Listed by: COASTAL LUXURY REALTY - New
 $174,900Active1 beds 2 baths1,000 sq. ft.
2866 Countrybrook Drive #12, PALM HARBOR, FL 34684
MLS# TB8541187Listed by: CHARLES RUTENBERG REALTY INC


Protect your home and budget from life's surprises with an Assurant Home Warranty, backed by a partner that supports you through every step of homeownership. Explore Plans.
© 2026 Better Homes and Gardens Real Estate LLC. An Anywhere Real Estate company. All rights reserved. Better Homes and Gardens® Real Estate is a registered trademark owned by Meredith Operations Corporation, licensed to Better Homes and Gardens Real Estate LLC and used with permission. Better Homes and Gardens Real Estate LLC fully supports the principles of the Fair Housing Act and the Equal Opportunity Act. Listing information is deemed reliable but is not guaranteed accurate.
Each office is independently owned and operated.
Any services or products provided by third parties are not provided by, affiliated with or related to Better Homes and Gardens Real Estate LLC, or its affiliated companies.