
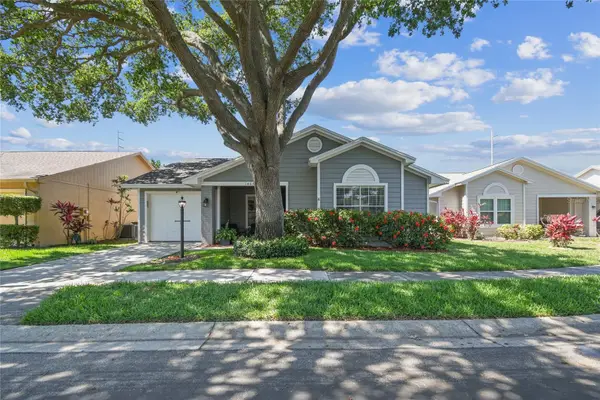
2781 Valencia Lane W, Palm Harbor, FL 34684
Local realty services provided by:Better Homes and Gardens Real Estate Lifestyles Realty
2781 Valencia Lane W,Palm Harbor, FL 34684
$709,000
- 4 Beds
- 3 Baths
- - sq. ft.
- Single family
- Sold
Listed by: stacy dillard, noelle brinkman
Office: lpt realty, llc.
MLS#:TB8530334
Source:MFRMLS
Sorry, we are unable to map this address
Price summary
- Price:$709,000
- Monthly HOA dues:$29.17
About this home
This fabulous home is custom designed for someone who lives and entertains with joy. Perfect for hosting and multi-generational living. Custom, stained-glass double doors welcome you into the grand foyer, flanked by true hardwood floors, a wood burning fireplace and a vibe that pulls you in and welcomes you like a long-lost friend. Triple pocketing sliding doors draw your eyes the sparkling pool, a large brick-paver lanai and expands the space outside. The covered entertainment zone is complete with outdoor lighting, ceiling fans and granite bar pass-through for Florida-style entertaining!
The 1st primary bedroom & ensuite is one of two, true suites. It is secluded on the south side of the home, away from the other bedrooms and activity in the house. It offers French doors to the pool, 2 spacious walk-in closets, an updated ensuite bath with a double vanity, shower, garden tub and a large window for natural light, and a door out to a private lanai. The private lanai is the perfect place to unwind, hidden behind a beautiful custom-stained-glass window.
The kitchen is truly amazing, and custom designed for someone who cooks and bakes with passion! 3 full ovens, Custom wood cabinetry that delivers maximum storage and organization for every kitchen appliance and tool you can dream of. This house has a huge walk-in pantry that is large enough for all your dry goods, additional appliances and even currently houses the seller's deep freezer, plus an additional, nice sized closet pantry. This home features the biggest appliance garage I've ever seen in a home. It is strategically located and the granite flows from the deep counter straight into the garage for easy use of all of the heavy kitchen gadgets. A GE Profile Café range with true independent double ovens, plus a third wall-oven, Bosch dishwasher, pot filler, large island, and Kenmore Elite 3-door refrigerator complete the mainstay of this chef and entertainer's dream.
A walk-in laundry room with a closet, shelving, and a utility sink is found past the formal dining room, followed by the second and third bedrooms both containing spacious closets and large windows for natural light. The guest bath has a tub/shower combo, a large storage closet, and beautiful, decorative accents including another stained-glass window.
The south side of the home features the addition of a secondary Primary Suite with Ensuite, family room, breakfast room, vaulted ceilings and 2 more sliding doors that lead to the pool and multiple outdoor entertaining areas. The 2nd Primary Suite features a modern and spacious ensuite bath with linen closet, and another large walk-in closet. This is a true second Primary-suite on its own wing, with a dedicated AC unit and is perfect for multi-generational living or hosting guests in ultimate style and comfort!
Oversized 2-car garage, two HVAC systems (2026 replacement of the main AC compressor and air handler), a 5-year-old roof, mature tangerine, mango, banana, and cherry trees with garden space galore outside of the screened lanai.
Flood zone X. Home did not flood during the 2024 storms. This coveted lakefront community offers a community dock, park and playground. You are just 3.2 miles from waterfront Pop Stansell Park and 4.5 miles to all the Florida waterfront entertainment of the Dunedin Causeway. This one-of-a-kind home in Lake Valencia West will surprise you with a life you've only imagined....
Contact an agent
Home facts
- Year built:1983
- Subdivision & Development:LAKE VALENCIA UNIT ONE
- Listing ID #:TB8530334
- Added:43 day(s) ago
- Updated:September 06, 2026 at 07:07 AM
Rooms and interior
- Bedrooms:4
- Total bathrooms:3
- Full bathrooms:3
- Flooring:Carpet, Luxury Vinyl, Tile, Wood
- Dining Description:Formal Dining Room
- Kitchen Description:Dishwasher, Disposal, Exhaust Fan, Microwave, Range, Refrigerator, Solid Surface Counters, Solid Wood Cabinets, Stone Counters
- Bedroom Description:High Ceilings, Primary Bedroom Main Floor, Split Bedroom, Walk-In Closet(s)
Heating and cooling
- Cooling:Central Air
- Heating:Central
- Central air:Yes
Structure and exterior
- Roof:Shingle
- Year built:1983
- Lot Features:Paved, Sidewalk
- Architectural Style:Contemporary
- Construction Materials:Metal Frame, Vinyl Siding
- Exterior Features:Covered Porch/Patio, Front Porch, Garden, Lighting, Patio, Private Mailbox, Screened, Side Porch, Sidewalk
- Foundation Description:Slab
- Levels:1 Story
Schools
- High school:Countryside High-PN
- Middle school:Palm Harbor Middle-PN
- Elementary school:Lake St George Elementary-PN
Utilities
- Water:Public
- Sewer:Public Sewer, Sewer Connected
Finances and disclosures
- Price:$709,000
- Tax amount:$3,705 (2025)
Features and amenities
- Appliances:Dishwasher, Disposal, Electric Water Heater, Exhaust Fan, Microwave, Range, Refrigerator
- Laundry features:Laundry Room
- Amenities:BB/HS Internet Available, Built-In Features, Cable Connected, Ceiling Fans(s), Fiber Optics, High Ceilings, Open Floorplan, Park, Playground, Primary Bedroom Main Floor, Solid Surface Counters, Solid Wood Cabinets, Split Bedroom, Stone Counters, Vaulted Ceiling(s), Walk-In Closet(s)
- Pool features:In Ground, Private Pool, Screen Enclosure
Parking
- Parking description:Attached Garage, Garage Door Opener, Oversized
- Garage:Yes
- Garage spaces:2
 The information being provided by Stellar Mls is for the consumer's personal, non-commercial use and may not be used for any purpose other than to identify prospective properties consumer may be interested in purchasing. Any information relating to real estate for sale referenced on this web site comes from the Internet Data Exchange (IDX) program of the Stellar Mls. Better Homes and Gardens Real Estate Lifestyles Realty is not a Multiple Listing Service (MLS), nor does it offer MLS access. This website is a service of Better Homes and Gardens Real Estate Lifestyles Realty, a broker participant of Stellar Mls. This web site may reference real estate listing(s) held by a brokerage firm other than the broker and/or agent who owns this web site.
The accuracy of all information, regardless of source, including but not limited to open house information, square footages and lot sizes, is deemed reliable but not guaranteed and should be personally verified through personal inspection by and/or with the appropriate professionals. The data contained herein is copyrighted by Stellar Mls and is protected by all applicable copyright laws. Any unauthorized dissemination of this information is in violation of copyright laws and is strictly prohibited.
Properties in listings may have been sold or may no longer be available.
Copyright 2026 Stellar Mls. All rights reserved.
The information being provided by Stellar Mls is for the consumer's personal, non-commercial use and may not be used for any purpose other than to identify prospective properties consumer may be interested in purchasing. Any information relating to real estate for sale referenced on this web site comes from the Internet Data Exchange (IDX) program of the Stellar Mls. Better Homes and Gardens Real Estate Lifestyles Realty is not a Multiple Listing Service (MLS), nor does it offer MLS access. This website is a service of Better Homes and Gardens Real Estate Lifestyles Realty, a broker participant of Stellar Mls. This web site may reference real estate listing(s) held by a brokerage firm other than the broker and/or agent who owns this web site.
The accuracy of all information, regardless of source, including but not limited to open house information, square footages and lot sizes, is deemed reliable but not guaranteed and should be personally verified through personal inspection by and/or with the appropriate professionals. The data contained herein is copyrighted by Stellar Mls and is protected by all applicable copyright laws. Any unauthorized dissemination of this information is in violation of copyright laws and is strictly prohibited.
Properties in listings may have been sold or may no longer be available.
Copyright 2026 Stellar Mls. All rights reserved.New listings near 2781 Valencia Lane W
- Coming Soon
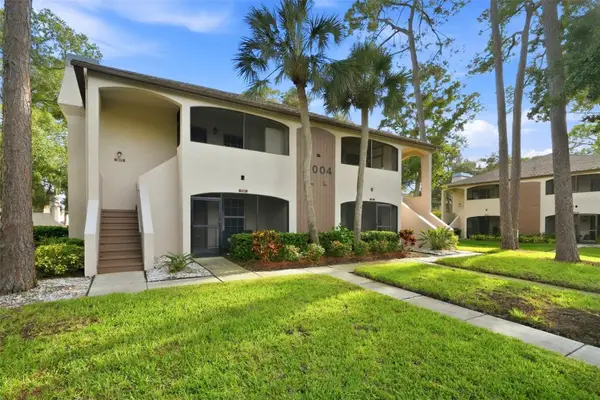 $200,000Coming Soon2 beds 2 baths900 sq. ft.
3004 Bonaventure Circle #204, PALM HARBOR, FL 34684
MLS# TB8544670Listed by: REAL BROKER, LLC - Coming Soon
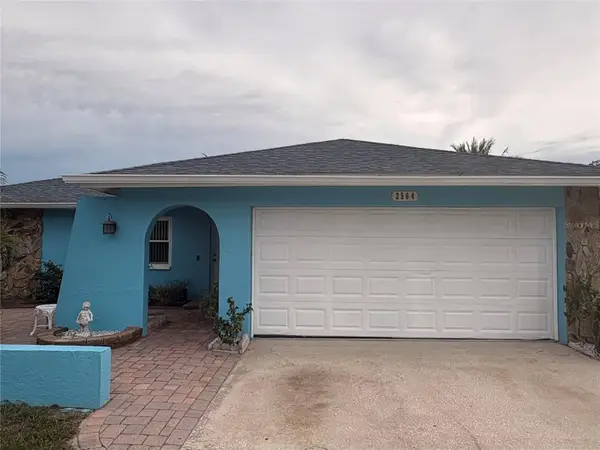 $450,000Coming Soon3 beds 2 baths1,418 sq. ft.
2564 Surrey Drive, PALM HARBOR, FL 34684
MLS# TB8539743Listed by: CHARLES RUTENBERG REALTY INC - Coming Soon
 $480,000Coming Soon3 beds 2 baths1,599 sq. ft.
828 Woodland Drive, PALM HARBOR, FL 34683
MLS# TB8536749Listed by: DOUGLAS ELLIMAN - New
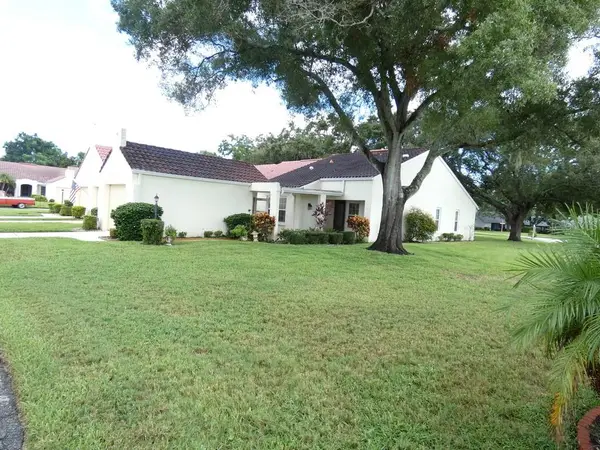 $265,000Active2 beds 2 baths980 sq. ft.
945 Madrid Drive, PALM HARBOR, FL 34684
MLS# W7889207Listed by: KELLER WILLIAMS REALTY- PALM HARBOR - New
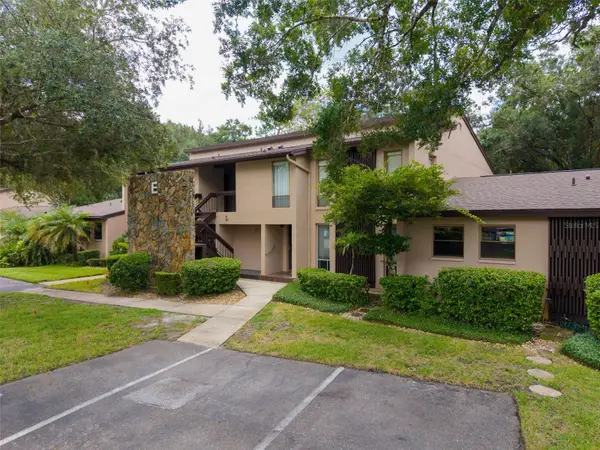 $225,000Active2 beds 2 baths1,155 sq. ft.
1400 Tarpon Woods Boulevard #E6, PALM HARBOR, FL 34685
MLS# TB8541973Listed by: CONCI, REALTORS - New
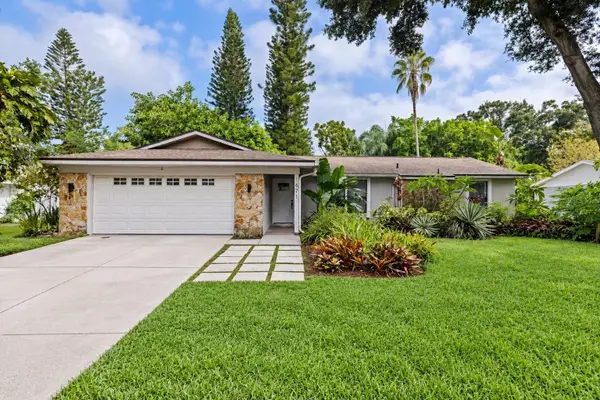 $580,000Active3 beds 2 baths1,606 sq. ft.
1671 Castlewood Lane, PALM HARBOR, FL 34683
MLS# TB8542290Listed by: CHARLES RUTENBERG REALTY INC - Open Sun, 12 to 2pmNew
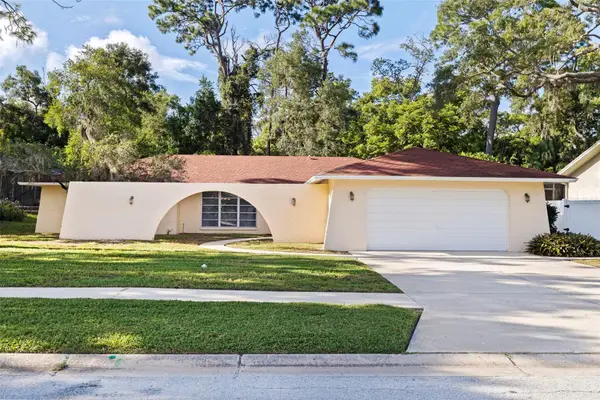 $625,000Active4 beds 3 baths2,378 sq. ft.
1374 Indian Trail N, PALM HARBOR, FL 34683
MLS# TB8544466Listed by: KELLER WILLIAMS REALTY- PALM HARBOR - Open Sun, 1 to 6pmNew
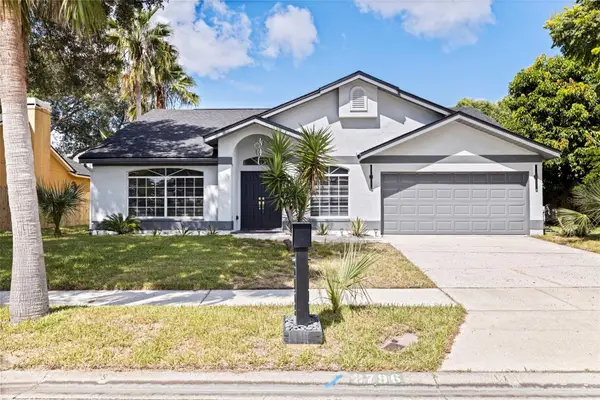 $799,000Active4 beds 2 baths2,248 sq. ft.
2796 Challenger Drive, PALM HARBOR, FL 34683
MLS# TB8544917Listed by: KELLER WILLIAMS REALTY- PALM HARBOR - New
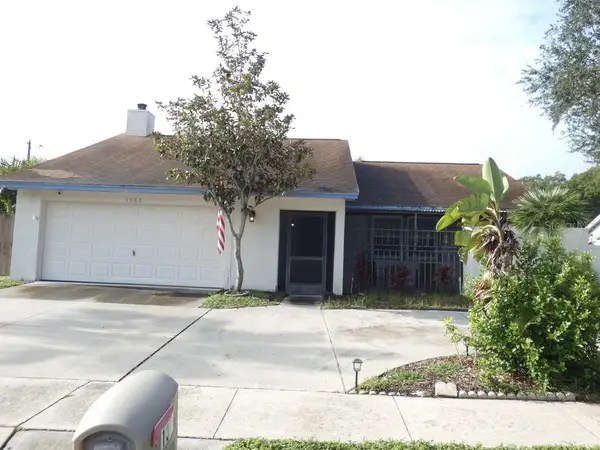 $425,000Active3 beds 2 baths1,356 sq. ft.
1368 Noell Boulevard, PALM HARBOR, FL 34683
MLS# W7889197Listed by: KELLER WILLIAMS REALTY- PALM HARBOR - New
 $415,000Active4 beds 3 baths1,769 sq. ft.
1465 Cairn Court, PALM HARBOR, FL 34683
MLS# W7889179Listed by: BHHS FLORIDA PROPERTIES GROUP


Protect your home and budget from life's surprises with an Assurant Home Warranty, backed by a partner that supports you through every step of homeownership. Explore Plans.
© 2026 Better Homes and Gardens Real Estate LLC. An Anywhere Real Estate company. All rights reserved. Better Homes and Gardens® Real Estate is a registered trademark owned by Meredith Operations Corporation, licensed to Better Homes and Gardens Real Estate LLC and used with permission. Better Homes and Gardens Real Estate LLC fully supports the principles of the Fair Housing Act and the Equal Opportunity Act. Listing information is deemed reliable but is not guaranteed accurate.
Each office is independently owned and operated.
Any services or products provided by third parties are not provided by, affiliated with or related to Better Homes and Gardens Real Estate LLC, or its affiliated companies.