
288 Salem Avenue #3, Palm Harbor, FL 34684
Local realty services provided by:Better Homes and Gardens Real Estate Executive Real Estate
288 Salem Avenue #3,Palm Harbor, FL 34684
$245,000
- 2 Beds
- 2 Baths
- 1,104 sq. ft.
- Mobile / Manufactured
- Active
Listed by: kera arnone
Office: charles rutenberg realty inc
MLS#:TB8433132
Source:MFRMLS
Price summary
- Price:$245,000
- Price per sq. ft.:$125
- Monthly HOA dues:$106
About this home
PRICE IMPROVEMENT! $245,000 WITH FURNISHINGS INCLUDED! OWN THE LAND, NO LOT RENT, AND JUST $106 PER MONTH IN HOA FEES! Welcome to 288 Salem Avenue #3 in the Village of Lake Tarpon, a 55+ Palm Harbor community. Located in the pet-friendly section on a 7,266-square-foot corner lot, this two-bedroom, two-bath manufactured home offers 1,104 square feet of recorded heated living area, plus additional enclosed and screened spaces. A circular driveway and covered carport provide convenient parking.
The seller reports more than $60,000 in recent improvements, including a new vapor barrier with a transferable lifetime warranty, 18 hurricane tie-downs, custom gutters, tinted windows, a repaved driveway, well-fed irrigation, and updated laundry appliances. Inside, the remodeled kitchen features Corian countertops and Whirlpool appliances, luxury vinyl plank flooring, fresh interior paint, updated lighting, and generous storage.
The expansive enclosed Florida room provides flexible additional space beyond the recorded heated square footage, ideal for relaxing, entertaining, or hobbies. A separate screened lanai offers another comfortable place to enjoy Florida's weather.
Residents enjoy a heated community pool, clubhouse, pickleball and shuffleboard courts, golf-cart-friendly streets, and Lake Tarpon access through the community boat ramp and fishing area. Conveniently located in Flood Zone X.
AN ADDED BONUS: The seller is offering furnishings with the home at the current asking price, making this an appealing option for buyers seeking a convenient move to Florida or a seasonal retreat. Furnishings included are subject to a mutually agreed inventory.
With land ownership, no lot rent, extensive improvements, and a low $106 monthly HOA, this home offers an attractive combination of comfort, convenience, and value. Schedule your private showing today!...
Contact an agent
Home facts
- Year built:1970
- Subdivision & Development:LAKE TARPON MOBILE HOME VILLAGE
- Listing ID #:TB8433132
- Added:405 day(s) ago
- Updated:November 12, 2026 at 07:45 PM
Rooms and interior
- Bedrooms:2
- Total bathrooms:2
- Full bathrooms:2
- Flooring:Carpet, Luxury Vinyl
- Dining Description:Living Room/Dining Room Combo
- Kitchen Description:Dishwasher, Disposal, Range, Refrigerator, Solid Surface Counters, Solid Wood Cabinets
- Bedroom Description:Primary Bedroom Main Floor
- Basement Description:Crawlspace
- Living area:1,104 sq. ft.
Heating and cooling
- Cooling:Central Air
- Heating:Central
- Central air:Yes
Structure and exterior
- Roof:Metal
- Year built:1970
- Building area:1,104 sq. ft.
- Lot area:0.17 Acres
- Lot Features:Corner Lot, Paved
- Construction Materials:Vinyl Siding
- Exterior Features:Enclosed, Front Porch, Lighting, Private Mailbox, Screened, Sidewalk
- Levels:1 Story
Schools
- High school:Tarpon Springs High-PN
- Middle school:Tarpon Springs Middle-PN
- Elementary school:Highland Lakes Elementary-PN
Utilities
- Water:Public
- Sewer:Public Sewer
Finances and disclosures
- Price:$245,000
- Price per sq. ft.:$125
- Tax amount:$1,059 (2024)
Features and amenities
- Appliances:Dishwasher, Disposal, Dryer, Irrigation Equipment, Range, Refrigerator, Washer
- Laundry features:Dryer, Inside, Washer
- Amenities:Built-In Features, Cable Available, Ceiling Fans(s), Clubhouse, Irrigation Equipment, Living Room/Dining Room Combo, Pickleball Court(s), Pool, Primary Bedroom Main Floor, Recreation Facilities, Shuffleboard Court, Solid Surface Counters, Solid Wood Cabinets, Sprinkler Well, Thermostat, Window Treatments
- Pool features:Heated, Pool, Public Pool
Parking
- Parking description:1 Car Carport, Circular Driveway, Driveway, Open
- Carport spaces:1
 The information being provided by Stellar Mls is for the consumer's personal, non-commercial use and may not be used for any purpose other than to identify prospective properties consumer may be interested in purchasing. Any information relating to real estate for sale referenced on this web site comes from the Internet Data Exchange (IDX) program of the Stellar Mls. Better Homes and Gardens Real Estate Executive Real Estate is not a Multiple Listing Service (MLS), nor does it offer MLS access. This website is a service of Better Homes and Gardens Real Estate Executive Real Estate, a broker participant of Stellar Mls. This web site may reference real estate listing(s) held by a brokerage firm other than the broker and/or agent who owns this web site.
The accuracy of all information, regardless of source, including but not limited to open house information, square footages and lot sizes, is deemed reliable but not guaranteed and should be personally verified through personal inspection by and/or with the appropriate professionals. The data contained herein is copyrighted by Stellar Mls and is protected by all applicable copyright laws. Any unauthorized dissemination of this information is in violation of copyright laws and is strictly prohibited.
Properties in listings may have been sold or may no longer be available.
Copyright 2026 Stellar Mls. All rights reserved. MFRMLS Member Broker: Amy Rio
New listings near 288 Salem Avenue #3
- Coming Soon
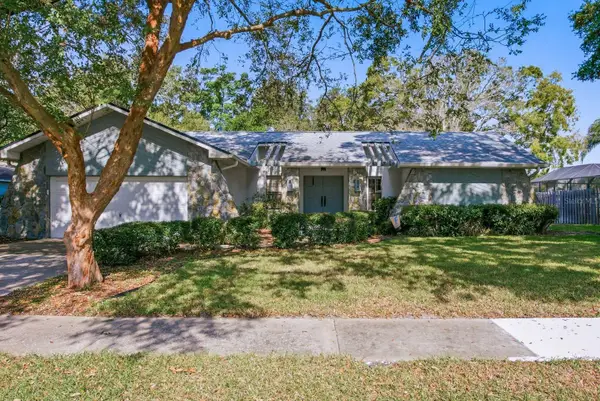 $600,000Coming Soon4 beds 3 baths2,416 sq. ft.
145 Woodcutter Lane, PALM HARBOR, FL 34683
MLS# TB8565949Listed by: EXP REALTY LLC - Coming Soon
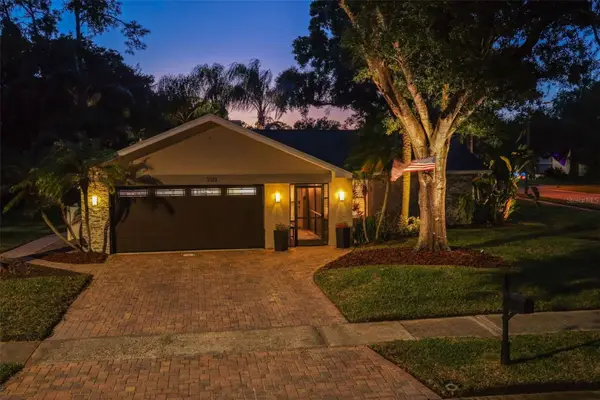 $535,000Coming Soon3 beds 2 baths1,641 sq. ft.
3518 Fairway Forest Drive, PALM HARBOR, FL 34685
MLS# TB8561256Listed by: BHHS FLORIDA PROPERTIES GROUP - Open Fri, 4am to 6pmNew
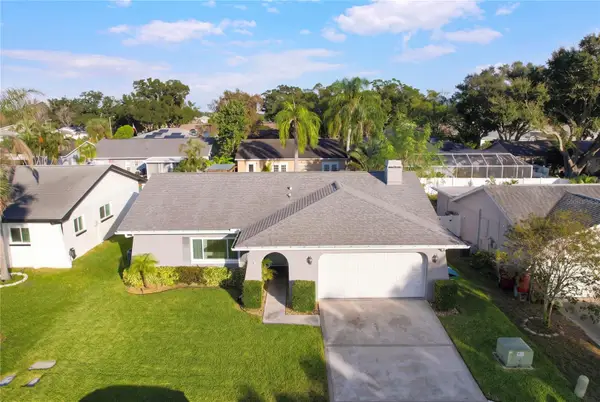 $555,000Active3 beds 2 baths1,681 sq. ft.
1723 East Grovehill Road E, PALM HARBOR, FL 34683
MLS# TB8566761Listed by: EXP REALTY LLC - New
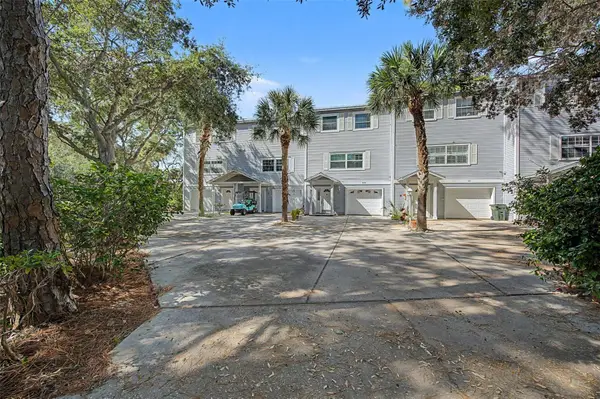 $444,900Active3 beds 3 baths1,600 sq. ft.
514 Ryans Woods Ln, PALM HARBOR, FL 34683
MLS# TB8566548Listed by: OZONA REALTY - Open Sat, 11am to 1pmNew
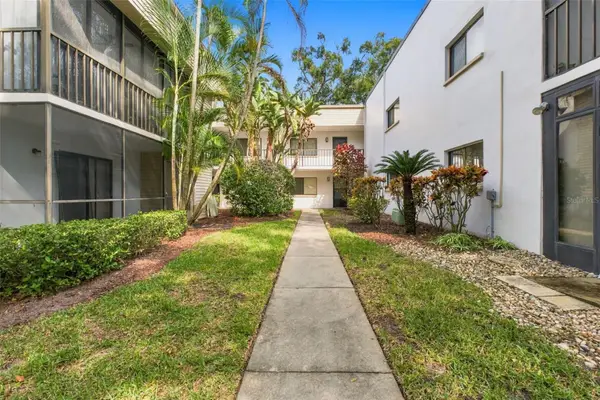 $148,000Active2 beds 2 baths871 sq. ft.
2375 Fox Chase Boulevard #241, PALM HARBOR, FL 34683
MLS# W7891034Listed by: KELLER WILLIAMS REALTY- PALM HARBOR - New
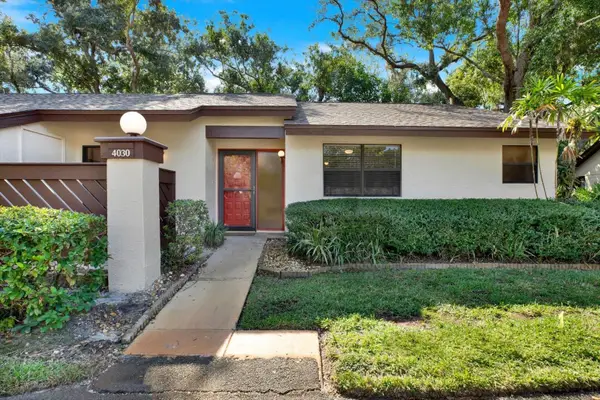 $259,900Active3 beds 2 baths1,298 sq. ft.
4030 Corkwood Court, PALM HARBOR, FL 34684
MLS# TB8564009Listed by: JOSEPH SULLIVAN REAL ESTATE - New
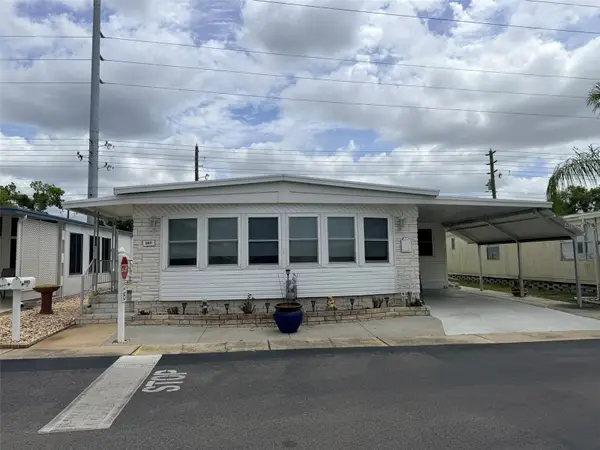 $250,000Active3 beds 2 baths1,560 sq. ft.
3301 Alt 19 N #803, DUNEDIN, FL 34698
MLS# TB8566983Listed by: CVACH REAL ESTATE SERVICES - New
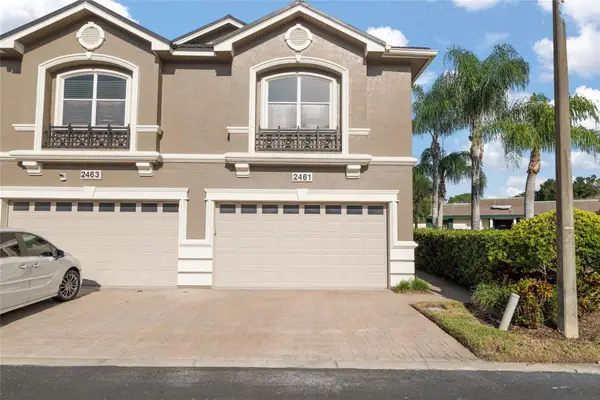 $589,000Active4 beds 4 baths3,266 sq. ft.
2461 Johnna Court, PALM HARBOR, FL 34685
MLS# TB8566851Listed by: RE/MAX REALTEC GROUP INC - Open Sun, 12 to 2pmNew
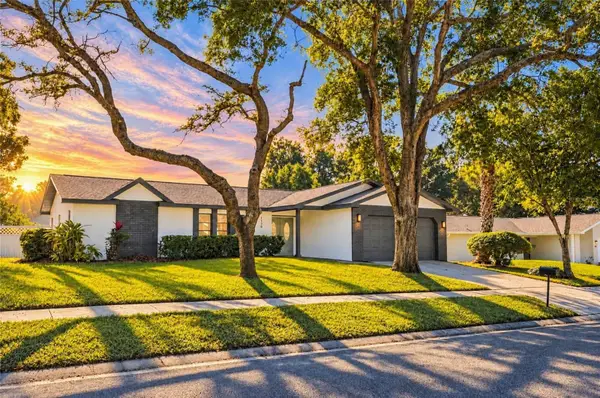 $599,999Active3 beds 2 baths1,659 sq. ft.
1170 Wexford Drive, PALM HARBOR, FL 34683
MLS# TB8566016Listed by: SANCTUARY REAL ESTATE GROUP, LLC - Open Sun, 11am to 2pmNew
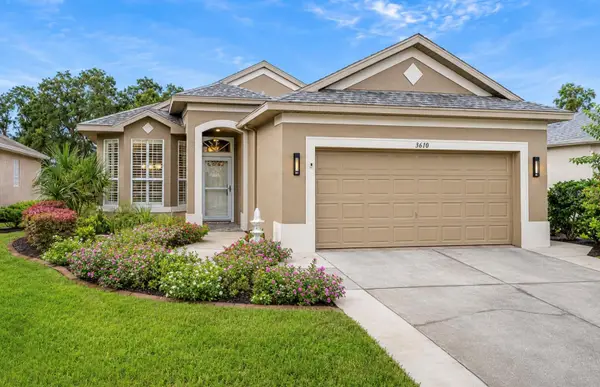 $613,000Active2 beds 3 baths2,280 sq. ft.
3610 Doral Street, PALM HARBOR, FL 34685
MLS# TB8566293Listed by: BHHS FLORIDA PROPERTIES GROUP


Protect your home and budget from life's surprises with an Assurant Home Warranty, backed by a partner that supports you through every step of homeownership. Explore Plans.
© 2026 Better Homes and Gardens Real Estate LLC. An Anywhere Real Estate company. All rights reserved. Better Homes and Gardens® Real Estate is a registered trademark owned by Meredith Operations Corporation, licensed to Better Homes and Gardens Real Estate LLC and used with permission. Better Homes and Gardens Real Estate LLC fully supports the principles of the Fair Housing Act and the Equal Opportunity Act. Listing information is deemed reliable but is not guaranteed accurate.
Each office is independently owned and operated.
Any services or products provided by third parties are not provided by, affiliated with or related to Better Homes and Gardens Real Estate LLC, or its affiliated companies.