
3213 Montrose Circle, Palm Harbor, FL 34684
Local realty services provided by:Better Homes and Gardens Real Estate Lifestyles Realty
3213 Montrose Circle,Palm Harbor, FL 34684
$550,000
- 3 Beds
- 3 Baths
- - sq. ft.
- Single family
- Sold
Listed by: alex ciumasu
Office: tampa4u.com realty,llc
MLS#:TB8534830
Source:MFRMLS
Sorry, we are unable to map this address
Price summary
- Price:$550,000
- Monthly HOA dues:$35.92
About this home
Rarely does a home present this combination of extensive updates, hurricane-impact windows and doors, a heated saltwater fiberglass pool, and a non-flood zone location—all in one of Palm Harbor's most sought-after communities. Welcome to 3213 Montrose Circle in Bentley Park.
This meticulously maintained 3-bedroom, 2.5-bath home with a 2-car garage has been thoughtfully updated from top to bottom, offering the perfect blend of style, comfort, and peace of mind. Located in a non-flood zone, non-evacuation zone, and zoned for A-rated schools, this move-in-ready home allows you to enjoy the best of Florida living without the worry of costly future projects.
Step inside and you'll immediately appreciate the bright, open floor plan, soaring ceilings, and distinctive sunken living room that adds architectural character rarely found in today's homes. Beautiful wood-look porcelain tile spans the main level, while luxury vinyl plank flooring upstairs, fresh interior and exterior paint, updated lighting, new baseboards, and modern finishes create a warm, welcoming space that's ready to enjoy from day one.
The backyard is where this home truly sets itself apart. Designed for year-round enjoyment, the private outdoor retreat features one of the few heated saltwater fiberglass pools in the neighborhood, surrounded by an expansive paver patio and lush tropical landscaping—perfect for entertaining, relaxing, or spending weekends with family and friends.
The long list of major improvements means the next owner can move in with confidence. Highlights include a 2020 roof, PGT Winguard hurricane-impact windows and doors (2022), 2018 HVAC system with a newly installed UV air purification system, two upstairs mini-split systems (2025), a whole-home water filtration system, alkaline kitchen water dispenser, new pool pump and salt cell, updated lighting and fixtures, and countless additional upgrades throughout.
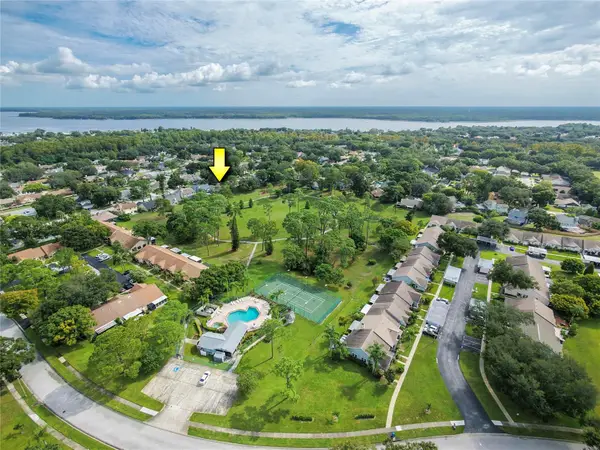
Bentley Park offers tree-lined streets, sidewalks, a community pool, tennis and basketball courts, playgrounds, and a low HOA—all just minutes from John Chesnut Sr. Park, Lake Tarpon, the Pinellas Trail, shopping, dining, championship golf courses, award-winning Gulf beaches, and Tampa International Airport.
Beautifully updated, exceptionally maintained, and truly move-in ready, this is more than just a home—it's a place where you can settle in, make memories, and enjoy the Florida lifestyle from day one....
Contact an agent
Home facts
- Year built:1992
- Subdivision & Development:HAMLET AT BENTLEY PARK PH II
- Listing ID #:TB8534830
- Added:45 day(s) ago
- Updated:September 21, 2026 at 07:58 AM
Rooms and interior
- Bedrooms:3
- Total bathrooms:3
- Full bathrooms:2
- Half bathrooms:1
- Flooring:Luxury Vinyl, Tile
- Dining Description:Eat In Kitchen, Living Room/Dining Room Combo
- Kitchen Description:Dishwasher, Disposal, Eat-in Kitchen, Microwave, Range, Refrigerator, Solid Surface Counters, Stone Counters, Water Filtration System
- Bedroom Description:Primary Bedroom Upstairs, Split Bedroom, Walk-In Closet(s)
Heating and cooling
- Cooling:Attic Fan, Central Air, Mini-Split Unit(s)
- Heating:Central, Electric, Heat Pump
- Central air:Yes
Structure and exterior
- Roof:Shingle
- Year built:1992
- Lot Features:Paved, Sidewalk
- Architectural Style:Florida
- Construction Materials:Block, Hardi Plank Type, Stucco
- Exterior Features:Lighting, Sidewalk
- Foundation Description:Slab
- Levels:2 Story
Schools
- High school:Palm Harbor Univ High-PN
- Middle school:Carwise Middle-PN
- Elementary school:Highland Lakes Elementary-PN
Utilities
- Water:Public, Water Connected
- Sewer:Public, Public Sewer, Sewer Connected
Finances and disclosures
- Price:$550,000
- Tax amount:$5,492 (2025)
Features and amenities
- Appliances:Dishwasher, Disposal, Electric Water Heater, Irrigation Equipment, Microwave, Range, Refrigerator, Water Filtration System
- Laundry features:Inside, Laundry Room
- Amenities:Cable Available, Ceiling Fans(s), Eat-in Kitchen, Irrigation Equipment, Living Room/Dining Room Combo, Phone Available, Playground, Pool, Primary Bedroom Upstairs, Recreation Facilities, Solid Surface Counters, Spa/Hot Tub, Split Bedroom, Stone Counters, Tennis Court(s), Thermostat, Underground Utilities, Vaulted Ceiling(s), Walk-In Closet(s), Window Treatments
- Pool features:Fiberglass, Heated, In Ground, Pool, Private Pool, Salt Water
Parking
- Parking description:Attached Garage, Driveway, Garage Door Opener
- Garage:Yes
- Garage spaces:2
 The information being provided by Stellar Mls is for the consumer's personal, non-commercial use and may not be used for any purpose other than to identify prospective properties consumer may be interested in purchasing. Any information relating to real estate for sale referenced on this web site comes from the Internet Data Exchange (IDX) program of the Stellar Mls. Better Homes and Gardens Real Estate Lifestyles Realty is not a Multiple Listing Service (MLS), nor does it offer MLS access. This website is a service of Better Homes and Gardens Real Estate Lifestyles Realty, a broker participant of Stellar Mls. This web site may reference real estate listing(s) held by a brokerage firm other than the broker and/or agent who owns this web site.
The accuracy of all information, regardless of source, including but not limited to open house information, square footages and lot sizes, is deemed reliable but not guaranteed and should be personally verified through personal inspection by and/or with the appropriate professionals. The data contained herein is copyrighted by Stellar Mls and is protected by all applicable copyright laws. Any unauthorized dissemination of this information is in violation of copyright laws and is strictly prohibited.
Properties in listings may have been sold or may no longer be available.
Copyright 2026 Stellar Mls. All rights reserved.
The information being provided by Stellar Mls is for the consumer's personal, non-commercial use and may not be used for any purpose other than to identify prospective properties consumer may be interested in purchasing. Any information relating to real estate for sale referenced on this web site comes from the Internet Data Exchange (IDX) program of the Stellar Mls. Better Homes and Gardens Real Estate Lifestyles Realty is not a Multiple Listing Service (MLS), nor does it offer MLS access. This website is a service of Better Homes and Gardens Real Estate Lifestyles Realty, a broker participant of Stellar Mls. This web site may reference real estate listing(s) held by a brokerage firm other than the broker and/or agent who owns this web site.
The accuracy of all information, regardless of source, including but not limited to open house information, square footages and lot sizes, is deemed reliable but not guaranteed and should be personally verified through personal inspection by and/or with the appropriate professionals. The data contained herein is copyrighted by Stellar Mls and is protected by all applicable copyright laws. Any unauthorized dissemination of this information is in violation of copyright laws and is strictly prohibited.
Properties in listings may have been sold or may no longer be available.
Copyright 2026 Stellar Mls. All rights reserved.New listings near 3213 Montrose Circle
- Coming Soon
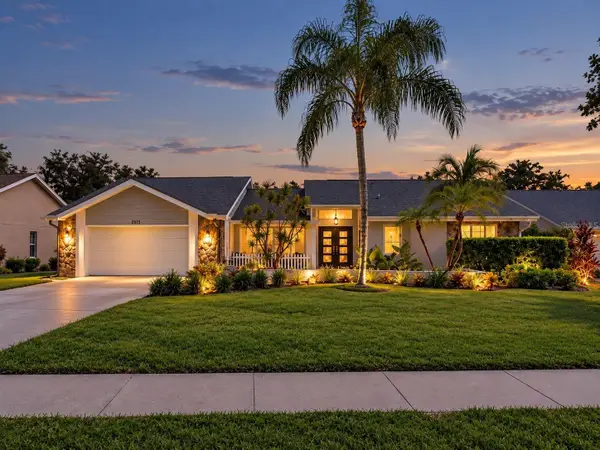 $775,000Coming Soon4 beds 3 baths2,709 sq. ft.
2615 Landing Way, PALM HARBOR, FL 34684
MLS# TB8549683Listed by: RE/MAX REALTEC GROUP INC - Coming Soon
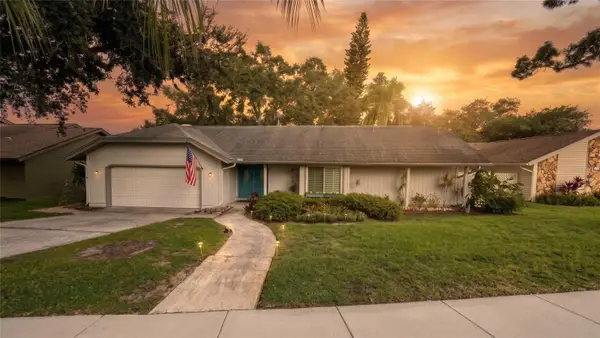 $599,999Coming Soon3 beds 2 baths1,845 sq. ft.
5050 Lake Valencia Boulevard W, PALM HARBOR, FL 34684
MLS# TB8547251Listed by: REDFIN CORPORATION - Coming Soon
 $480,000Coming Soon3 beds 2 baths1,599 sq. ft.
828 Woodland Drive, PALM HARBOR, FL 34683
MLS# TB8536749Listed by: DOUGLAS ELLIMAN - New
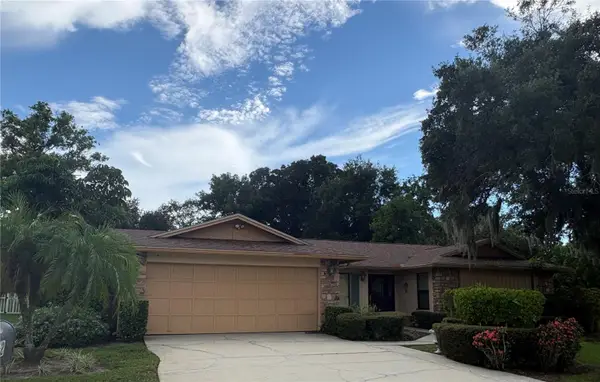 $395,000Active4 beds 2 baths2,243 sq. ft.
862 Pinewood Terrace W, PALM HARBOR, FL 34683
MLS# TB8550503Listed by: KELLER WILLIAMS REALTY- PALM HARBOR - New
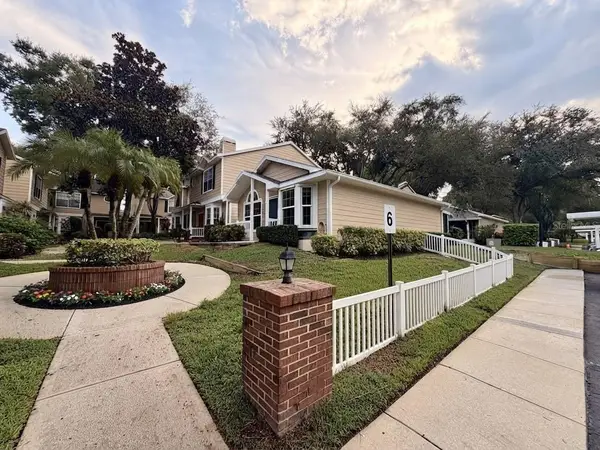 $279,900Active2 beds 2 baths1,129 sq. ft.
2416 Hounds Trail, PALM HARBOR, FL 34683
MLS# TB8550329Listed by: INFINITY REALTY & INVESTMENT - New
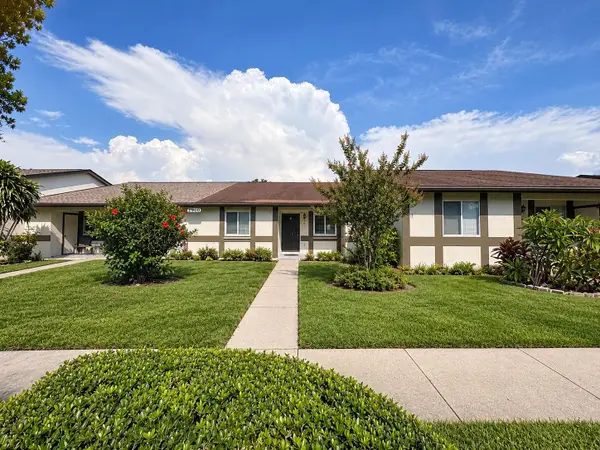 $220,000Active2 beds 2 baths1,030 sq. ft.
2900 Grovewood Boulevard E #C, PALM HARBOR, FL 34683
MLS# TB8548699Listed by: SHORE2BAY REALTY - New
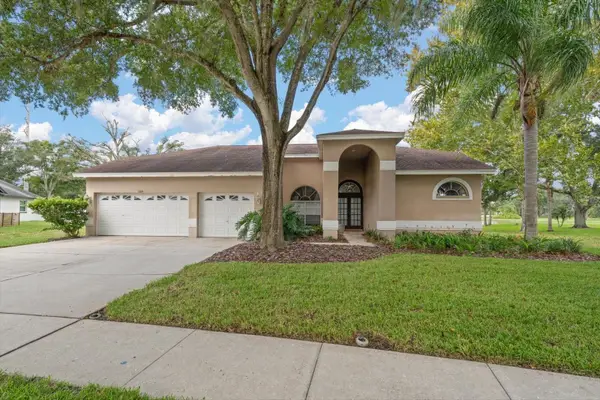 $549,000Active4 beds 3 baths2,431 sq. ft.
684 Samantha Drive, PALM HARBOR, FL 34683
MLS# TB8519806Listed by: COASTAL PROPERTIES GROUP INTERNATIONAL - New
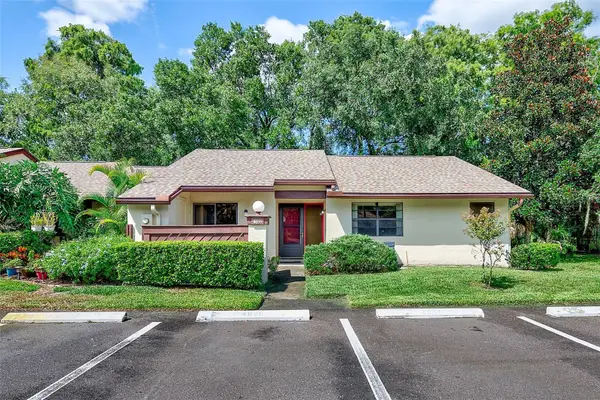 $195,000Active3 beds 2 baths1,298 sq. ft.
4031 Arrowwood Court, PALM HARBOR, FL 34684
MLS# TB8549918Listed by: COASTAL PROPERTIES GROUP INTER - New
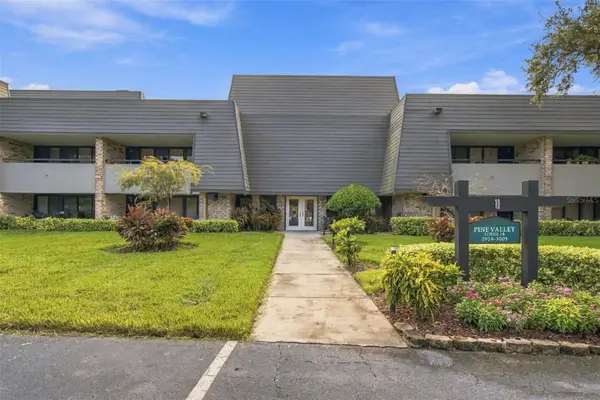 $549,900Active2 beds 2 baths1,660 sq. ft.
36750 Us Highway 19 N #19201, PALM HARBOR, FL 34684
MLS# TB8550063Listed by: GOLF HOST SECURITIES INC - New
 $525,000Active3 beds 2 baths1,799 sq. ft.
3100 Pine Forest Drive, PALM HARBOR, FL 34684
MLS# TB8539924Listed by: BHHS FLORIDA PROPERTIES GROUP


Protect your home and budget from life's surprises with an Assurant Home Warranty, backed by a partner that supports you through every step of homeownership. Explore Plans.
© 2026 Better Homes and Gardens Real Estate LLC. An Anywhere Real Estate company. All rights reserved. Better Homes and Gardens® Real Estate is a registered trademark owned by Meredith Operations Corporation, licensed to Better Homes and Gardens Real Estate LLC and used with permission. Better Homes and Gardens Real Estate LLC fully supports the principles of the Fair Housing Act and the Equal Opportunity Act. Listing information is deemed reliable but is not guaranteed accurate.
Each office is independently owned and operated.
Any services or products provided by third parties are not provided by, affiliated with or related to Better Homes and Gardens Real Estate LLC, or its affiliated companies.