
3363 Marion Drive, Palm Harbor, FL 34684
Local realty services provided by:Better Homes and Gardens Real Estate Synergy
Listed by: marissa burgos
Office: coldwell banker realty
MLS#:TB8536553
Source:MFRMLS
Price summary
- Price:$485,000
- Price per sq. ft.:$196.99
- Monthly HOA dues:$28
About this home
Welcome to 3363 Marion Drive in Palm Harbor, where updated living, outdoor space, and location come together. This 4-bedroom, 2-bath home offers 1,778 square feet of comfortable living space with a brand-new roof, new A/C system, vaulted ceilings, stone counters, and a warm, inviting layout that is ready to enjoy from day one.
The backyard is a standout feature, with a spacious deck, built-in grill, fire pit, fully fenced yard, and screened patio that create an ideal setting for weekend gatherings, quiet evenings, or enjoying Florida weather year-round. Inside, thoughtful updates, a main-floor primary bedroom, and flexible living spaces make the home equally well suited for everyday living and entertaining.
Location is another major draw. You are just minutes from Lake Tarpon (you can see it peeking through the backyard space!), with easy access to boating, fishing, kayaking, and waterfront recreation, while historic downtown Tarpon Springs and the famous Sponge Docks are approximately a 10-minute drive away. Spend the afternoon exploring locally owned shops, enjoying fresh seafood and Greek dining, or taking in the waterfront atmosphere that makes Tarpon Springs such a unique destination.
With a 2-car garage, low monthly HOA, no CDD, and a location that puts Palm Harbor, Lake Tarpon, and Tarpon Springs all within easy reach, 3363 Marion Drive offers the kind of Florida lifestyle buyers are looking for. Come see what makes this home worth a closer look....
Contact an agent
Home facts
- Year built:1987
- Subdivision & Development:CROSSINGS AT LAKE TARPON
- Listing ID #:TB8536553
- Added:46 day(s) ago
- Updated:October 07, 2026 at 02:53 PM
Rooms and interior
- Bedrooms:4
- Total bathrooms:2
- Full bathrooms:2
- Flooring:Carpet, Tile, Wood
- Dining Description:Eat In Kitchen
- Kitchen Description:Dishwasher, Disposal, Eat-in Kitchen, Microwave, Range, Refrigerator, Stone Counters
- Bedroom Description:Primary Bedroom Main Floor, Walk-In Closet(s)
- Living area:1,778 sq. ft.
Heating and cooling
- Cooling:Central Air
- Heating:Central, Electric
- Central air:Yes
Structure and exterior
- Roof:Shingle
- Year built:1987
- Building area:1,778 sq. ft.
- Lot area:0.16 Acres
- Lot Features:Paved, Sidewalk
- Construction Materials:Block, Concrete, Stucco
- Exterior Features:Covered Porch/Patio, Enclosed, Outdoor Grill, Patio
- Foundation Description:Slab
- Levels:1 Story
Utilities
- Water:Public, Water Connected
- Sewer:Public, Public Sewer, Sewer Connected
Finances and disclosures
- Price:$485,000
- Price per sq. ft.:$196.99
- Tax amount:$6,483 (2025)
Features and amenities
- Appliances:Dishwasher, Disposal, Dryer, Electric Water Heater, Microwave, Range, Refrigerator, Washer
- Laundry features:Dryer, Inside, Laundry Closet, Washer
- Amenities:BB/HS Internet Available, Built-In Features, Cable Available, Ceiling Fans(s), Eat-in Kitchen, Phone Available, Primary Bedroom Main Floor, Stone Counters, Thermostat, Vaulted Ceiling(s), Walk-In Closet(s)
- Pool features:Public Pool
Parking
- Parking description:Attached Garage, Driveway, Garage Door Opener, Ground Level, Guest
- Garage:Yes
- Garage spaces:2
 The information being provided by Stellar Mls is for the consumer's personal, non-commercial use and may not be used for any purpose other than to identify prospective properties consumer may be interested in purchasing. Any information relating to real estate for sale referenced on this web site comes from the Internet Data Exchange (IDX) program of the Stellar Mls. Better Homes and Gardens Real Estate Synergy is not a Multiple Listing Service (MLS), nor does it offer MLS access. This website is a service of Better Homes and Gardens Real Estate Synergy, a broker participant of Stellar Mls. This web site may reference real estate listing(s) held by a brokerage firm other than the broker and/or agent who owns this web site.
The accuracy of all information, regardless of source, including but not limited to open house information, square footages and lot sizes, is deemed reliable but not guaranteed and should be personally verified through personal inspection by and/or with the appropriate professionals. The data contained herein is copyrighted by Stellar Mls and is protected by all applicable copyright laws. Any unauthorized dissemination of this information is in violation of copyright laws and is strictly prohibited.
Properties in listings may have been sold or may no longer be available.
Copyright 2026 Stellar Mls. All rights reserved.
The information being provided by Stellar Mls is for the consumer's personal, non-commercial use and may not be used for any purpose other than to identify prospective properties consumer may be interested in purchasing. Any information relating to real estate for sale referenced on this web site comes from the Internet Data Exchange (IDX) program of the Stellar Mls. Better Homes and Gardens Real Estate Synergy is not a Multiple Listing Service (MLS), nor does it offer MLS access. This website is a service of Better Homes and Gardens Real Estate Synergy, a broker participant of Stellar Mls. This web site may reference real estate listing(s) held by a brokerage firm other than the broker and/or agent who owns this web site.
The accuracy of all information, regardless of source, including but not limited to open house information, square footages and lot sizes, is deemed reliable but not guaranteed and should be personally verified through personal inspection by and/or with the appropriate professionals. The data contained herein is copyrighted by Stellar Mls and is protected by all applicable copyright laws. Any unauthorized dissemination of this information is in violation of copyright laws and is strictly prohibited.
Properties in listings may have been sold or may no longer be available.
Copyright 2026 Stellar Mls. All rights reserved.New listings near 3363 Marion Drive
- Coming Soon
 $599,000Coming Soon3 beds 3 baths2,001 sq. ft.
155 Lake Shore Drive E, PALM HARBOR, FL 34684
MLS# TB8555659Listed by: LANTES REAL ESTATE LLC - Coming SoonOpen Fri, 2 to 4pm
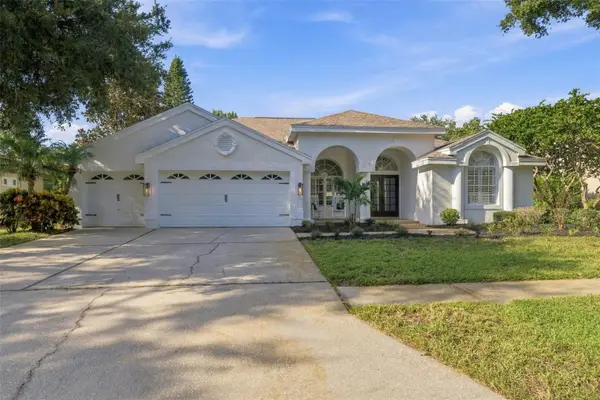 $849,900Coming Soon4 beds 3 baths2,449 sq. ft.
3553 Florian Terrace, PALM HARBOR, FL 34685
MLS# TB8555036Listed by: SMITH & ASSOCIATES REAL ESTATE - Coming Soon
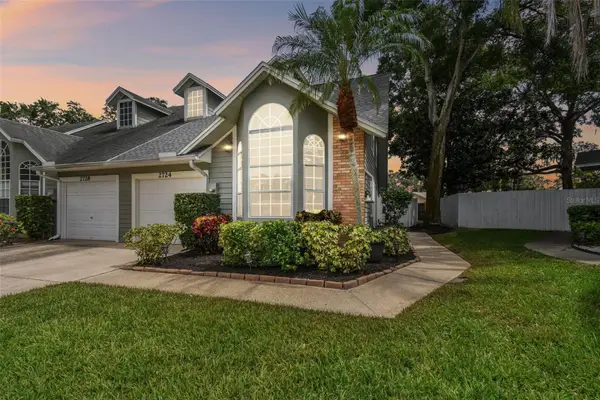 $399,900Coming Soon3 beds 2 baths1,595 sq. ft.
2724 Hamble Village Lane, PALM HARBOR, FL 34684
MLS# TB8555046Listed by: KELLER WILLIAMS ST PETE REALTY - Coming Soon
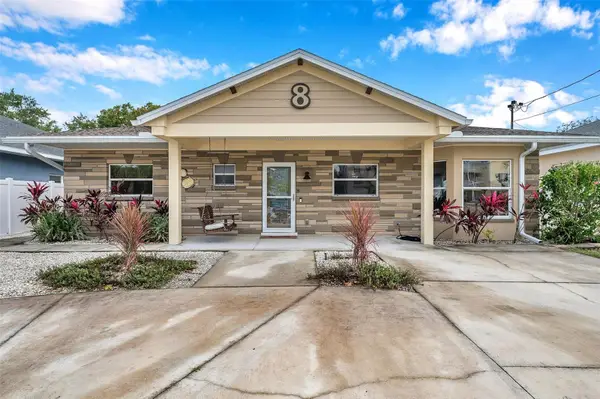 $659,000Coming Soon4 beds 4 baths2,094 sq. ft.
8 Citrus Drive, PALM HARBOR, FL 34684
MLS# TB8553786Listed by: RE/MAX COLLECTIVE - Coming Soon
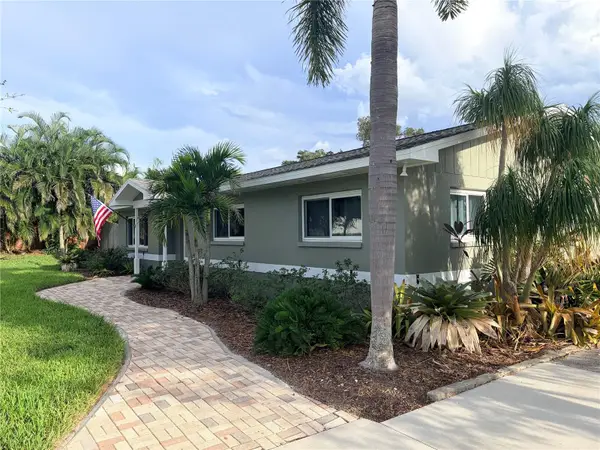 $515,000Coming Soon3 beds 2 baths1,440 sq. ft.
902 Robin Avenue, PALM HARBOR, FL 34683
MLS# TB8552914Listed by: KELLER WILLIAMS ST PETE REALTY - Coming Soon
 $675,000Coming Soon4 beds 3 baths1,728 sq. ft.
4840 Hummingbird Trail, PALM HARBOR, FL 34683
MLS# TB8551063Listed by: EXP REALTY LLC - Coming Soon
 $480,000Coming Soon3 beds 2 baths1,599 sq. ft.
828 Woodland Drive, PALM HARBOR, FL 34683
MLS# TB8536749Listed by: DOUGLAS ELLIMAN - New
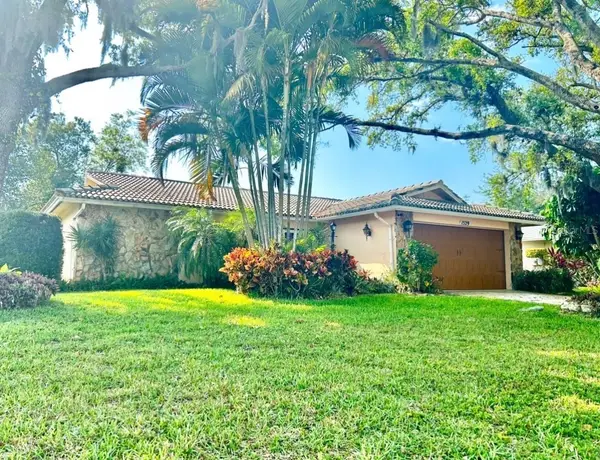 $414,900Active3 beds 2 baths1,475 sq. ft.
1529 E Dorchester Drive, PALM HARBOR, FL 34684
MLS# TB8555772Listed by: BAY TO SHORE PROPERTY MANAGEMENT AND LEASING LLC - Open Sat, 11am to 1pmNew
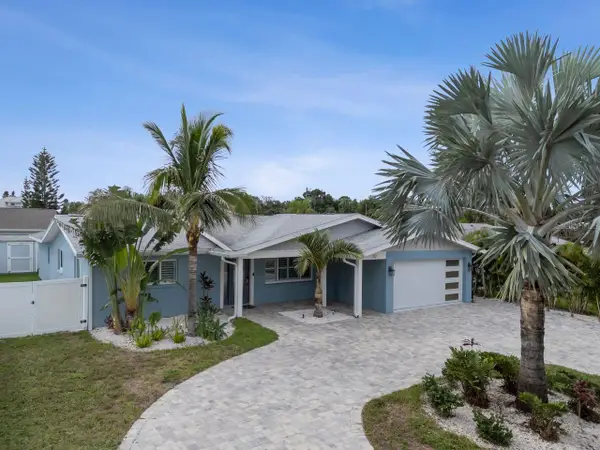 $840,000Active3 beds 3 baths1,947 sq. ft.
312 Westwinds Drive, PALM HARBOR, FL 34683
MLS# TB8555342Listed by: COLDWELL BANKER REALTY - New
 $1,495,000Active3 beds 3 baths2,603 sq. ft.
1366 Via Verdi Drive, PALM HARBOR, FL 34683
MLS# TB8555231Listed by: FLORIDA PROPERTIES DIVERSIFIED


Protect your home and budget from life's surprises with an Assurant Home Warranty, backed by a partner that supports you through every step of homeownership. Explore Plans.
© 2026 Better Homes and Gardens Real Estate LLC. An Anywhere Real Estate company. All rights reserved. Better Homes and Gardens® Real Estate is a registered trademark owned by Meredith Operations Corporation, licensed to Better Homes and Gardens Real Estate LLC and used with permission. Better Homes and Gardens Real Estate LLC fully supports the principles of the Fair Housing Act and the Equal Opportunity Act. Listing information is deemed reliable but is not guaranteed accurate.
Each office is independently owned and operated.
Any services or products provided by third parties are not provided by, affiliated with or related to Better Homes and Gardens Real Estate LLC, or its affiliated companies.