
3442 Fox Hunt Drive, Palm Harbor, FL 34683
Local realty services provided by:Better Homes and Gardens Real Estate Lifestyles Realty
3442 Fox Hunt Drive,Palm Harbor, FL 34683
$350,000
- 3 Beds
- 3 Baths
- 1,920 sq. ft.
- Townhouse
- Active
Listed by: chris sakamoto
Office: mark spain real estate
MLS#:TB8551227
Source:MFRMLS
Price summary
- Price:$350,000
- Price per sq. ft.:$182.29
- Monthly HOA dues:$362
About this home
Welcome to 3442 Fox Hunt Drive, a beautifully inviting home nestled within a desirable gated community in Palm Harbor. Step inside to discover soaring ceilings, an open floor plan, and an abundance of natural light that creates a bright and airy atmosphere throughout. The updated kitchen features sleek stainless steel appliances and flows seamlessly into the main living areas, making the home ideal for everyday living and entertaining. The high ceilings enhance the sense of space, while the thoughtful layout offers comfort, functionality, and an effortless connection between rooms. Enjoy the privacy and peace of mind of gated-community living in a convenient location close to a wide variety of shopping, dining, and entertainment options. This light-filled home offers the perfect combination of modern updates, spacious living, and an exceptional Palm Harbor location.
Contact an agent
Home facts
- Year built:2001
- Subdivision & Development:ASHLEY DOWNS
- Listing ID #:TB8551227
- Added:1 day(s) ago
- Updated:September 23, 2026 at 05:59 PM
Rooms and interior
- Bedrooms:3
- Total bathrooms:3
- Full bathrooms:2
- Half bathrooms:1
- Flooring:Carpet, Tile, Wood
- Dining Description:Eat In Kitchen, Living Room/Dining Room Combo
- Kitchen Description:Dishwasher, Eat-in Kitchen, Refrigerator, Solid Surface Counters, Stone Counters
- Bedroom Description:High Ceilings, Primary Bedroom Main Floor, Walk-In Closet(s)
- Living area:1,920 sq. ft.
Heating and cooling
- Cooling:Central Air
- Heating:Central, Electric
- Central air:Yes
Structure and exterior
- Roof:Shingle
- Year built:2001
- Building area:1,920 sq. ft.
- Lot area:0.04 Acres
- Exterior Features:Balcony, Lighting, Sidewalk
- Foundation Description:Slab
- Levels:2 Story
Schools
- High school:Palm Harbor Univ High-PN
- Middle school:Palm Harbor Middle-PN
- Elementary school:Sutherland Elementary-PN
Utilities
- Water:Public, Water Connected
- Sewer:Public Sewer
Finances and disclosures
- Price:$350,000
- Price per sq. ft.:$182.29
- Tax amount:$6,219 (2025)
Features and amenities
- Appliances:Dishwasher, Dryer, Electric Water Heater, Refrigerator, Washer
- Laundry features:Dryer, Laundry Closet, Washer
- Amenities:Built-In Features, Eat-in Kitchen, High Ceilings, Living Room/Dining Room Combo, Open Floorplan, Primary Bedroom Main Floor, Solid Surface Counters, Stone Counters, Thermostat, Walk-In Closet(s)
- Pool features:Public Pool
Parking
- Parking description:Attached Garage
- Garage:Yes
- Garage spaces:2
 The information being provided by Stellar Mls is for the consumer's personal, non-commercial use and may not be used for any purpose other than to identify prospective properties consumer may be interested in purchasing. Any information relating to real estate for sale referenced on this web site comes from the Internet Data Exchange (IDX) program of the Stellar Mls. Better Homes and Gardens Real Estate Lifestyles Realty is not a Multiple Listing Service (MLS), nor does it offer MLS access. This website is a service of Better Homes and Gardens Real Estate Lifestyles Realty, a broker participant of Stellar Mls. This web site may reference real estate listing(s) held by a brokerage firm other than the broker and/or agent who owns this web site.
The accuracy of all information, regardless of source, including but not limited to open house information, square footages and lot sizes, is deemed reliable but not guaranteed and should be personally verified through personal inspection by and/or with the appropriate professionals. The data contained herein is copyrighted by Stellar Mls and is protected by all applicable copyright laws. Any unauthorized dissemination of this information is in violation of copyright laws and is strictly prohibited.
Properties in listings may have been sold or may no longer be available.
Copyright 2026 Stellar Mls. All rights reserved.
The information being provided by Stellar Mls is for the consumer's personal, non-commercial use and may not be used for any purpose other than to identify prospective properties consumer may be interested in purchasing. Any information relating to real estate for sale referenced on this web site comes from the Internet Data Exchange (IDX) program of the Stellar Mls. Better Homes and Gardens Real Estate Lifestyles Realty is not a Multiple Listing Service (MLS), nor does it offer MLS access. This website is a service of Better Homes and Gardens Real Estate Lifestyles Realty, a broker participant of Stellar Mls. This web site may reference real estate listing(s) held by a brokerage firm other than the broker and/or agent who owns this web site.
The accuracy of all information, regardless of source, including but not limited to open house information, square footages and lot sizes, is deemed reliable but not guaranteed and should be personally verified through personal inspection by and/or with the appropriate professionals. The data contained herein is copyrighted by Stellar Mls and is protected by all applicable copyright laws. Any unauthorized dissemination of this information is in violation of copyright laws and is strictly prohibited.
Properties in listings may have been sold or may no longer be available.
Copyright 2026 Stellar Mls. All rights reserved.New listings near 3442 Fox Hunt Drive
- Coming Soon
 $500,000Coming Soon4 beds 2 baths2,470 sq. ft.
2334 Landing Way, PALM HARBOR, FL 34684
MLS# TB8550667Listed by: KELLER WILLIAMS REALTY PORTFOLIO COLLECTION - Coming Soon
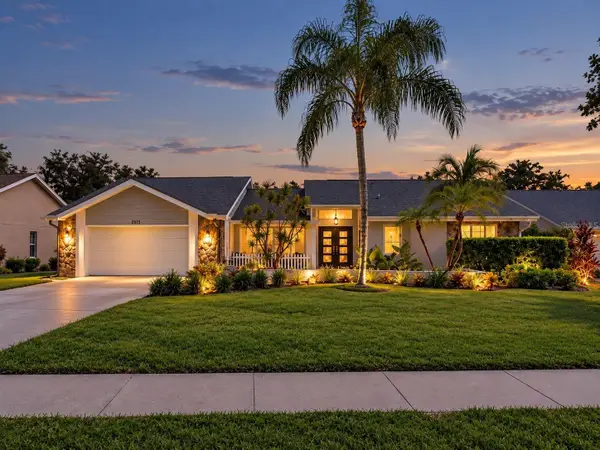 $775,000Coming Soon4 beds 3 baths2,709 sq. ft.
2615 Landing Way, PALM HARBOR, FL 34684
MLS# TB8549683Listed by: RE/MAX REALTEC GROUP INC - Coming Soon
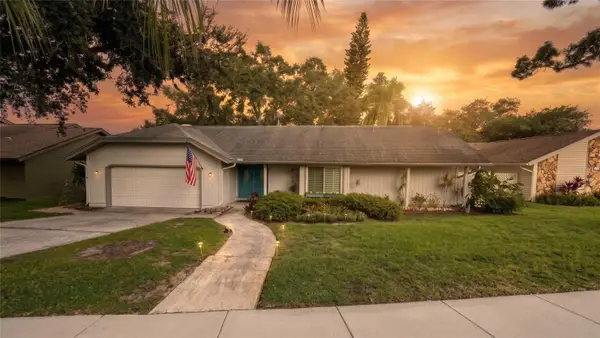 $599,999Coming Soon3 beds 2 baths1,845 sq. ft.
5050 Lake Valencia Boulevard W, PALM HARBOR, FL 34684
MLS# TB8547251Listed by: REDFIN CORPORATION - Coming Soon
 $480,000Coming Soon3 beds 2 baths1,599 sq. ft.
828 Woodland Drive, PALM HARBOR, FL 34683
MLS# TB8536749Listed by: DOUGLAS ELLIMAN - New
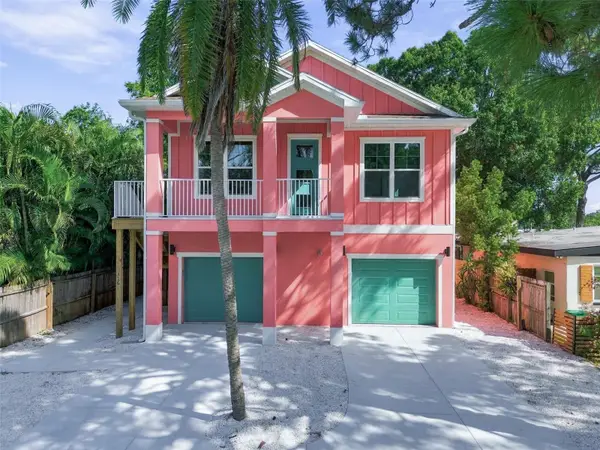 $779,000Active3 beds 2 baths1,326 sq. ft.
316 Indiana Avenue, CRYSTAL BEACH, FL 34681
MLS# TB8549189Listed by: FUTURE HOME REALTY INC - New
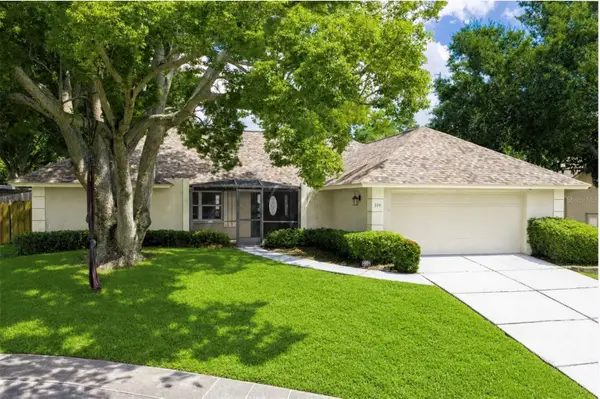 $615,000Active3 beds 2 baths1,928 sq. ft.
390 Meravan Court, PALM HARBOR, FL 34683
MLS# TB8549609Listed by: ENGEL & VOLKERS BELLEAIR - New
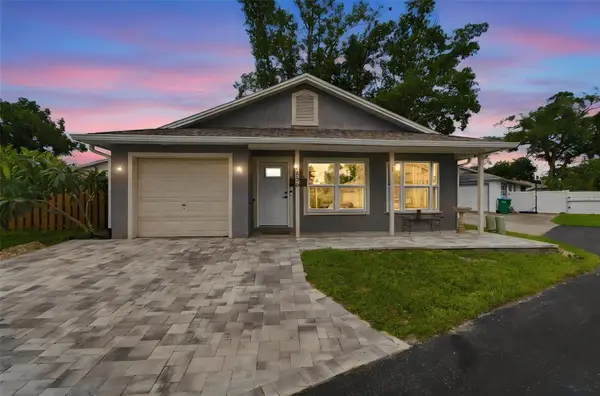 $339,916Active3 beds 1 baths1,060 sq. ft.
2656 Finch Court, PALM HARBOR, FL 34684
MLS# TB8549564Listed by: KELLER WILLIAMS REALTY- PALM HARBOR - New
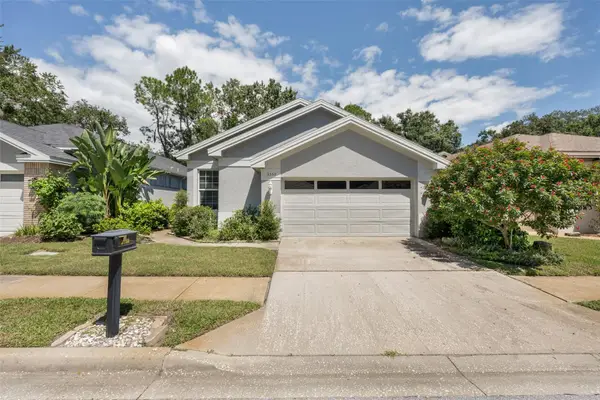 $499,990Active3 beds 2 baths1,715 sq. ft.
3559 Sylvan Edge Drive, PALM HARBOR, FL 34685
MLS# TB8550599Listed by: QUICKSILVER REAL ESTATE GROUP - New
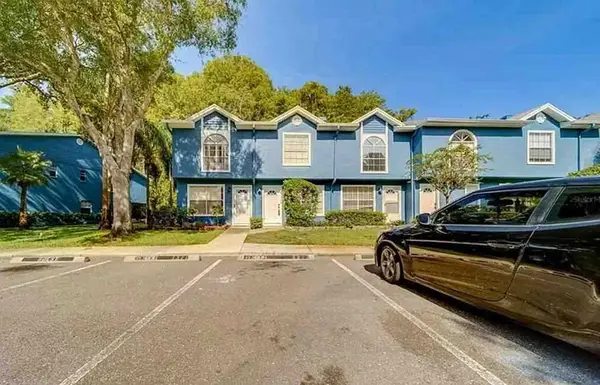 $5,000Active2 beds 3 baths1,161 sq. ft.
3373 Fox Hunt Drive, Other, FL 34683
MLS# 621366Listed by: JAMIE BOONE, LLC


Protect your home and budget from life's surprises with an Assurant Home Warranty, backed by a partner that supports you through every step of homeownership. Explore Plans.
© 2026 Better Homes and Gardens Real Estate LLC. An Anywhere Real Estate company. All rights reserved. Better Homes and Gardens® Real Estate is a registered trademark owned by Meredith Operations Corporation, licensed to Better Homes and Gardens Real Estate LLC and used with permission. Better Homes and Gardens Real Estate LLC fully supports the principles of the Fair Housing Act and the Equal Opportunity Act. Listing information is deemed reliable but is not guaranteed accurate.
Each office is independently owned and operated.
Any services or products provided by third parties are not provided by, affiliated with or related to Better Homes and Gardens Real Estate LLC, or its affiliated companies.