
3763 Executive Drive, Palm Harbor, FL 34685
Local realty services provided by:Better Homes and Gardens Real Estate Atchley Properties
3763 Executive Drive,Palm Harbor, FL 34685
$1,058,000
- 4 Beds
- 3 Baths
- 3,268 sq. ft.
- Single family
- Coming Soon
Listed by: karen king
Office: keller williams realty- palm harbor
MLS#:TB8553073
Source:MFRMLS
Price summary
- Price:$1,058,000
- Price per sq. ft.:$228.71
- Monthly HOA dues:$379.67
About this home
Welcome to Luxury Living in the Heart of Palm Harbor in the Coveted Lansbrook Community!
The prestigious Presidents Landing is Lansbrook’s only gated enclave, featuring a private waterfront park, marina, and private boat ramp.
You won’t want to miss this immaculate 3 Bedroom + office (or 4th bedroom), 3 Bathroom, 3 car garage home offering over 3,268 square feet of meticulously maintained living space where pride of ownership is evident in every detail.
Step inside through beautiful cut-glass double doors into an elegant foyer that sets the tone for the refined living beyond, filled with abundant natural light. Hardwood flooring and crown molding grace the formal living and dining areas, while the open family room—with beautiful pond views—features a cozy fireplace and wet bar, ideal for entertaining or relaxing with family.
The gourmet kitchen is a true highlight, showcasing granite counters, light wood cabinets, a cooking island, counter bar, desk, and breakfast eating area—perfect for everyday living and gatherings.
The massive primary suite is a private retreat complete with a sitting area and a spacious bath featuring his-and-hers sinks, walk-in closets, a jetted tub, and a separate shower. One of the secondary bedrooms has an en-suite with dual sinks. The third bathroom can serve guests or as a convenient pool bath.
Outdoors, enjoy seamless indoor-outdoor living through pocket sliding doors that open onto the covered porch with an outdoor cooking bar and ceiling fans. The screened, heated pool with fountain overlooks tranquil pond views—creating the perfect setting to entertain or simply relax and unwind.
Recent updates include a newer A/C system installed in 2023 and the main water heater replaced in 2022, providing peace of mind for years to come.
Lansbrook residents enjoy access to 2,500-acre Lake Tarpon with additional day docks and a boat ramp. Presidents Landing residents can lease a private marina boat slip for less than $100 per month.
Community amenities include multiple parks, playgrounds, 5 miles of shaded tree-lined sidewalks and bike trails, basketball courts, newer pickleball courts, volleyball, soccer fields, and top-rated schools. The adjacent golf course and YMCA offer excellent recreation opportunities for the whole family.
Just 20 minutes to the beach, 25 minutes to Tampa International Airport, and 25 minutes to Downtown St. Pete, this home delivers the perfect blend of luxury, privacy, and location.
This move-in-ready home in one of Palm Harbor’s most sought-after communities won’t last long.
Schedule your private showing today and experience the perfect combination of elegance, comfort, and Florida lifestyle...
Contact an agent
Home facts
- Year built:1994
- Subdivision & Development:PRESIDENTS LANDING PH 1
- Listing ID #:TB8553073
- Updated:October 10, 2026 at 10:46 AM
Rooms and interior
- Bedrooms:4
- Total bathrooms:3
- Full bathrooms:3
- Flooring:Carpet, Hardwood, Tile
- Dining Description:Eat In Kitchen, Formal Dining Room
- Kitchen Description:Built-In Oven, Cooktop, Dishwasher, Eat-in Kitchen, Kitchen/Family Room Combo, Microwave, Refrigerator, Water Softener, Wet Bar
- Bedroom Description:High Ceilings, Walk-In Closet(s)
- Living area:3,268 sq. ft.
Heating and cooling
- Cooling:Central Air
- Heating:Electric
- Central air:Yes
Structure and exterior
- Roof:Shingle
- Year built:1994
- Building area:3,268 sq. ft.
- Lot area:0.54 Acres
- Lot Features:Landscaped, Near Golf Course, Near Marina, Sidewalk
- Construction Materials:Block, Stucco
- Exterior Features:Enclosed, Outdoor Kitchen
- Foundation Description:Slab
- Levels:1 Story
Schools
- High school:East Lake High-PN
- Middle school:Tarpon Springs Middle-PN
- Elementary school:Cypress Woods Elementary-PN
Utilities
- Water:Public, Water Connected, Well
- Sewer:Public, Public Sewer, Sewer Connected
Finances and disclosures
- Price:$1,058,000
- Price per sq. ft.:$228.71
- Tax amount:$14,092 (2025)
Features and amenities
- Appliances:Built-in Oven, Cooktop, Dishwasher, Electric Water Heater, Irrigation Equipment, Microwave, Refrigerator, Water Softener
- Laundry features:Electric Dryer Hookup, Laundry Room, Washer Hookup
- Amenities:BB/HS Internet Available, Cable Available, Ceiling Fans(s), Crown Molding, Eat-in Kitchen, Electricity Available, High Ceilings, Irrigation Equipment, Kitchen/Family Room Combo, Open Floorplan, Pest Guard System, Underground Utilities, Walk-In Closet(s), Wet Bar, Window Treatments
- Pool features:Gunite, In Ground, Private Pool, Screen Enclosure
Parking
- Parking description:Attached Garage, Circular Driveway
- Garage:Yes
- Garage spaces:3
 The information being provided by Stellar Mls is for the consumer's personal, non-commercial use and may not be used for any purpose other than to identify prospective properties consumer may be interested in purchasing. Any information relating to real estate for sale referenced on this web site comes from the Internet Data Exchange (IDX) program of the Stellar Mls. Better Homes and Gardens Real Estate Atchley Properties is not a Multiple Listing Service (MLS), nor does it offer MLS access. This website is a service of Better Homes and Gardens Real Estate Atchley Properties, a broker participant of Stellar Mls. This web site may reference real estate listing(s) held by a brokerage firm other than the broker and/or agent who owns this web site.
The accuracy of all information, regardless of source, including but not limited to open house information, square footages and lot sizes, is deemed reliable but not guaranteed and should be personally verified through personal inspection by and/or with the appropriate professionals. The data contained herein is copyrighted by Stellar Mls and is protected by all applicable copyright laws. Any unauthorized dissemination of this information is in violation of copyright laws and is strictly prohibited.
Properties in listings may have been sold or may no longer be available.
Copyright 2026 Stellar Mls. All rights reserved.
The information being provided by Stellar Mls is for the consumer's personal, non-commercial use and may not be used for any purpose other than to identify prospective properties consumer may be interested in purchasing. Any information relating to real estate for sale referenced on this web site comes from the Internet Data Exchange (IDX) program of the Stellar Mls. Better Homes and Gardens Real Estate Atchley Properties is not a Multiple Listing Service (MLS), nor does it offer MLS access. This website is a service of Better Homes and Gardens Real Estate Atchley Properties, a broker participant of Stellar Mls. This web site may reference real estate listing(s) held by a brokerage firm other than the broker and/or agent who owns this web site.
The accuracy of all information, regardless of source, including but not limited to open house information, square footages and lot sizes, is deemed reliable but not guaranteed and should be personally verified through personal inspection by and/or with the appropriate professionals. The data contained herein is copyrighted by Stellar Mls and is protected by all applicable copyright laws. Any unauthorized dissemination of this information is in violation of copyright laws and is strictly prohibited.
Properties in listings may have been sold or may no longer be available.
Copyright 2026 Stellar Mls. All rights reserved.New listings near 3763 Executive Drive
- Coming Soon
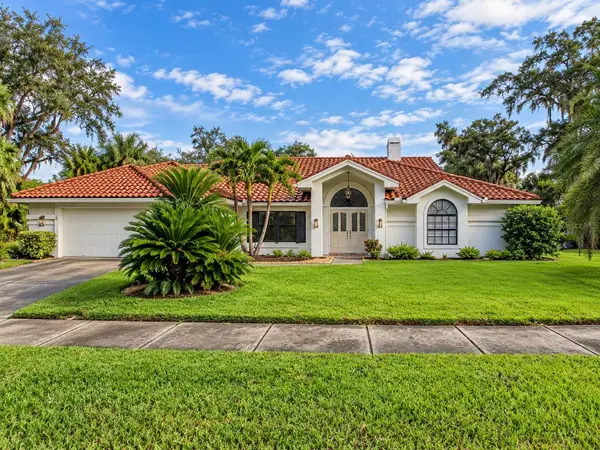 $839,000Coming Soon3 beds 2 baths2,226 sq. ft.
1422 Mallard Place, PALM HARBOR, FL 34683
MLS# TB8556309Listed by: PARADISE LIFE REALTY - Coming Soon
 $599,000Coming Soon3 beds 3 baths2,001 sq. ft.
155 Lake Shore Drive E, PALM HARBOR, FL 34684
MLS# TB8555659Listed by: LANTES REAL ESTATE LLC - Coming Soon
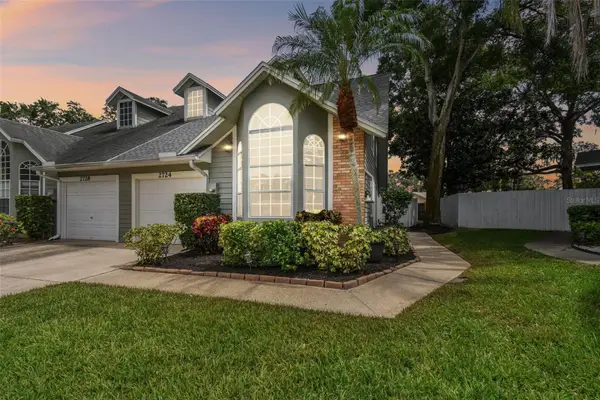 $399,900Coming Soon3 beds 2 baths1,595 sq. ft.
2724 Hamble Village Lane, PALM HARBOR, FL 34684
MLS# TB8555046Listed by: KELLER WILLIAMS ST PETE REALTY - Coming Soon
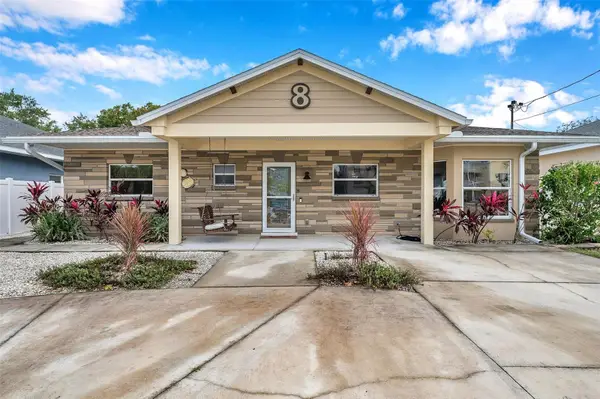 $659,000Coming Soon4 beds 4 baths2,094 sq. ft.
8 Citrus Drive, PALM HARBOR, FL 34684
MLS# TB8553786Listed by: RE/MAX COLLECTIVE - Coming Soon
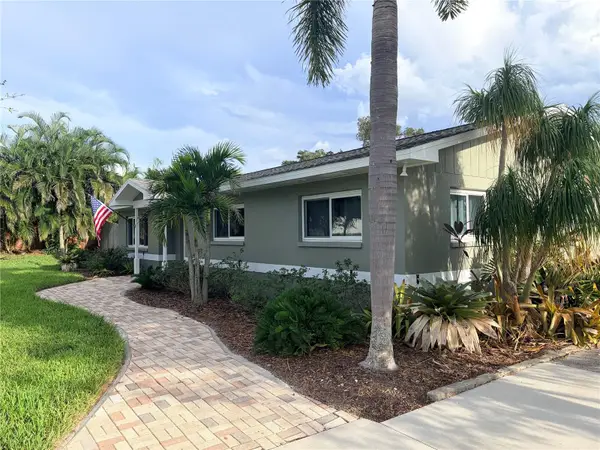 $515,000Coming Soon3 beds 2 baths1,440 sq. ft.
902 Robin Avenue, PALM HARBOR, FL 34683
MLS# TB8552914Listed by: KELLER WILLIAMS ST PETE REALTY - Open Sat, 12 to 2pmNew
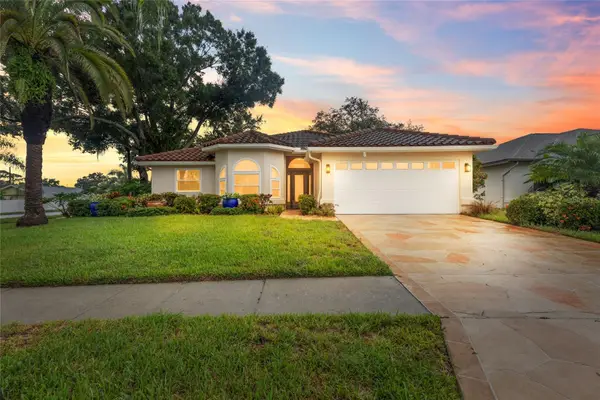 $575,000Active4 beds 3 baths1,924 sq. ft.
4897 Harbor Woods Drive, PALM HARBOR, FL 34683
MLS# TB8556005Listed by: KELLER WILLIAMS ST PETE REALTY - New
 $849,000Active2 beds 3 baths2,221 sq. ft.
1620 Sandhill Court, PALM HARBOR, FL 34683
MLS# A4709125Listed by: TAMPA TBI REALTY LLC - New
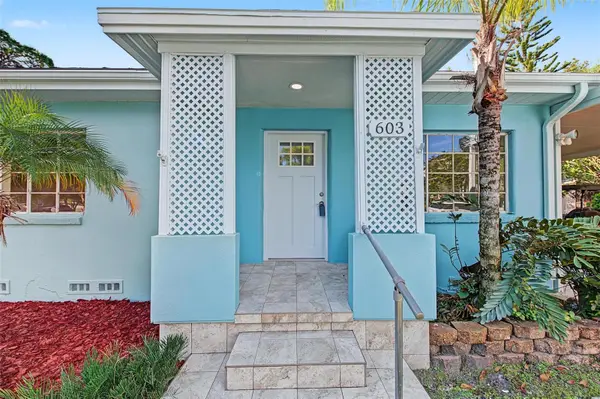 $379,900Active2 beds 2 baths1,214 sq. ft.
603 Indiana Avenue, CRYSTAL BEACH, FL 34681
MLS# TB8550651Listed by: RE/MAX REALTEC GROUP INC - Open Sun, 12 to 2pmNew
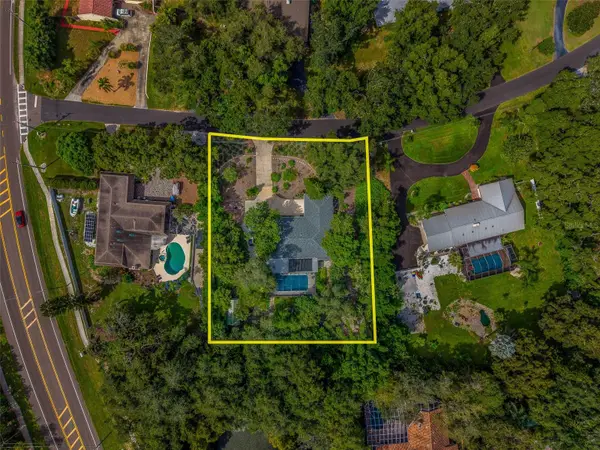 $1,100,000Active4 beds 3 baths2,286 sq. ft.
3 Birdie Lane, PALM HARBOR, FL 34683
MLS# TB8555394Listed by: CHARLES RUTENBERG REALTY INC


Protect your home and budget from life's surprises with an Assurant Home Warranty, backed by a partner that supports you through every step of homeownership. Explore Plans.
© 2026 Better Homes and Gardens Real Estate LLC. An Anywhere Real Estate company. All rights reserved. Better Homes and Gardens® Real Estate is a registered trademark owned by Meredith Operations Corporation, licensed to Better Homes and Gardens Real Estate LLC and used with permission. Better Homes and Gardens Real Estate LLC fully supports the principles of the Fair Housing Act and the Equal Opportunity Act. Listing information is deemed reliable but is not guaranteed accurate.
Each office is independently owned and operated.
Any services or products provided by third parties are not provided by, affiliated with or related to Better Homes and Gardens Real Estate LLC, or its affiliated companies.