
4336 Ames Way, Palm Harbor, FL 34685
Local realty services provided by:Better Homes and Gardens Real Estate Atchley Properties
Upcoming open houses
- Sat, Nov 1412:00 pm - 03:00 pm
- Sun, Nov 1501:00 pm - 04:00 pm
Listed by: colin o'neil
Office: charles rutenberg realty inc
MLS#:TB8560291
Source:MFRMLS
Price summary
- Price:$949,900
- Price per sq. ft.:$219.33
- Monthly HOA dues:$120
About this home
One or more the photos have been virtually staged. This lovely 4 bedroom 3 bath Nohl-Crest built home is located in Aylesford, one of Lansbrook’s most desirable subdivisions. The Sellers of this masterpiece are the actual original owners! This property has been meticulously maintained since day one! The split bedroom floor plan includes a formal living room & dining room, an office/den, a spacious family room, and a gourmet style kitchen. The island kitchen offers a large breakfast bar and a window front dinette seating area. The family room features volume ceilings and an abundance of natural lighting. The home has multiple glass doors that lead out to the screen enclosed lanai & pool deck area. The lanai provides for a peaceful outdoor sanctuary with plenty of room to relax with family & friends. This home also features an upstairs BONUS ROOM! The bonus room is an ideal playroom for the kiddos or a man-cave for the adults. The 3 car garage offers ample room for vehicles, storage, and recreational equipment. The Lansbrook community features amenities that include a public golf course, a YMCA, and 2 recreational parks (that feature pickleball courts, basketball courts, volleyball nets, a soccer field, and a private community boat ramp with direct access to Lake Tarpon). This home has far too many features to list and is truly one of those MUST SEE listings. Roof 2017 - HVAC Systems 2019 & 2022 - Pool Resurfaced 2019 - Pool Cage 2019 - Impact Widows Throughout 2017 - Exterior Paint 2026...
Contact an agent
Home facts
- Year built:1996
- Subdivision & Development:AYLESFORD PH 1
- Listing ID #:TB8560291
- Added:1 day(s) ago
- Updated:November 13, 2026 at 06:37 PM
Rooms and interior
- Bedrooms:4
- Total bathrooms:3
- Full bathrooms:3
- Flooring:Carpet, Tile, Wood
- Dining Description:Living Room/Dining Room Combo
- Kitchen Description:Dishwasher, Kitchen/Family Room Combo, Range
- Bedroom Description:Primary Bedroom Main Floor
- Living area:3,193 sq. ft.
Heating and cooling
- Cooling:Central Air
- Heating:Electric
- Central air:Yes
Structure and exterior
- Roof:Shingle
- Year built:1996
- Building area:3,193 sq. ft.
- Lot area:0.21 Acres
- Construction Materials:Block, Stucco
- Exterior Features:Private Mailbox, Rain Gutters, Sidewalk
- Foundation Description:Slab
- Levels:1 Story
Schools
- High school:East Lake High-PN
- Middle school:Tarpon Springs Middle-PN
- Elementary school:Cypress Woods Elementary-PN
Utilities
- Water:Water Connected
- Sewer:Public Sewer, Sewer Connected
Finances and disclosures
- Price:$949,900
- Price per sq. ft.:$219.33
- Tax amount:$5,267 (2025)
Features and amenities
- Appliances:Dishwasher, Dryer, Range, Washer
- Laundry features:Dryer, Inside, Laundry Room, Washer
- Amenities:Kitchen/Family Room Combo, Living Room/Dining Room Combo, Pest Guard System, Primary Bedroom Main Floor, Underground Utilities
- Pool features:In Ground, Private Pool, Salt Water
Parking
- Parking description:Attached Garage
- Garage:Yes
- Garage spaces:3
 The information being provided by Stellar Mls is for the consumer's personal, non-commercial use and may not be used for any purpose other than to identify prospective properties consumer may be interested in purchasing. Any information relating to real estate for sale referenced on this web site comes from the Internet Data Exchange (IDX) program of the Stellar Mls. Better Homes and Gardens Real Estate Atchley Properties is not a Multiple Listing Service (MLS), nor does it offer MLS access. This website is a service of Better Homes and Gardens Real Estate Atchley Properties, a broker participant of Stellar Mls. This web site may reference real estate listing(s) held by a brokerage firm other than the broker and/or agent who owns this web site.
The accuracy of all information, regardless of source, including but not limited to open house information, square footages and lot sizes, is deemed reliable but not guaranteed and should be personally verified through personal inspection by and/or with the appropriate professionals. The data contained herein is copyrighted by Stellar Mls and is protected by all applicable copyright laws. Any unauthorized dissemination of this information is in violation of copyright laws and is strictly prohibited.
Properties in listings may have been sold or may no longer be available.
Copyright 2026 Stellar Mls. All rights reserved.
New listings near 4336 Ames Way
- Coming Soon
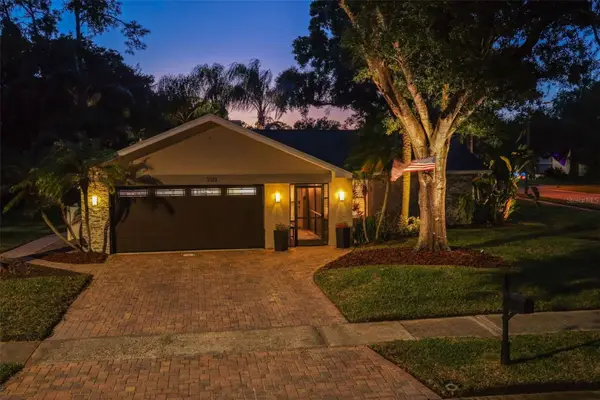 $535,000Coming Soon3 beds 2 baths1,641 sq. ft.
3518 Fairway Forest Drive, PALM HARBOR, FL 34685
MLS# TB8561256Listed by: BHHS FLORIDA PROPERTIES GROUP - New
 $440,000Active3 beds 2 baths1,614 sq. ft.
1446 Wexford Drive N, PALM HARBOR, FL 34683
MLS# A4713018Listed by: 365 REALTY GROUP INC - New
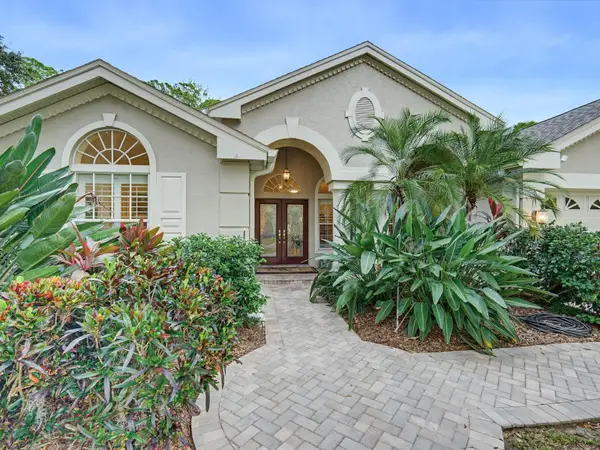 $775,000Active4 beds 3 baths2,436 sq. ft.
4721 Wrentham Place, PALM HARBOR, FL 34685
MLS# TB8566288Listed by: COLDWELL BANKER REALTY - New
 $495,000Active2 beds 2 baths1,600 sq. ft.
2994 Windmoor Drive S, PALM HARBOR, FL 34685
MLS# TB8564383Listed by: RE/MAX ELITE REALTY - Open Sat, 2 to 5pmNew
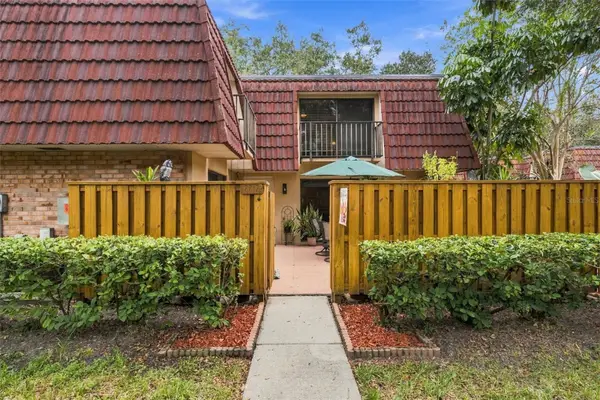 $240,000Active2 beds 3 baths1,344 sq. ft.
2712 4th Court, PALM HARBOR, FL 34684
MLS# TB8566121Listed by: SMITH & ASSOCIATES REAL ESTATE - Open Sat, 12 to 2pmNew
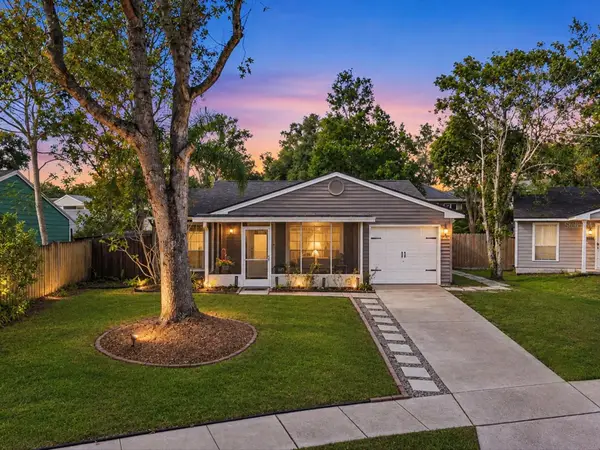 $350,000Active2 beds 2 baths935 sq. ft.
3882 Lake Shore Drive, PALM HARBOR, FL 34684
MLS# TB8566215Listed by: REALTY EXPERTS ASSOCIATES - Open Sun, 12 to 3pmNew
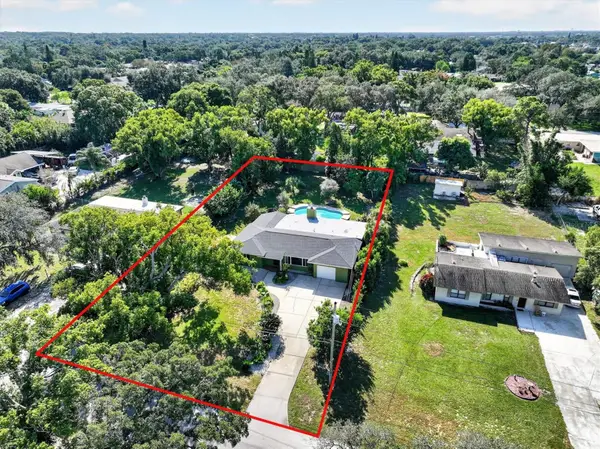 $549,400Active3 beds 2 baths1,753 sq. ft.
802 Bee Pond Road, PALM HARBOR, FL 34683
MLS# TB8566339Listed by: COASTAL PROPERTIES GROUP INTERNATIONAL - New
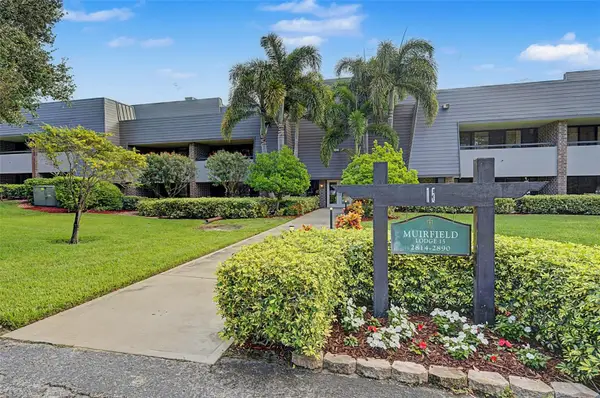 $279,900Active1 beds 1 baths825 sq. ft.
36750 Us Highway 19 N #15-115, PALM HARBOR, FL 34683
MLS# TB8567218Listed by: CENTURY 21 COASTAL ALLIANCE - Open Sat, 12:30 to 3pmNew
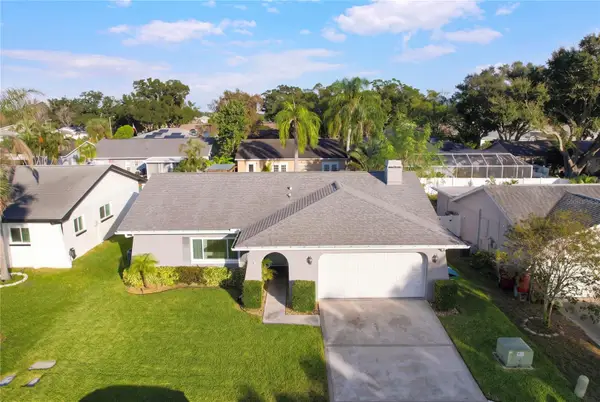 $555,000Active3 beds 2 baths1,681 sq. ft.
1723 East Grovehill Road E, PALM HARBOR, FL 34683
MLS# TB8566761Listed by: EXP REALTY LLC


Protect your home and budget from life's surprises with an Assurant Home Warranty, backed by a partner that supports you through every step of homeownership. Explore Plans.
© 2026 Better Homes and Gardens Real Estate LLC. An Anywhere Real Estate company. All rights reserved. Better Homes and Gardens® Real Estate is a registered trademark owned by Meredith Operations Corporation, licensed to Better Homes and Gardens Real Estate LLC and used with permission. Better Homes and Gardens Real Estate LLC fully supports the principles of the Fair Housing Act and the Equal Opportunity Act. Listing information is deemed reliable but is not guaranteed accurate.
Each office is independently owned and operated.
Any services or products provided by third parties are not provided by, affiliated with or related to Better Homes and Gardens Real Estate LLC, or its affiliated companies.