
441 Harbor Ridge Drive, Palm Harbor, FL 34683
Local realty services provided by:Better Homes and Gardens Real Estate Atchley Properties
Listed by: angie haddon, robert moore
Office: lpt realty, llc.
MLS#:TB8508907
Source:MFRMLS
Price summary
- Price:$369,990
- Price per sq. ft.:$217.64
- Monthly HOA dues:$420
About this home
HUGE PRICE DROP… MOTIVATED SELLER!!! PLUS… Seller's preferred lender is offering a temporary 1% interest rate buydown for qualified buyers!
Welcome to coastal living in the heart of Palm Harbor! Perfectly positioned in one of North Pinellas County’s most desirable areas, this beautifully renovated end-unit townhome offers the ideal combination of comfort, convenience, and waterfront scenery. Located just minutes from Downtown Palm Harbor, the famous Sponge Docks of Tarpon Springs, Gulf beaches, shopping, dining, medical facilities, and top local parks, this home puts everything you love about Florida living right at your fingertips. Conveniently located near the community entrance, residents can easily access the local trolley route for a fun and easy ride south toward Clearwater Beach or north toward the shops, restaurants, and waterfront attractions of Tarpon Springs.
Overlooking a peaceful pond with tranquil water views from multiple rooms, this spacious 3-bedroom, 2.5-bathroom townhome features approximately 1,700 square feet of thoughtfully updated living space. From the moment you walk in, you’ll notice the open-concept layout, gorgeous wood flooring, and natural light pouring through hurricane impact windows and oversized triple sliding glass doors.
The beautifully updated kitchen features solid wood cabinetry, granite countertops, stainless steel appliances, and a movable island perfect for entertaining or additional prep space. The living and dining room combination flows seamlessly to the screened lanai and additional paver patio, creating the perfect indoor-outdoor setup to enjoy the serene pond views.
Upstairs, bamboo flooring runs throughout all three spacious bedrooms. The primary suite offers stunning water views, a beautifully updated bathroom with a walk-in shower, and an oversized custom walk-in closet with built-in shelving. Additional upstairs features include a full guest bathroom with granite countertops, a dedicated laundry room, and extra hallway storage.
This end-unit also offers a two-car garage, additional built-in storage shelving, and major system updates including a 2025 water heater. The roof, AC, and electrical panel were all original to the 2013 construction, and the HOA has advised roof replacement is planned for 2027. Exterior painting was completed by the HOA in 2022.
The $420 monthly HOA provides exceptional value and includes cable/internet, water/sewer, trash removal, exterior maintenance, lawn/common area maintenance, exterior painting, roof repair/replacement per HOA guidelines, sidewalk/driveway/front walkway power washing, and access to the community pool....
Contact an agent
Home facts
- Year built:2013
- Subdivision & Development:HARBOR RIDGE OF PALM HARBOR
- Listing ID #:TB8508907
- Added:139 day(s) ago
- Updated:October 05, 2026 at 08:25 PM
Rooms and interior
- Bedrooms:3
- Total bathrooms:3
- Full bathrooms:2
- Half bathrooms:1
- Flooring:Bamboo, Tile
- Dining Description:Eat In Kitchen, Living Room/Dining Room Combo
- Kitchen Description:Dishwasher, Eat-in Kitchen, Microwave, Range, Refrigerator
- Bedroom Description:Primary Bedroom Upstairs, Split Bedroom, Walk-In Closet(s)
- Living area:1,700 sq. ft.
Heating and cooling
- Cooling:Central Air
- Heating:Central
- Central air:Yes
Structure and exterior
- Roof:Shingle
- Year built:2013
- Building area:1,700 sq. ft.
- Lot area:0.07 Acres
- Lot Features:Landscaped, Paved
- Architectural Style:Contemporary
- Construction Materials:Block
- Exterior Features:Lighting, Rain Gutters, Sidewalk
- Foundation Description:Slab
- Levels:2 Story
Schools
- High school:Tarpon Springs High-PN
- Middle school:Tarpon Springs Middle-PN
- Elementary school:Sutherland Elementary-PN
Utilities
- Water:Public, Water Connected
- Sewer:Public Sewer, Sewer Connected
Finances and disclosures
- Price:$369,990
- Price per sq. ft.:$217.64
- Tax amount:$7,155 (2025)
Features and amenities
- Appliances:Dishwasher, Dryer, Microwave, Range, Refrigerator, Washer
- Laundry features:Dryer, Inside, Laundry Closet, Laundry Upper Level, Washer
- Amenities:Cable Connected, Ceiling Fans(s), Eat-in Kitchen, Living Room/Dining Room Combo, Open Floorplan, Primary Bedroom Upstairs, Split Bedroom, Thermostat, Walk-In Closet(s)
- Pool features:Public Pool
Parking
- Parking description:Attached Garage
- Garage:Yes
- Garage spaces:2
 The information being provided by Stellar Mls is for the consumer's personal, non-commercial use and may not be used for any purpose other than to identify prospective properties consumer may be interested in purchasing. Any information relating to real estate for sale referenced on this web site comes from the Internet Data Exchange (IDX) program of the Stellar Mls. Better Homes and Gardens Real Estate Atchley Properties is not a Multiple Listing Service (MLS), nor does it offer MLS access. This website is a service of Better Homes and Gardens Real Estate Atchley Properties, a broker participant of Stellar Mls. This web site may reference real estate listing(s) held by a brokerage firm other than the broker and/or agent who owns this web site.
The accuracy of all information, regardless of source, including but not limited to open house information, square footages and lot sizes, is deemed reliable but not guaranteed and should be personally verified through personal inspection by and/or with the appropriate professionals. The data contained herein is copyrighted by Stellar Mls and is protected by all applicable copyright laws. Any unauthorized dissemination of this information is in violation of copyright laws and is strictly prohibited.
Properties in listings may have been sold or may no longer be available.
Copyright 2026 Stellar Mls. All rights reserved.
The information being provided by Stellar Mls is for the consumer's personal, non-commercial use and may not be used for any purpose other than to identify prospective properties consumer may be interested in purchasing. Any information relating to real estate for sale referenced on this web site comes from the Internet Data Exchange (IDX) program of the Stellar Mls. Better Homes and Gardens Real Estate Atchley Properties is not a Multiple Listing Service (MLS), nor does it offer MLS access. This website is a service of Better Homes and Gardens Real Estate Atchley Properties, a broker participant of Stellar Mls. This web site may reference real estate listing(s) held by a brokerage firm other than the broker and/or agent who owns this web site.
The accuracy of all information, regardless of source, including but not limited to open house information, square footages and lot sizes, is deemed reliable but not guaranteed and should be personally verified through personal inspection by and/or with the appropriate professionals. The data contained herein is copyrighted by Stellar Mls and is protected by all applicable copyright laws. Any unauthorized dissemination of this information is in violation of copyright laws and is strictly prohibited.
Properties in listings may have been sold or may no longer be available.
Copyright 2026 Stellar Mls. All rights reserved.New listings near 441 Harbor Ridge Drive
- Coming Soon
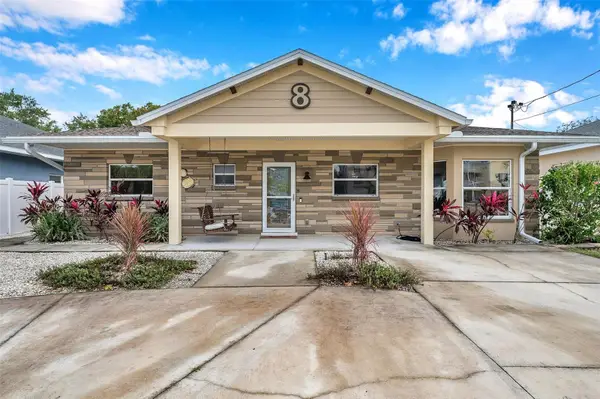 $659,000Coming Soon4 beds 4 baths2,094 sq. ft.
8 Citrus Drive, PALM HARBOR, FL 34684
MLS# TB8553786Listed by: RE/MAX COLLECTIVE - Coming Soon
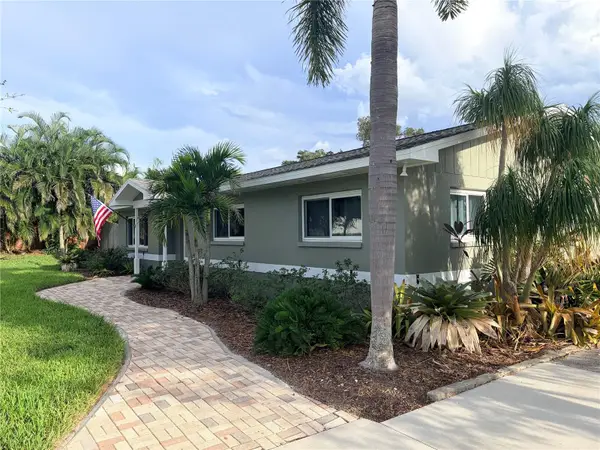 $515,000Coming Soon3 beds 2 baths1,440 sq. ft.
902 Robin Avenue, PALM HARBOR, FL 34683
MLS# TB8552914Listed by: KELLER WILLIAMS ST PETE REALTY - Coming Soon
 $675,000Coming Soon4 beds 3 baths1,728 sq. ft.
4840 Hummingbird Trail, PALM HARBOR, FL 34683
MLS# TB8551063Listed by: EXP REALTY LLC - Coming Soon
 $500,000Coming Soon4 beds 2 baths2,470 sq. ft.
2334 Landing Way, PALM HARBOR, FL 34684
MLS# TB8550667Listed by: KELLER WILLIAMS REALTY PORTFOLIO COLLECTION - Coming Soon
 $480,000Coming Soon3 beds 2 baths1,599 sq. ft.
828 Woodland Drive, PALM HARBOR, FL 34683
MLS# TB8536749Listed by: DOUGLAS ELLIMAN - New
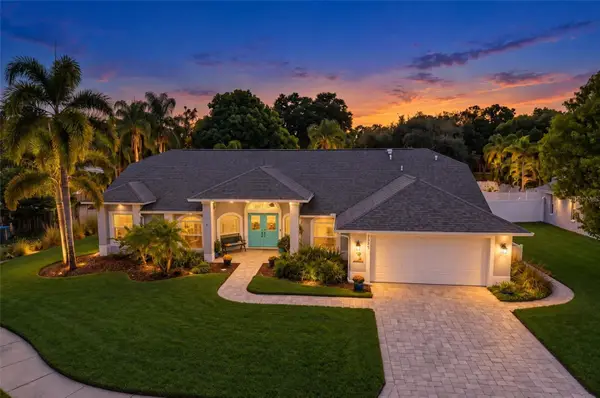 $800,000Active4 beds 2 baths2,353 sq. ft.
2972 Glenpark Road, PALM HARBOR, FL 34683
MLS# TB8545876Listed by: EXP REALTY LLC - New
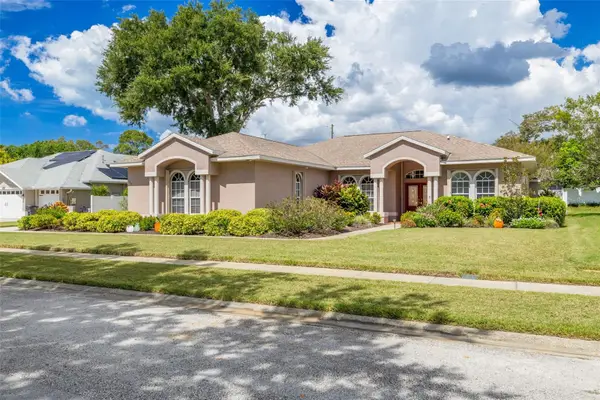 $875,000Active4 beds 2 baths2,265 sq. ft.
1555 Sunray Drive, PALM HARBOR, FL 34683
MLS# TB8554514Listed by: COASTAL PROPERTIES GROUP INTERNATIONAL - New
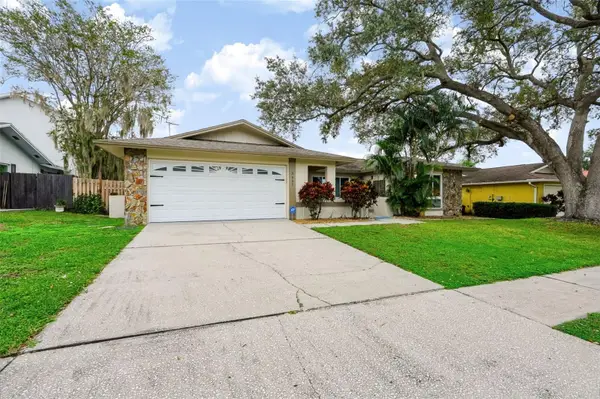 $449,900Active3 beds 3 baths1,654 sq. ft.
3437 Dove Hollow Court, PALM HARBOR, FL 34683
MLS# TB8554624Listed by: FUTURE HOME REALTY INC - New
 $405,000Active3 beds 2 baths1,391 sq. ft.
161 Sunward Avenue, PALM HARBOR, FL 34684
MLS# TB8554804Listed by: CENTURY 21 LISTSMART 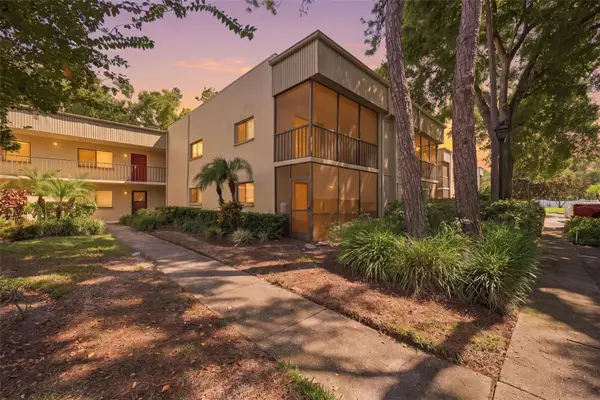 $119,900Pending1 beds 2 baths763 sq. ft.
3300 Fox Chase Circle N #224, PALM HARBOR, FL 34683
MLS# TB8552660Listed by: CHARLES RUTENBERG REALTY INC


Protect your home and budget from life's surprises with an Assurant Home Warranty, backed by a partner that supports you through every step of homeownership. Explore Plans.
© 2026 Better Homes and Gardens Real Estate LLC. An Anywhere Real Estate company. All rights reserved. Better Homes and Gardens® Real Estate is a registered trademark owned by Meredith Operations Corporation, licensed to Better Homes and Gardens Real Estate LLC and used with permission. Better Homes and Gardens Real Estate LLC fully supports the principles of the Fair Housing Act and the Equal Opportunity Act. Listing information is deemed reliable but is not guaranteed accurate.
Each office is independently owned and operated.
Any services or products provided by third parties are not provided by, affiliated with or related to Better Homes and Gardens Real Estate LLC, or its affiliated companies.