
4621 Juniper Drive, Palm Harbor, FL 34685
Local realty services provided by:Better Homes and Gardens Real Estate Thomas Group
4621 Juniper Drive,Palm Harbor, FL 34685
$799,000
- 5 Beds
- 3 Baths
- 3,232 sq. ft.
- Single family
- Pending
Upcoming open houses
- Sat, Nov 0711:00 am - 01:00 pm
Listed by: jackie davidson
Office: future home realty inc
MLS#:TB8563148
Source:MFRMLS
Price summary
- Price:$799,000
- Price per sq. ft.:$247.22
- Monthly HOA dues:$152.33
About this home
PALM HARBOR ESTATE LIVING WITH PRIVACY, CHARACTER & ENDLESS POSSIBILITIES!
AN EXCEPTIONAL VALUE IN JUNIPER BAY AT $799,000, Offered for the first time by its original owners, this distinctive 5-bedroom, 3-bath residence with a 3-car garage is situated on an oversized lot in the sought-after Juniper Bay neighborhood of Lansbrook.
The home features over 3,200 square feet of light-filled living space, soaring ceilings, dramatic arched windows, expansive sliding glass doors, and a striking fireplace with custom built-ins. The spacious floor plan offers multiple living areas and a generously sized kitchen, providing a wonderful foundation for entertaining and everyday living.
Step outside to an expansive screened lanai featuring a swimming pool and elevated spa, surrounded by mature trees, lush landscaping, and a private backyard and no rear neighbors. Notable improvements include a tile roof replaced in 2016 and (2) HVAC units in 2020.
Enjoy the Lansbrook lifestyle with community parks, recreational amenities, access to Lake Tarpon, and scenic walking and biking opportunities. Conveniently located near highly regarded schools, golf courses, renowned Innisbrook Resort, and beautiful Honeymoon Island State Park.
AN EXCEPTIONAL COMBINATION OF LOCATION, PRIVACY, SPACE & POTENTIAL. BRING YOUR VISION!
*Virtually staged images are illustrative only....
Contact an agent
Home facts
- Year built:1995
- Subdivision & Development:JUNIPER BAY PH 1
- Listing ID #:TB8563148
- Added:3 day(s) ago
- Updated:November 07, 2026 at 12:33 AM
Rooms and interior
- Bedrooms:5
- Total bathrooms:3
- Full bathrooms:3
- Flooring:Carpet, Ceramic Tile
- Kitchen Description:Dishwasher, Microwave, Refrigerator
- Bedroom Description:High Ceilings, Split Bedroom, Walk-In Closet(s)
- Living area:3,232 sq. ft.
Heating and cooling
- Cooling:Central Air
- Heating:Central
- Central air:Yes
Structure and exterior
- Roof:Tile
- Year built:1995
- Building area:3,232 sq. ft.
- Lot area:0.29 Acres
- Lot Features:Landscaped, Near Golf Course, Sidewalk
- Architectural Style:Mediterranean, Traditional
- Construction Materials:Block, Stucco
- Exterior Features:Enclosed, Private Mailbox, Rain Gutters, Screened, Sidewalk
- Foundation Description:Slab
- Levels:1 Story
Schools
- High school:East Lake High-PN
- Middle school:Tarpon Springs Middle-PN
- Elementary school:Brooker Creek Elementary-PN
Utilities
- Water:Public, Water Connected
- Sewer:Public Sewer, Sewer Connected
Finances and disclosures
- Price:$799,000
- Price per sq. ft.:$247.22
- Tax amount:$7,134 (2025)
Features and amenities
- Appliances:Dishwasher, Electric Water Heater, Irrigation Equipment, Microwave, Refrigerator
- Laundry features:Inside, Laundry Room
- Amenities:BB/HS Internet Available, Ceiling Fans(s), Crown Molding, High Ceilings, Irrigation Equipment, Phone Available, Split Bedroom, Tray Ceiling(s), Walk-In Closet(s), Window Treatments
- Pool features:Gunite, In Ground, Private Pool, Screen Enclosure
Parking
- Parking description:Attached Garage, Driveway, Garage Door Opener
- Garage:Yes
 The information being provided by Stellar Mls is for the consumer's personal, non-commercial use and may not be used for any purpose other than to identify prospective properties consumer may be interested in purchasing. Any information relating to real estate for sale referenced on this web site comes from the Internet Data Exchange (IDX) program of the Stellar Mls. Better Homes and Gardens Real Estate Thomas Group is not a Multiple Listing Service (MLS), nor does it offer MLS access. This website is a service of Better Homes and Gardens Real Estate Thomas Group, a broker participant of Stellar Mls. This web site may reference real estate listing(s) held by a brokerage firm other than the broker and/or agent who owns this web site.
The accuracy of all information, regardless of source, including but not limited to open house information, square footages and lot sizes, is deemed reliable but not guaranteed and should be personally verified through personal inspection by and/or with the appropriate professionals. The data contained herein is copyrighted by Stellar Mls and is protected by all applicable copyright laws. Any unauthorized dissemination of this information is in violation of copyright laws and is strictly prohibited.
Properties in listings may have been sold or may no longer be available.
Copyright 2026 Stellar Mls. All rights reserved.
New listings near 4621 Juniper Drive
- Coming Soon
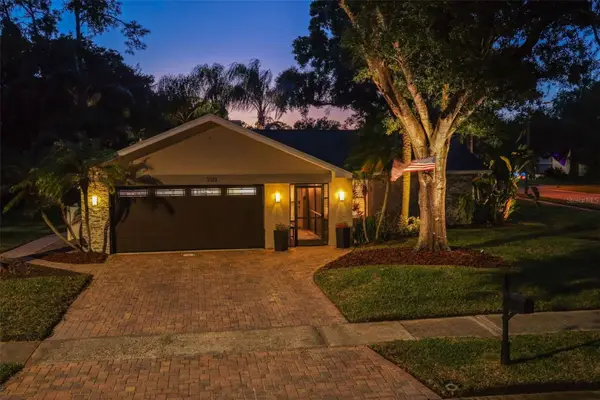 $535,000Coming Soon3 beds 2 baths1,641 sq. ft.
3518 Fairway Forest Drive, PALM HARBOR, FL 34685
MLS# TB8561256Listed by: BHHS FLORIDA PROPERTIES GROUP - New
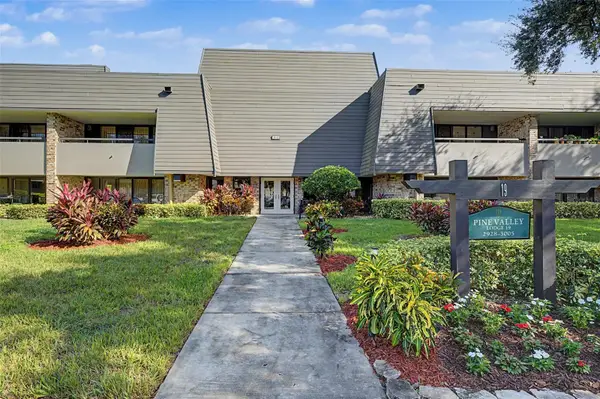 $439,900Active2 beds 2 baths1,210 sq. ft.
36750 Us Highway 19 N #19-103, PALM HARBOR, FL 34683
MLS# TB8565327Listed by: CENTURY 21 COASTAL ALLIANCE - New
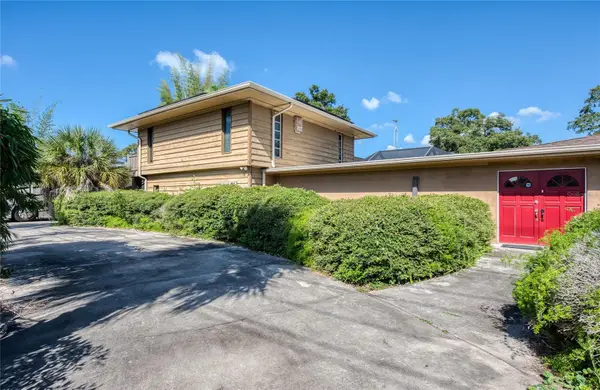 $625,000Active4 beds 3 baths3,133 sq. ft.
1407 Tampa Rd, PALM HARBOR, FL 34683
MLS# TB8565389Listed by: BLAKE REAL ESTATE INC - Open Sat, 11am to 3pmNew
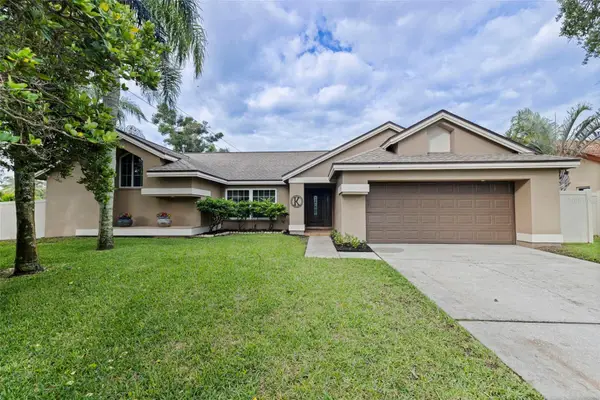 $699,900Active4 beds 4 baths2,386 sq. ft.
100 Allens Ridge Drive W, PALM HARBOR, FL 34683
MLS# TB8564226Listed by: KELLER WILLIAMS REALTY- PALM HARBOR - New
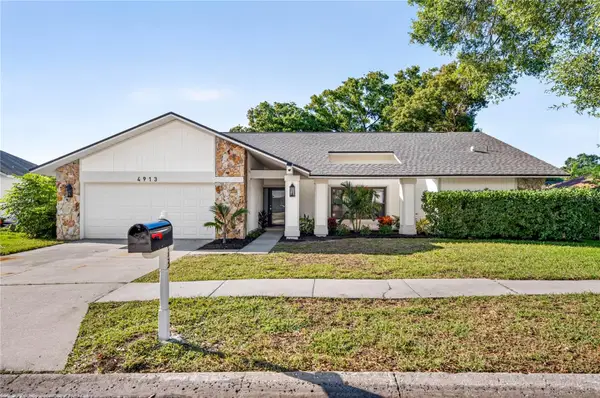 $637,000Active3 beds 2 baths1,832 sq. ft.
4913 Orange Grove Way, PALM HARBOR, FL 34684
MLS# TB8564337Listed by: QUICKSILVER REAL ESTATE GROUP - New
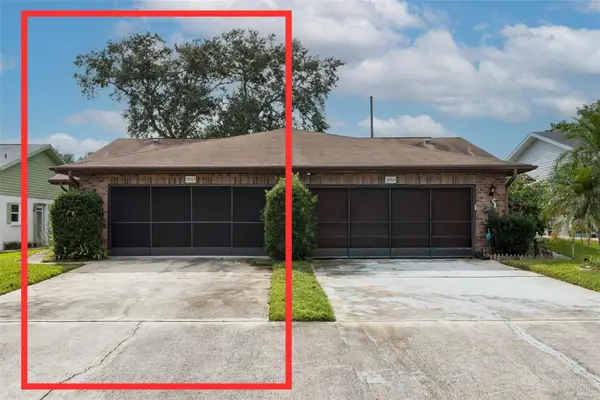 $235,000Active2 beds 2 baths1,332 sq. ft.
3262 Mcmath Drive, PALM HARBOR, FL 34684
MLS# TB8564697Listed by: ARC REALTY GROUP - New
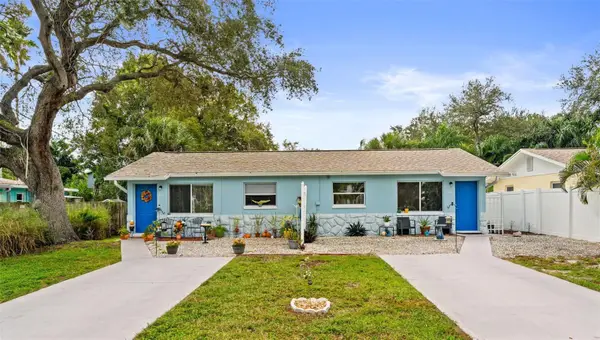 $389,000Active4 beds 2 baths1,674 sq. ft.
321-323 Crystal Beach Avenue, CRYSTAL BEACH, FL 34681
MLS# W7890963Listed by: F I GREY & SON RESIDENTIAL - New
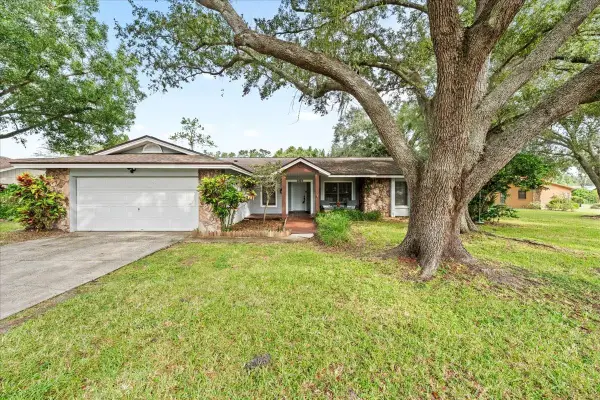 $579,000Active4 beds 2 baths2,060 sq. ft.
2889 Oak Creek Lane, PALM HARBOR, FL 34684
MLS# TB8564040Listed by: EXP REALTY LLC - Open Sat, 1 to 3pmNew
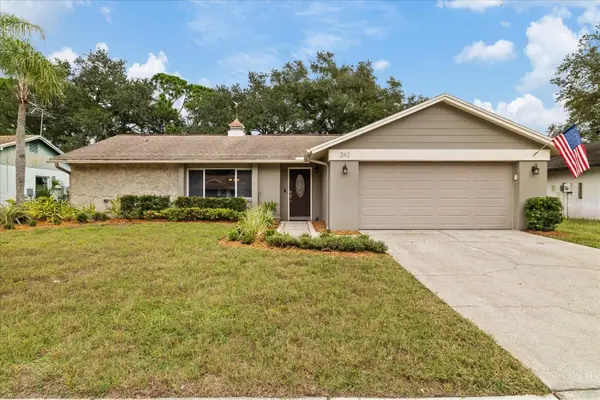 $495,000Active3 beds 2 baths1,474 sq. ft.
262 Arbor Drive E, PALM HARBOR, FL 34683
MLS# TB8564466Listed by: KELLER WILLIAMS REALTY- PALM HARBOR - New
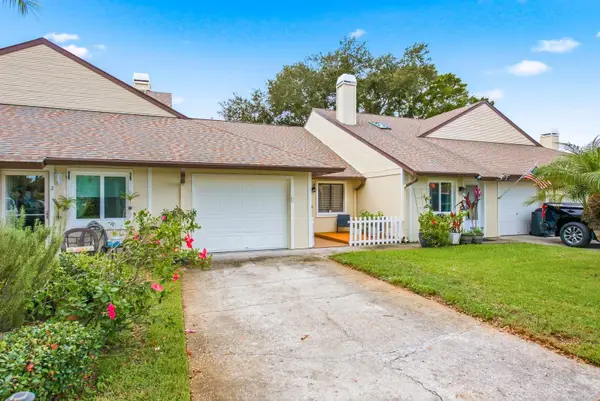 $228,000Active2 beds 2 baths904 sq. ft.
645 Green Valley Road #K3, PALM HARBOR, FL 34683
MLS# TB8564048Listed by: KELLER WILLIAMS REALTY- PALM HARBOR


Protect your home and budget from life's surprises with an Assurant Home Warranty, backed by a partner that supports you through every step of homeownership. Explore Plans.
© 2026 Better Homes and Gardens Real Estate LLC. An Anywhere Real Estate company. All rights reserved. Better Homes and Gardens® Real Estate is a registered trademark owned by Meredith Operations Corporation, licensed to Better Homes and Gardens Real Estate LLC and used with permission. Better Homes and Gardens Real Estate LLC fully supports the principles of the Fair Housing Act and the Equal Opportunity Act. Listing information is deemed reliable but is not guaranteed accurate.
Each office is independently owned and operated.
Any services or products provided by third parties are not provided by, affiliated with or related to Better Homes and Gardens Real Estate LLC, or its affiliated companies.