
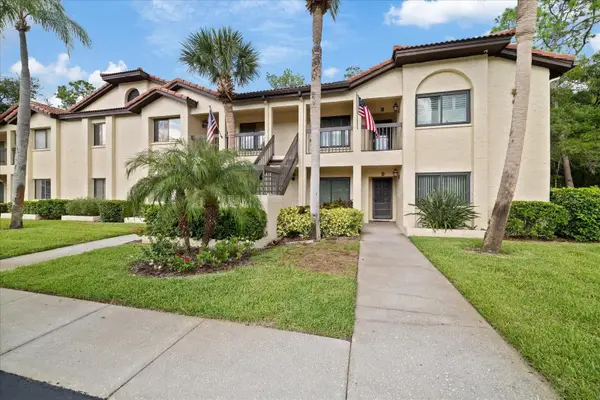
594 Daventry Square, Palm Harbor, FL 34683
Local realty services provided by:Better Homes and Gardens Real Estate Lifestyles Realty
594 Daventry Square,Palm Harbor, FL 34683
$300,000
- 2 Beds
- 2 Baths
- - sq. ft.
- Single family
- Sold
Listed by: lisa spain
Office: keller williams realty- palm harbor
MLS#:TB8532965
Source:MFRMLS
Sorry, we are unable to map this address
Price summary
- Price:$300,000
- Monthly HOA dues:$230
About this home
Beautifully updated 2-bedroom, 2-bath villa with a 1-car garage, offering comfortable, low-maintenance living in the heart of Palm Harbor. Major updates include a 5-year-old roof, updated windows, and upgraded flooring, providing peace of mind and modern appeal. The thoughtfully designed kitchen maximizes both space and functionality with an abundance of cabinetry, solid surface countertops, a convenient breakfast bar, updated appliances, a stylish subway tile backsplash, and a custom vented range hood. The spacious living area features impressive cathedral ceilings and seamlessly adjoins the dining space, creating an open and inviting atmosphere. The completely renovated primary bathroom offers a spa-like retreat with a step-in shower, freestanding soaking tub, and stylish pedestal sink accented by industrial-inspired lighting. A generous Florida room with all-weather vinyl windows provides additional living space to enjoy year-round, while the open patio and private vinyl-fenced backyard offer the perfect setting for relaxing or entertaining. Enjoy the convenience of being just a short walk from the community pool, perfect for relaxing and socializing with neighbors. Residents also enjoy access to a community park and playground surrounded by mature trees, along with a peaceful pond where you can unwind and take in the tranquil views. Ideally located in desirable Palm Harbor, this home is just minutes from the beautiful Gulf beaches of Honeymoon Island State Park and the ferry to Caladesi Island, one of Florida's most treasured natural destinations. Enjoy top-rated schools, an abundance of dining and shopping options, nearby golf courses, parks, and outdoor recreation all within easy reach. Whether you're seeking a year-round residence or seasonal retreat, this villa offers the perfect combination of modern updates, coastal lifestyle, and exceptional location....
Contact an agent
Home facts
- Year built:1986
- Subdivision & Development:DAVENTRY SQUARE
- Listing ID #:TB8532965
- Added:47 day(s) ago
- Updated:September 12, 2026 at 07:00 AM
Rooms and interior
- Bedrooms:2
- Total bathrooms:2
- Full bathrooms:2
- Flooring:Laminate, Tile
- Dining Description:Eat In Kitchen, Living Room/Dining Room Combo
- Kitchen Description:Convection Oven, Dishwasher, Disposal, Eat-in Kitchen, Exhaust Fan, Range, Refrigerator, Solid Surface Counters, Water Softener
- Bedroom Description:Split Bedroom, Walk-In Closet(s)
Heating and cooling
- Cooling:Central Air
- Heating:Central
- Central air:Yes
Structure and exterior
- Roof:Shingle
- Year built:1986
- Architectural Style:Contemporary
- Construction Materials:Frame
- Exterior Features:Covered Porch/Patio, Enclosed, Front Porch, Patio, Rear Porch
- Foundation Description:Slab
- Levels:1 Story
Schools
- High school:Palm Harbor Univ High-PN
- Middle school:Palm Harbor Middle-PN
- Elementary school:Ozona Elementary-PN
Utilities
- Water:Public
- Sewer:Public, Public Sewer
Finances and disclosures
- Price:$300,000
- Tax amount:$3,902 (2025)
Features and amenities
- Appliances:Convection Oven, Dishwasher, Disposal, Dryer, Exhaust Fan, Range, Refrigerator, Washer, Water Softener
- Laundry features:Dryer, In Garage, Washer
- Amenities:BB/HS Internet Available, Cable Available, Cathedral Ceiling(s), Ceiling Fans(s), Eat-in Kitchen, Living Room/Dining Room Combo, Open Floorplan, Park, Playground, Solid Surface Counters, Split Bedroom, Walk-In Closet(s), Window Treatments
- Pool features:Public Pool
Parking
- Parking description:Attached Garage
- Garage:Yes
- Garage spaces:1
 The information being provided by Stellar Mls is for the consumer's personal, non-commercial use and may not be used for any purpose other than to identify prospective properties consumer may be interested in purchasing. Any information relating to real estate for sale referenced on this web site comes from the Internet Data Exchange (IDX) program of the Stellar Mls. Better Homes and Gardens Real Estate Lifestyles Realty is not a Multiple Listing Service (MLS), nor does it offer MLS access. This website is a service of Better Homes and Gardens Real Estate Lifestyles Realty, a broker participant of Stellar Mls. This web site may reference real estate listing(s) held by a brokerage firm other than the broker and/or agent who owns this web site.
The accuracy of all information, regardless of source, including but not limited to open house information, square footages and lot sizes, is deemed reliable but not guaranteed and should be personally verified through personal inspection by and/or with the appropriate professionals. The data contained herein is copyrighted by Stellar Mls and is protected by all applicable copyright laws. Any unauthorized dissemination of this information is in violation of copyright laws and is strictly prohibited.
Properties in listings may have been sold or may no longer be available.
Copyright 2026 Stellar Mls. All rights reserved.
The information being provided by Stellar Mls is for the consumer's personal, non-commercial use and may not be used for any purpose other than to identify prospective properties consumer may be interested in purchasing. Any information relating to real estate for sale referenced on this web site comes from the Internet Data Exchange (IDX) program of the Stellar Mls. Better Homes and Gardens Real Estate Lifestyles Realty is not a Multiple Listing Service (MLS), nor does it offer MLS access. This website is a service of Better Homes and Gardens Real Estate Lifestyles Realty, a broker participant of Stellar Mls. This web site may reference real estate listing(s) held by a brokerage firm other than the broker and/or agent who owns this web site.
The accuracy of all information, regardless of source, including but not limited to open house information, square footages and lot sizes, is deemed reliable but not guaranteed and should be personally verified through personal inspection by and/or with the appropriate professionals. The data contained herein is copyrighted by Stellar Mls and is protected by all applicable copyright laws. Any unauthorized dissemination of this information is in violation of copyright laws and is strictly prohibited.
Properties in listings may have been sold or may no longer be available.
Copyright 2026 Stellar Mls. All rights reserved.New listings near 594 Daventry Square
- Coming Soon
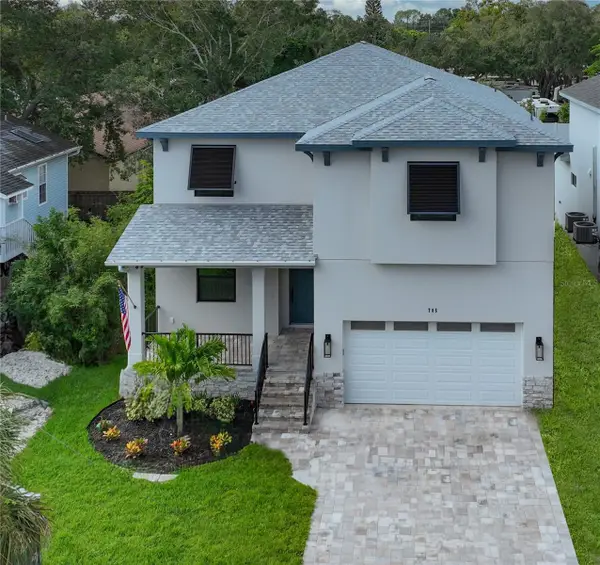 $1,295,000Coming Soon5 beds 4 baths3,476 sq. ft.
785 Lime Street, PALM HARBOR, FL 34683
MLS# TB8545790Listed by: CHARLES RUTENBERG REALTY INC - Coming Soon
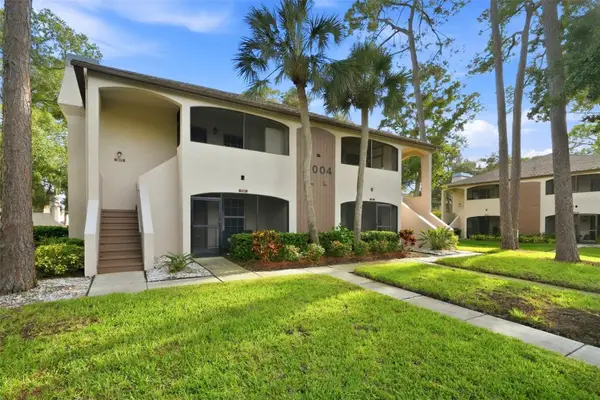 $200,000Coming Soon2 beds 2 baths900 sq. ft.
3004 Bonaventure Circle #204, PALM HARBOR, FL 34684
MLS# TB8544670Listed by: REAL BROKER, LLC - Coming Soon
 $480,000Coming Soon3 beds 2 baths1,599 sq. ft.
828 Woodland Drive, PALM HARBOR, FL 34683
MLS# TB8536749Listed by: DOUGLAS ELLIMAN - New
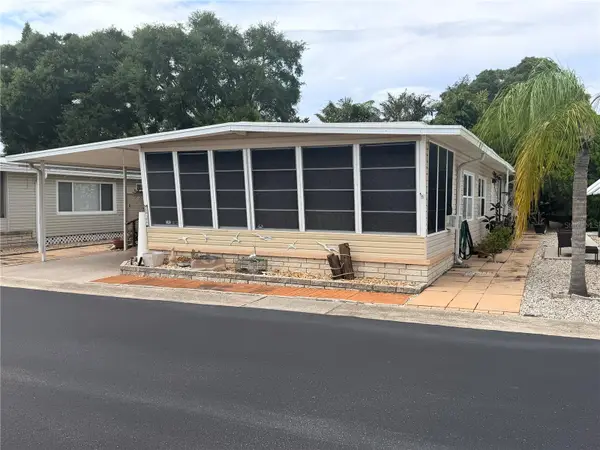 $155,000Active2 beds 2 baths1,008 sq. ft.
3301 Alt 19 N #130, DUNEDIN, FL 34698
MLS# TB8547535Listed by: CVACH REAL ESTATE SERVICES - New
 $199,900Active0.23 Acres
2242 Casa Vista Drive, PALM HARBOR, FL 34683
MLS# TB8544996Listed by: BURWELL REAL ESTATE - New
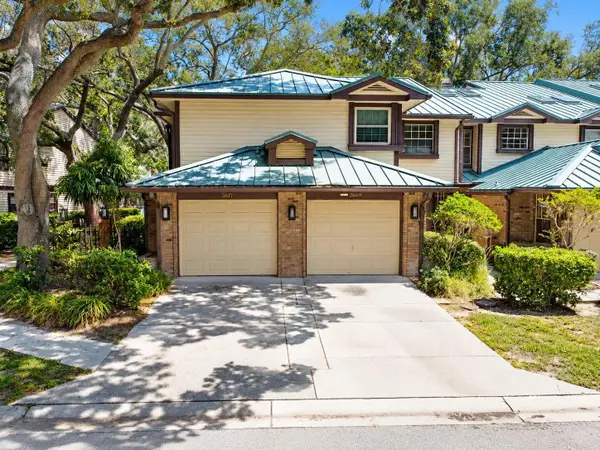 $199,000Active2 beds 2 baths1,028 sq. ft.
2669 Walnut Drive #1901, PALM HARBOR, FL 34683
MLS# TB8547508Listed by: SUNSET REALTY GROUP - New
 $474,900Active3 beds 2 baths1,768 sq. ft.
2951 Orchard Drive, PALM HARBOR, FL 34684
MLS# TB8547679Listed by: RE/MAX REALTEC GROUP INC - New
 $565,000Active3 beds 2 baths1,769 sq. ft.
344 Crosswinds Drive, PALM HARBOR, FL 34683
MLS# TB8547718Listed by: FUTURE HOME REALTY INC - Open Sun, 2 to 4pmNew
 $750,000Active4 beds 4 baths2,640 sq. ft.
2788 Leafwing Court, PALM HARBOR, FL 34683
MLS# TB8547849Listed by: CENTURY 21 COASTAL ALLIANCE - Open Sat, 11am to 2pmNew
 $200,000Active2 beds 2 baths1,300 sq. ft.
1801 E Lake Road #2d, PALM HARBOR, FL 34684
MLS# TB8547510Listed by: KELLER WILLIAMS REALTY- PALM HARBOR


Protect your home and budget from life's surprises with an Assurant Home Warranty, backed by a partner that supports you through every step of homeownership. Explore Plans.
© 2026 Better Homes and Gardens Real Estate LLC. An Anywhere Real Estate company. All rights reserved. Better Homes and Gardens® Real Estate is a registered trademark owned by Meredith Operations Corporation, licensed to Better Homes and Gardens Real Estate LLC and used with permission. Better Homes and Gardens Real Estate LLC fully supports the principles of the Fair Housing Act and the Equal Opportunity Act. Listing information is deemed reliable but is not guaranteed accurate.
Each office is independently owned and operated.
Any services or products provided by third parties are not provided by, affiliated with or related to Better Homes and Gardens Real Estate LLC, or its affiliated companies.