
3122 Shelby Way, Palm Springs, FL 33461
Local realty services provided by:Better Homes and Gardens Real Estate Florida 1st
Listed by: jill laurie miller
Office: lpt realty, llc.
MLS#:B26085703
Source:RMLS
Price summary
- Price:$475,000
- Price per sq. ft.:$207.6
- Monthly HOA dues:$30
About this home
Welcome to this beautifully maintained and thoughtfully upgraded 3-bedroom, 2.5-bath home with a 2-car garage, nestled in a charming neighborhood in the heart of Palm Springs! From the moment you arrive, you'll appreciate the exceptional curb appeal, lush landscaping, and designed exterior lighting along the walkway. Inside, the spacious open-concept floor plan seamlessly connects the kitchen, dining, and family room, creating the perfect space for everyday living and entertaining. A stunning custom accent wall with a built-in TV and electric fireplace adds warmth and character to the main living area. A beautifully remodeled half bath completes the first floor. (for further description, click the "more" link) Upstairs, you'll find three generously sized bedrooms, including a spacious primary suite with a remodeled bath which includes modern, sleek finishes. The laundry room is conveniently located upstairs. Step outside to your own private backyard oasis, where lush, meticulously maintained landscaping creates a beautiful, tranquil setting. Surrounded by vibrant greenery and fully fenced for privacy, this inviting outdoor retreat is perfect for relaxing, entertaining, or simply enjoying the Florida lifestyle. Centrally located in Palm Beach County with easy access to I-95, Palm Beach International Airport, downtown West Palm Beach, Wellington, shopping, dining, and beautiful beaches. This home offers the perfect combination of style, comfort, and convenience. A must-see!...
Contact an agent
Home facts
- Year built:2013
- Subdivision & Development:SOUTHWIND SPRINGS
- Listing ID #:B26085703
- Added:1 day(s) ago
- Updated:October 08, 2026 at 05:46 PM
Rooms and interior
- Bedrooms:3
- Total bathrooms:3
- Full bathrooms:2
- Half bathrooms:1
- Flooring:Vinyl
- Kitchen Description:Dishwasher, Microwave, Refrigerator
- Living area:1,826 sq. ft.
Heating and cooling
- Cooling:Ceiling Fans, Central Air
- Heating:Central, Electric
- Central air:Yes
Structure and exterior
- Roof:Shingle
- Year built:2013
- Building area:1,826 sq. ft.
- Construction Materials:Concrete, Stucco
- Exterior Features:Awnings, Lighting, Patio
- Foundation Description:Slab
Schools
- High school:John I. Leonard
- Middle school:Palm Springs Community (Palm Beach)
- Elementary school:Clifford O. Taylor / Kirklane
Utilities
- Water:Public
- Sewer:Public Sewer, Sewer Available
Finances and disclosures
- Price:$475,000
- Price per sq. ft.:$207.6
- Tax amount:$4,816 (2025)
Features and amenities
- Appliances:Dishwasher, Dryer, Microwave, Refrigerator, Washer
- Laundry features:Dryer, Washer
Parking
- Total parking spaces:4
- Parking description:Common, Driveway, Garage, Garage Door Opener
- Garage:Yes
- Garage spaces:2
New listings near 3122 Shelby Way
- New
 $315,000Active2 beds 2 baths1,232 sq. ft.
198 Lake Arbor Drive, Palm Springs, FL 33461
MLS# B26085874Listed by: GOBIN & CO., LLC. - New
 $109,995Active1 beds 2 baths764 sq. ft.
700 Village Green Court #319, Palm Springs, FL 33461
MLS# B26085882Listed by: THE CORCORAN GROUP - New
 $240,000Active2 beds 2 baths970 sq. ft.
3402 Waterview Circle #B, Palm Springs, FL 33461
MLS# B26085677Listed by: UNITED REALTY GROUP INC - New
 $328,500Active2 beds 2 baths1,169 sq. ft.
534 Springdale Circle #53-D, Palm Springs, FL 33461
MLS# B26085584Listed by: SORELLA REAL ESTATE GROUP LLC - New
 $165,000Active2 beds 2 baths880 sq. ft.
2200 Springdale Boulevard #303, Palm Springs, FL 33461
MLS# B26085366Listed by: HIGHLIGHT REALTY CORP - New
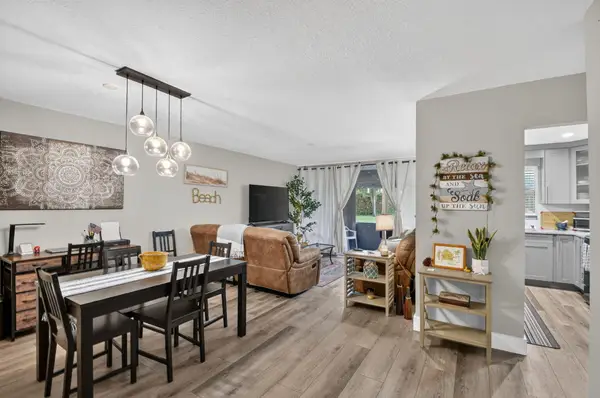 $103,000Active1 beds 1 baths713 sq. ft.
500 Davis Road #25, Palm Springs, FL 33461
MLS# B26085266Listed by: MIRANDA EXECUTIVE REALTY - Open Sun, 11:30am to 2:30pmNew
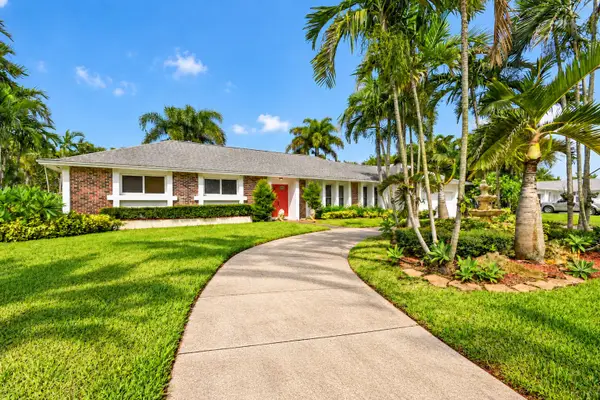 $655,000Active3 beds 3 baths1,939 sq. ft.
8 Bell Lane, West Palm Beach, FL 33406
MLS# B26083964Listed by: SERHANT - New
 $375,000Active3 beds 3 baths1,525 sq. ft.
3566 San Bernardino Way, Palm Springs, FL 33461
MLS# B26083342Listed by: LARA REAL ESTATE GROUP - New
 $108,000Active2 beds 2 baths836 sq. ft.
400 Village Green Circle W #212, Palm Springs, FL 33461
MLS# B26082793Listed by: KW INNOVATIONS


Protect your home and budget from life's surprises with an Assurant Home Warranty, backed by a partner that supports you through every step of homeownership. Explore Plans.
© 2026 Better Homes and Gardens Real Estate LLC. An Anywhere Real Estate company. All rights reserved. Better Homes and Gardens® Real Estate is a registered trademark owned by Meredith Operations Corporation, licensed to Better Homes and Gardens Real Estate LLC and used with permission. Better Homes and Gardens Real Estate LLC fully supports the principles of the Fair Housing Act and the Equal Opportunity Act. Listing information is deemed reliable but is not guaranteed accurate.
Each office is independently owned and operated.
Any services or products provided by third parties are not provided by, affiliated with or related to Better Homes and Gardens Real Estate LLC, or its affiliated companies.