
504 Davis Road #97, Palm Springs, FL 33461
Local realty services provided by:Better Homes and Gardens Real Estate Florida 1st
Listed by: jeffrey l tricoli pa, hilda tricoli
Office: kw reserve palm beach
MLS#:B26078053
Source:RMLS
Price summary
- Price:$139,900
- Price per sq. ft.:$146.03
- Monthly HOA dues:$628
About this home
Welcome to 504 Davis Road #97 in Lakeside Village Condominiums, a 55+ community in Palm Springs. This totally renovated, move-in-ready first-floor waterfront condo features 2 bedrooms, 2 bathrooms, and 920 square feet of beautifully updated living space. Major improvements include a NEW AC system with NEW ductwork, NEW electrical panel, NEW water heater, NEW roof, newer appliances from 2023, NEW tile flooring, updated bathrooms, and a completely renovated kitchen. The bright, refreshed interior offers a clean and modern feel, making this home truly ready for its next owner to move right in and enjoy. With many of the major systems already updated, the property combines comfort, convenience, and peace of mind. Step outside to the screened and covered patio overlooking the water, an ideal spot to relax and enjoy the peaceful surroundings. With its first-floor location, extensive renovations, and waterfront setting, this condo offers an excellent opportunity to enjoy easy South Florida living in Lakeside Village. Residents of Lakeside Village have access to a variety of amenities, including swimming pools, clubhouse, fitness center, billiards room, bocce, shuffleboard, putting green, picnic areas, and scenic walking and fitness paths. This established community offers a convenient and active lifestyle in a tranquil waterfront setting....
Contact an agent
Home facts
- Year built:1970
- Subdivision & Development:LAKESIDE VILLAGE
- Listing ID #:B26078053
- Added:3 day(s) ago
- Updated:September 21, 2026 at 09:46 PM
Rooms and interior
- Bedrooms:2
- Total bathrooms:2
- Full bathrooms:2
- Flooring:Ceramic Tile, Tile, Wood
- Kitchen Description:Dishwasher, Disposal, Microwave, Refrigerator
- Living area:920 sq. ft.
Heating and cooling
- Cooling:Ceiling Fans, Central Air, Electric
- Heating:Central, Electric
- Central air:Yes
Structure and exterior
- Roof:Barrel, Spanish Tile, Wood Trusses
- Year built:1970
- Building area:920 sq. ft.
- Architectural Style:Mediterranean
- Construction Materials:Block, Stucco
- Exterior Features:Patio, Screened
- Levels:1 Story
Schools
- High school:John I. Leonard
- Middle school:Palm Springs Community (Palm Beach)
- Elementary school:Clifford O. Taylor / Kirklane
Utilities
- Water:Public, Water Available
- Sewer:Public Sewer, Sewer Available
Finances and disclosures
- Price:$139,900
- Price per sq. ft.:$146.03
- Tax amount:$1,174 (2026)
Features and amenities
- Appliances:Dishwasher, Disposal, Microwave, Refrigerator
- Pool features:Association, Pool
Parking
- Total parking spaces:2
- Parking description:Assigned, Open
New listings near 504 Davis Road #97
- Open Sat, 1 to 6pmNew
 $345,000Active2 beds 2 baths1,098 sq. ft.
1034 Manor Drive, Palm Springs, FL 33461
MLS# B26078835Listed by: PARTNERSHIP REALTY INC. - New
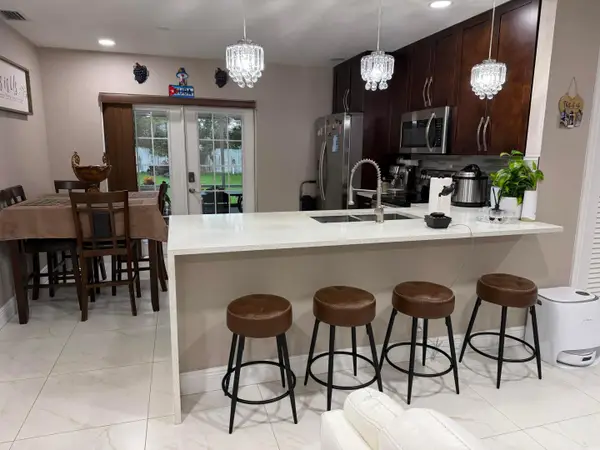 $485,000Active3 beds 2 baths1,172 sq. ft.
4307 Cypress Lane, Palm Springs, FL 33406
MLS# B26078402Listed by: 4EVER HOMES REALTY LLC - New
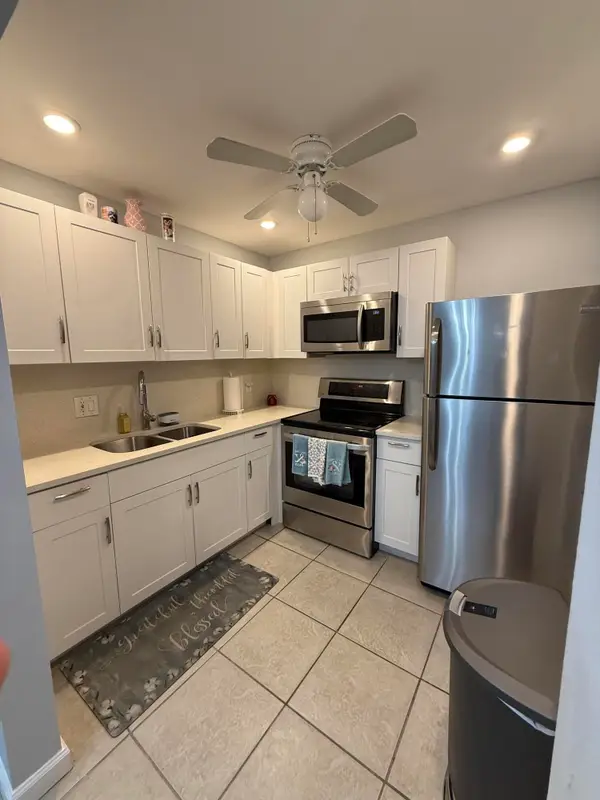 $86,000Active1 beds 1 baths650 sq. ft.
200 Village Green E #218, Palm Springs, FL 33461
MLS# B26078081Listed by: PARTNERSHIP REALTY INC. - New
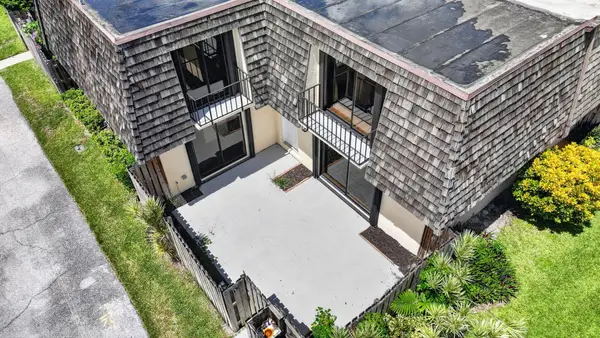 $314,900Active2 beds 2 baths1,232 sq. ft.
126 Lake Arbor Drive, Palm Springs, FL 33461
MLS# B26077579Listed by: PARTNERSHIP REALTY INC. - New
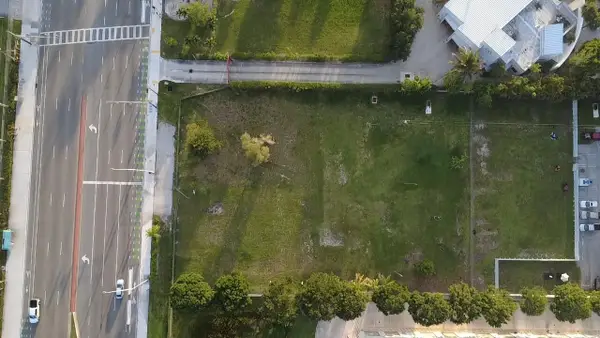 $1,300,000Active1 Acres
3431 Lake Worth Road, Palm Springs, FL 33461
MLS# B26077488Listed by: TRUEWAY REALTY LLC - New
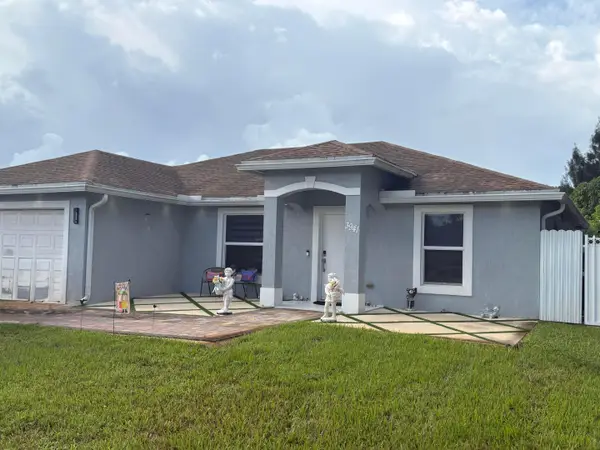 $578,900Active3 beds 2 baths1,580 sq. ft.
3941 Tropical Way, Palm Springs, FL 33461
MLS# B26077170Listed by: PARTNERSHIP REALTY INC. - New
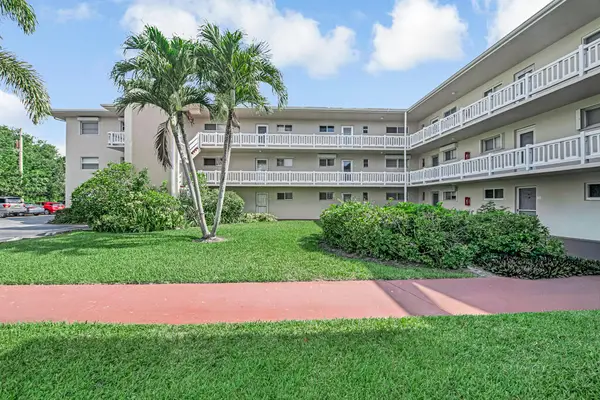 $79,900Active2 beds 1 baths894 sq. ft.
2855 Garden Drive S #102, Palm Springs, FL 33461
MLS# B26076650Listed by: JEK REALTY & APPRAISAL SERVICES, INC - New
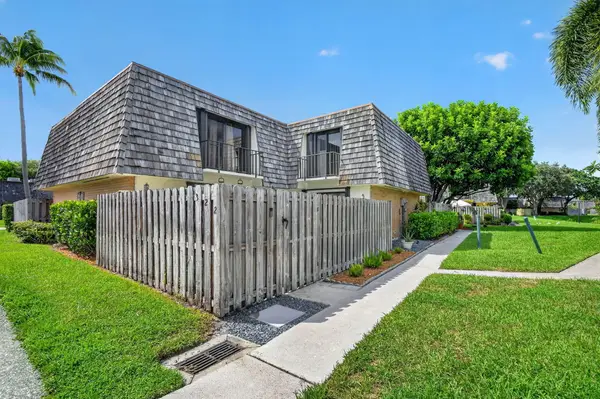 $265,000Active2 beds 2 baths1,232 sq. ft.
322 Lake Arbor Drive, Palm Springs, FL 33461
MLS# B26076579Listed by: ORCHID REALTY - New
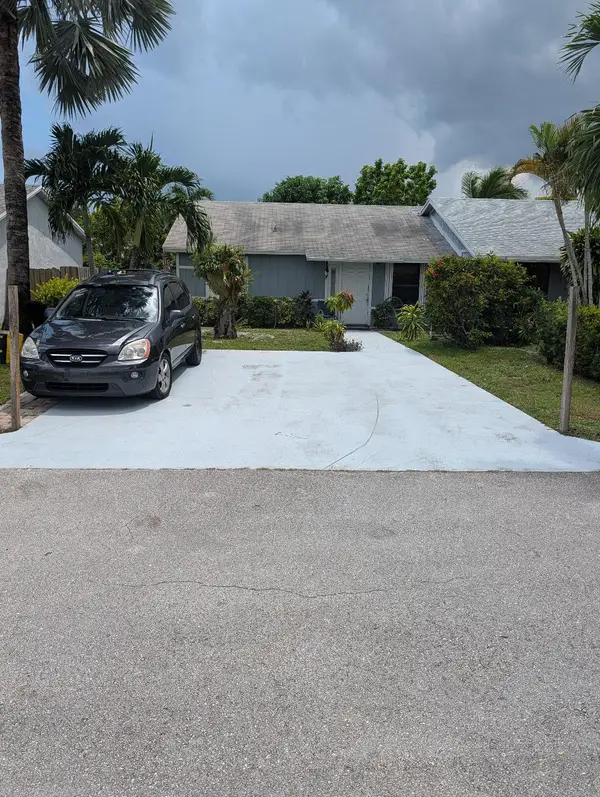 $250,000Active2 beds 2 baths960 sq. ft.
3848 Parkside Circle, Palm Springs, FL 33461
MLS# B26076328Listed by: SMART PROPERTY MOVES LLC


Protect your home and budget from life's surprises with an Assurant Home Warranty, backed by a partner that supports you through every step of homeownership. Explore Plans.
© 2026 Better Homes and Gardens Real Estate LLC. An Anywhere Real Estate company. All rights reserved. Better Homes and Gardens® Real Estate is a registered trademark owned by Meredith Operations Corporation, licensed to Better Homes and Gardens Real Estate LLC and used with permission. Better Homes and Gardens Real Estate LLC fully supports the principles of the Fair Housing Act and the Equal Opportunity Act. Listing information is deemed reliable but is not guaranteed accurate.
Each office is independently owned and operated.
Any services or products provided by third parties are not provided by, affiliated with or related to Better Homes and Gardens Real Estate LLC, or its affiliated companies.