
7425 SW 139th Terrace, Palmetto Bay, FL 33158
Local realty services provided by:Better Homes and Gardens Real Estate Florida 1st
7425 SW 139th Terrace,Palmetto Bay, FL 33158
$1,897,777
- 4 Beds
- 4 Baths
- - sq. ft.
- Single family
- Sold
Listed by: maria bennett
Office: aurora miami realty, llc.
MLS#:A11952833
Source:RMLS
Sorry, we are unable to map this address
Price summary
- Price:$1,897,777
About this home
A south Florida oasis. Are you an empty nester looking for luxury without the added square footage? Are you a professional looking for a home office within a compound? Are you a couple with visiting guests who would prefer their privacy? Unique and Rare Village of Palmetto Bay Lifestyle home. With this turn-key purchase opportunity you get a compound formed by a renovated 3 bedroom 2 bathroom main residence, a third bathroom with access from the pool exclusively, a one bedroom, one bathroom detached private suite with its own living space, walk-in closet, full kitchen and laundry, and detached garage. The main house has an open floor plan, a newly enclosed air-conditioned sunroom adding flexible living space. Renovations since 2022 include updated electrical wiring throughout, separate wiring for a generator (not included), PBC piping leading to the completely new septic system, impact windows and doors, smart-home features. Situated on a large 17,000+ sq. ft. lot with heated saltwater pool, with whirlpool effect, marble deck flooring, multiple lighting settings, pergola, and fully equipped outdoor kitchen area. This can't miss property sits near shopping, and major roadways. Discover its charm of one-of-a-kind tropical oasis! Fully renovated starting in 2022, this property stands out from older comparables and is truly move-in ready. All the work upgrades were fully permitted with Architectural drawing available when asked. Don’t miss this exceptional find!...
Contact an agent
Home facts
- Year built:1958
- Subdivision & Development:HERMAN HEIGHTS SEC 2
- Listing ID #:A11952833
- Added:107 day(s) ago
- Updated:September 25, 2026 at 06:25 AM
Rooms and interior
- Bedrooms:4
- Total bathrooms:4
- Full bathrooms:4
- Flooring:Ceramic Tile, Marble
- Kitchen Description:Dishwasher, Disposal, Microwave, Refrigerator
Heating and cooling
- Cooling:Attic Fan, Central Air
- Heating:Central
- Central air:Yes
Structure and exterior
- Roof:Built Up, Shingle, Tar Gravel
- Year built:1958
- Architectural Style:Ranch
- Construction Materials:Block, Stucco
- Exterior Features:Barbecue, Lighting, Patio, Porch
- Foundation Description:Slab
- Levels:1 Story
Schools
- High school:Miami Palmetto
- Middle school:Palmetto
- Elementary school:Howard Drive
Utilities
- Water:Public, Well
- Sewer:Septic Tank
Finances and disclosures
- Price:$1,897,777
- Tax amount:$20,123 (2025)
Features and amenities
- Appliances:Dishwasher, Disposal, Dryer, Microwave, Refrigerator, Washer
- Laundry features:Dryer, Dryer Hookup, Washer
- Pool features:Concrete, Heated, In Ground, Pool Equipment
- Smart home:Yes
Parking
- Parking description:Driveway, Garage, Garage Door Opener, Open Parking Pad
- Garage:Yes
- Garage spaces:2
New listings near 7425 SW 139th Terrace
- New
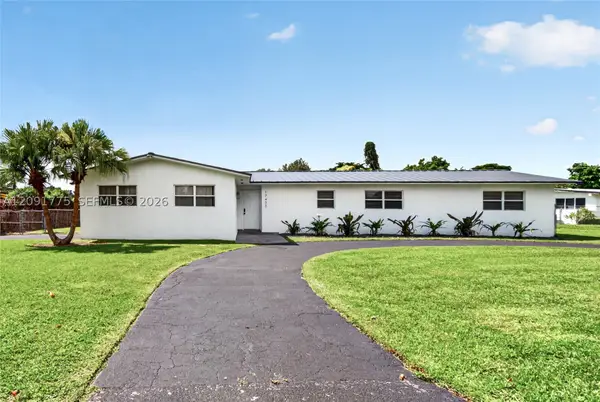 $1,050,000Active4 beds 3 baths1,918 sq. ft.
17400 SW 89th Ct, Palmetto Bay, FL 33157
MLS# A12091775Listed by: COMPASS FLORIDA, LLC - New
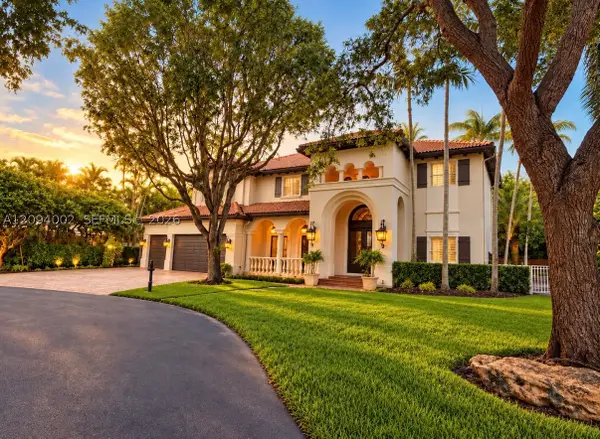 $3,300,000Active5 beds 5 baths3,839 sq. ft.
17015 SW 74th Ave, Palmetto Bay, FL 33157
MLS# A12094002Listed by: COUNTRYWIDE REALTY GROUP CORP. - New
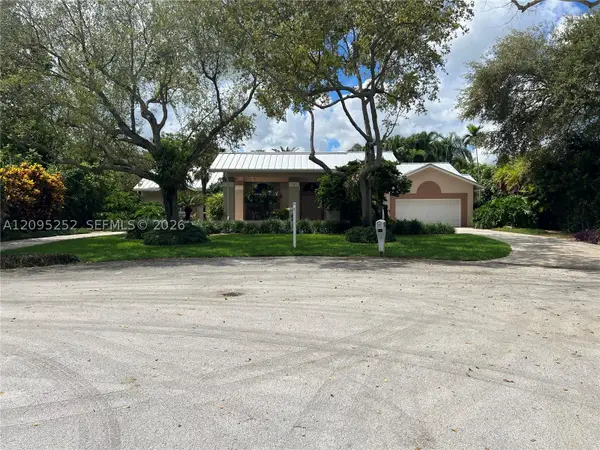 $1,595,000Active4 beds 3 baths3,570 sq. ft.
18032 SW 82nd Ct, Palmetto Bay, FL 33157
MLS# A12095252Listed by: NEW REALTY - New
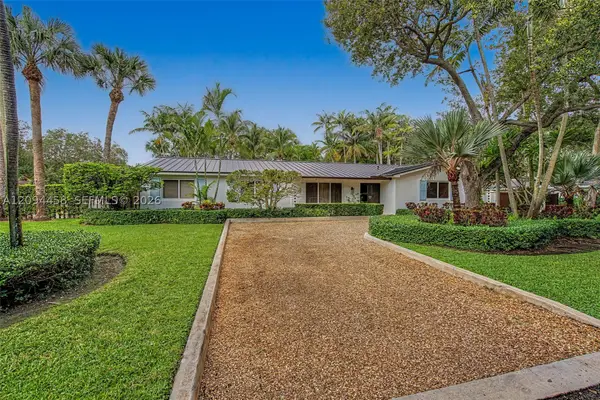 $1,540,000Active4 beds 3 baths2,435 sq. ft.
16140 SW 74th Pl, Palmetto Bay, FL 33157
MLS# A12094458Listed by: BHHS EWM REALTY - Open Sun, 1 to 3pmNew
 $1,595,000Active4 beds 3 baths2,382 sq. ft.
15471 SW 83rd Ave, Palmetto Bay, FL 33157
MLS# A12094580Listed by: COMPASS FLORIDA, LLC - Open Sat, 2:30 to 5:30amNew
 $1,975,000Active5 beds 4 baths2,722 sq. ft.
7521 SW 175th St, Palmetto Bay, FL 33157
MLS# A12094656Listed by: INNOVATIONS REALTY, INC. - New
 $1,625,000Active4 beds 3 baths2,580 sq. ft.
17265 SW 92nd Ct, Palmetto Bay, FL 33157
MLS# A12094171Listed by: COLDWELL BANKER REALTY - New
 $1,399,000Active4 beds 2 baths2,542 sq. ft.
16220 SW 88th Ave Rd, Palmetto Bay, FL 33157
MLS# A12094679Listed by: NUNU REALTY, LLC. - New
 $1,350,000Active3 beds 2 baths1,721 sq. ft.
14721 SW 84th Ct, Palmetto Bay, FL 33158
MLS# A12093905Listed by: FORTUNE CHRISTIE'S INTL R.E. - New
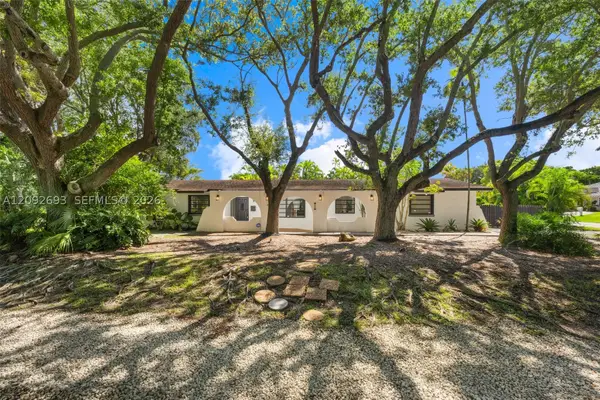 $1,119,000Active4 beds 2 baths2,174 sq. ft.
15545 SW 78th Pl, Palmetto Bay, FL 33157
MLS# A12092693Listed by: VIEL & RITTER REALTY GROUP, INC.


Protect your home and budget from life's surprises with an Assurant Home Warranty, backed by a partner that supports you through every step of homeownership. Explore Plans.
© 2026 Better Homes and Gardens Real Estate LLC. An Anywhere Real Estate company. All rights reserved. Better Homes and Gardens® Real Estate is a registered trademark owned by Meredith Operations Corporation, licensed to Better Homes and Gardens Real Estate LLC and used with permission. Better Homes and Gardens Real Estate LLC fully supports the principles of the Fair Housing Act and the Equal Opportunity Act. Listing information is deemed reliable but is not guaranteed accurate.
Each office is independently owned and operated.
Any services or products provided by third parties are not provided by, affiliated with or related to Better Homes and Gardens Real Estate LLC, or its affiliated companies.