
7801 SW 170th St, Palmetto Bay, FL 33157
Local realty services provided by:Better Homes and Gardens Real Estate Florida 1st
Listed by: giovanna fernandez, anneliese gonzalez
Office: bhhs ewm realty305-960-2400
MLS#:A11779111
Source:SEFMLS
Price summary
- Price:$1,684,999
- Price per sq. ft.:$353.84
About this home
SELLER MAY CONTRIBUTE TOWARD BUYERS RATE BUY DOWN DEPENDING ON OFFER. Short-notice showings available; 30-day closings welcome. Exceptional Palmetto Bay opportunity with nearly 4,300 total SF, offering rare space and flexibility. Main residence features 4 BD/3 BA, a split floor plan and dedicated home office. A separate 1 BD/1 BA guest suite with private entrance and driveway is ideal for multigenerational living or extended guests. The expansive kitchen offers abundant cabinetry and an oversized island for gathering and entertaining. Enjoy a private tropical setting with heated saltwater pool and BBQ area. Recent upgrades include a brand-new pool/patio screen, impact windows, solar-powered ventilation, and roof, A/C systems and electrical updated or replaced within the past 8 years.
Contact an agent
Home facts
- Year built:1985
- Subdivision & Development:OLD CUTLER VILLAS WEST
- Listing ID #:A11779111
- Updated:November 13, 2026 at 10:56 AM
Rooms and interior
- Bedrooms:5
- Total bathrooms:4
- Full bathrooms:4
- Flooring:Tile
- Dining Description:Dining Area, Kitchen/Dining Combo, Living/Dining Room, Separate Formal Dining Room
- Bathrooms Description:Dual Sinks, Separate Shower
- Kitchen Description:Built In Oven, Dishwasher, Disposal, Electric Range, Kitchen/Dining Combo, Microwave, Refrigerator
- Bedroom Description:Main Level Primary, Split Bedroom, Walk-In Closets
- Living area:3,756 sq. ft.
Heating and cooling
- Cooling:Ceiling Fans, Central Air, Electric
- Heating:Central, Electric
- Central air:Yes
Structure and exterior
- Roof:Shingle
- Year built:1985
- Building area:3,756 sq. ft.
- Lot area:0.4 Acres
- Lot Features:Flood Zone
- Architectural Style:Detached, One Story
- Construction Materials:Block
- Exterior Features:Awnings, Fence, Patio, Security High Impact Doors
- Levels:1 Story
Schools
- High school:Miami Palmetto
- Middle school:Southwood
- Elementary school:Perrine
Utilities
- Water:Public, Well
- Sewer:Septic Tank
Finances and disclosures
- Price:$1,684,999
- Price per sq. ft.:$353.84
- Tax amount:$547 (2023)
Features and amenities
- Appliances:Built-In Oven, Dishwasher, Disposal, Dryer, Electric Range, Electric Water Heater, Microwave, Refrigerator, Washer
- Laundry features:Dryer, Laundry Tub, Washer
- Amenities:Barbecue, Blinds, Impact Glass Windows, Lighting, Plantation Shutters, Vaulted Ceilings
- Pool features:Heated, In Ground, Pool
Parking
- Parking description:Attached, Circular Driveway, Driveway, Garage, Garage Door Opener
- Garage:Yes
- Garage spaces:2
New listings near 7801 SW 170th St
- New
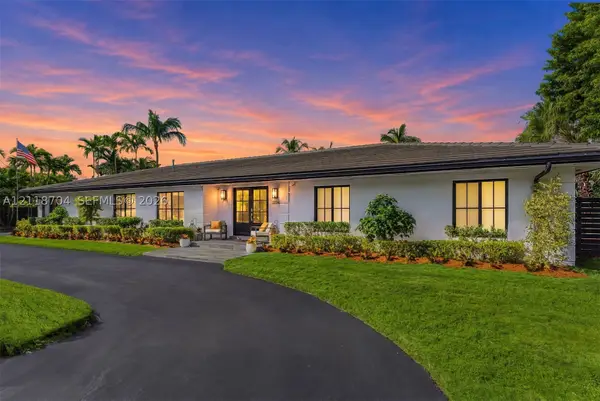 $1,450,000Active3 beds 3 baths2,444 sq. ft.
17740 SW 87th Ave, Palmetto Bay, FL 33157
MLS# A12118704Listed by: REAL BROKER, LLC - Open Sat, 12 to 2pmNew
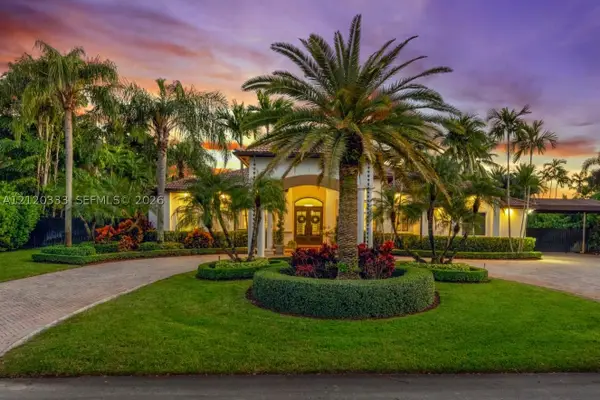 $1,749,900Active4 beds 3 baths2,899 sq. ft.
7990 SW 175th St, Palmetto Bay, FL 33157
MLS# A12120333Listed by: COLDWELL BANKER REALTY - New
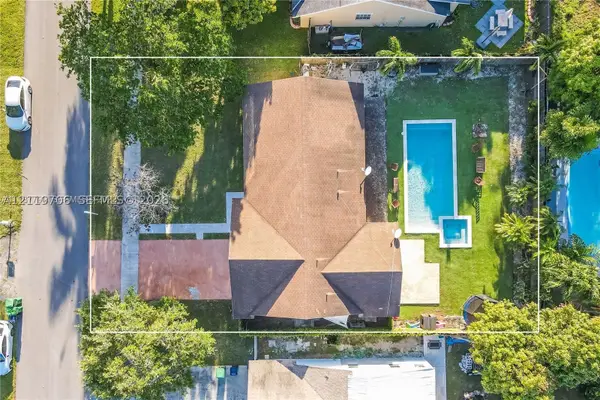 $719,000Active3 beds 2 baths1,401 sq. ft.
9355 SW 172nd Ter, Palmetto Bay, FL 33157
MLS# A12119706Listed by: TAG REAL ESTATE AGENCY - Open Sun, 1 to 3pmNew
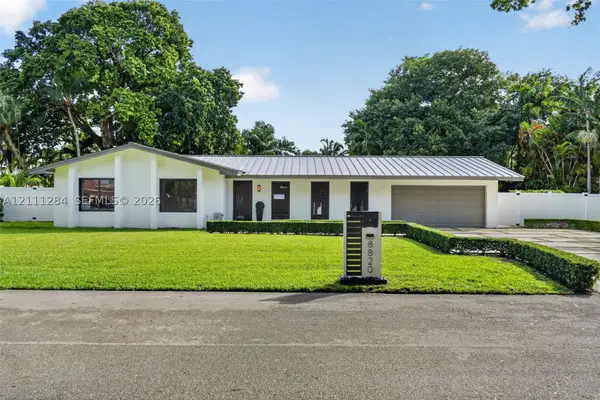 $1,699,000Active5 beds 3 baths2,758 sq. ft.
8820 SW 182nd Ter, Palmetto Bay, FL 33157
MLS# A12111284Listed by: DOUGLAS ELLIMAN - New
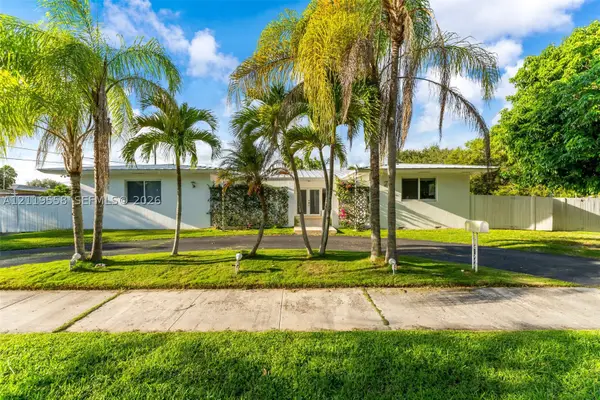 $1,450,000Active4 beds 3 baths2,170 sq. ft.
9205 SW 176th St, Palmetto Bay, FL 33157
MLS# A12119558Listed by: COMPASS FLORIDA, LLC - New
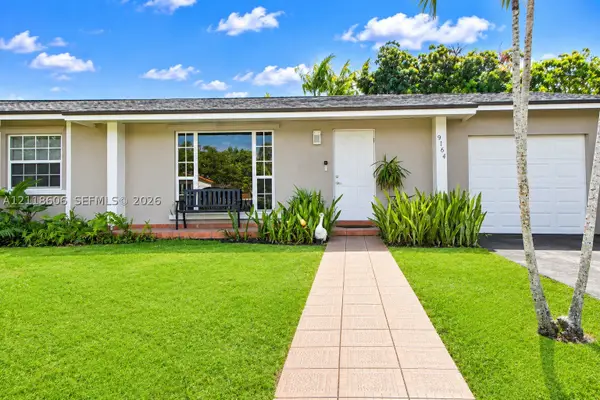 $665,000Active3 beds 2 baths1,510 sq. ft.
9164 SW 181st Ter, Palmetto Bay, FL 33157
MLS# A12118606Listed by: REAL ESTATE SALES FORCE - New
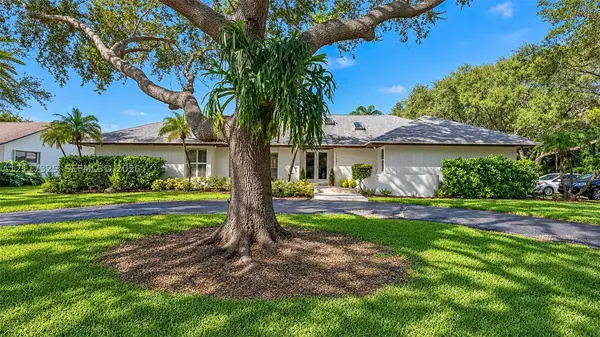 $1,450,000Active4 beds 3 baths2,632 sq. ft.
17282 SW 78th Pl, Palmetto Bay, FL 33157
MLS# A12117325Listed by: BHHS EWM REALTY - New
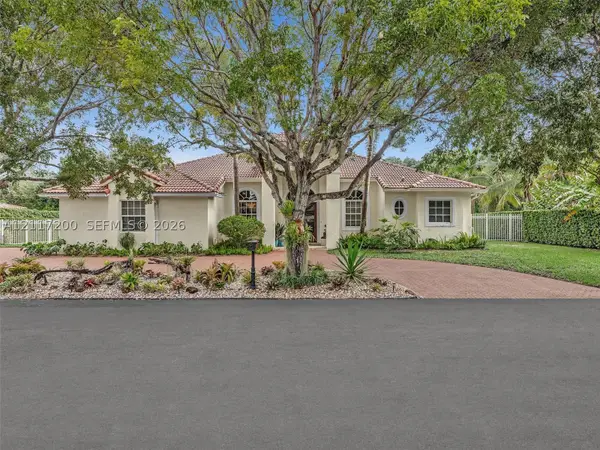 $1,340,000Active4 beds 3 baths2,733 sq. ft.
17135 SW 81st Ct, Palmetto Bay, FL 33157
MLS# A12117200Listed by: BHHS EWM REALTY - Open Fri, 4 to 6:30pm
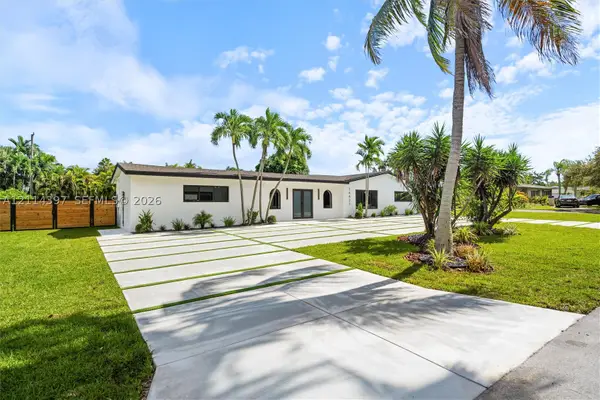 $1,750,000Active4 beds 4 baths2,578 sq. ft.
14421 SW 85th Ave, Palmetto Bay, FL 33158
MLS# A12114397Listed by: CANVAS REAL ESTATE 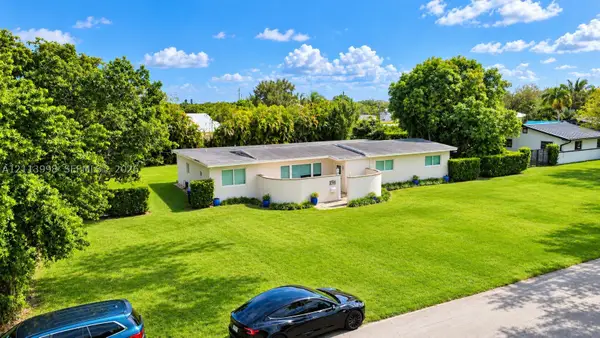 $890,000Active4 beds 3 baths1,794 sq. ft.
16455 SW 91st Ave, Palmetto Bay, FL 33157
MLS# A12113998Listed by: MIAMI HOME BROKERS REALTY


Protect your home and budget from life's surprises with an Assurant Home Warranty, backed by a partner that supports you through every step of homeownership. Explore Plans.
© 2026 Better Homes and Gardens Real Estate LLC. An Anywhere Real Estate company. All rights reserved. Better Homes and Gardens® Real Estate is a registered trademark owned by Meredith Operations Corporation, licensed to Better Homes and Gardens Real Estate LLC and used with permission. Better Homes and Gardens Real Estate LLC fully supports the principles of the Fair Housing Act and the Equal Opportunity Act. Listing information is deemed reliable but is not guaranteed accurate.
Each office is independently owned and operated.
Any services or products provided by third parties are not provided by, affiliated with or related to Better Homes and Gardens Real Estate LLC, or its affiliated companies.