
8111 SW 178th St, Palmetto Bay, FL 33157
Local realty services provided by:Better Homes and Gardens Real Estate Florida 1st
Listed by: andrew christopher bate, riley smith
Office: compass florida, llc.305-851-2820
MLS#:A12065291
Source:SEFMLS
Price summary
- Price:$2,395,000
- Price per sq. ft.:$501.05
About this home
Newly remodeled and completely turnkey, this exceptional residence is nestled within the prestigious Triple Estates of Palmetto Bay, one of South Florida's most sought-after neighborhoods. Soaring 14+ ft volume ceilings, a new metal roof, and brand-new 2026 A/C units complement the home's impeccable craftsmanship and thoughtful updates. Elegant formal living and dining rooms flow effortlessly into the heart of the home—a stunning chef's kitchen featuring a massive center island, premium appliances, and a fully concealed prep kitchen designed for seamless entertaining. The expansive family room provides an inviting gathering space, while the oversized billiard room offers exceptional flexibility as a media room, private office, or potential fifth bedroom. The luxurious primary suite is a true retreat, anchored by a spa-inspired bath with striking sky-blue porcelain tile, marble accents, dual vanities, and a separate soaking tub and shower. Outdoors, the fully fenced backyard creates a private oasis with a sparkling pool and ample space to accommodate a boat, a rare offering in the neighborhood. Ideally located just minutes from Deering Bay, scenic parks, nature trails, bike paths, and top-rated schools, this home delivers an exceptional blend of luxury, comfort, and the South Florida lifestyle....
Contact an agent
Home facts
- Year built:2006
- Subdivision & Development:TRIPLE C ESTATES
- Listing ID #:A12065291
- Updated:September 21, 2026 at 09:57 AM
Rooms and interior
- Bedrooms:4
- Total bathrooms:4
- Full bathrooms:3
- Half bathrooms:1
- Flooring:Marble, Tile
- Dining Description:Breakfast Area, Dining Area, Separate Formal Dining Room
- Bathrooms Description:Dual Sinks, Separate Shower
- Kitchen Description:Dishwasher, Disposal, Electric Range, Refrigerator
- Bedroom Description:Main Level Primary, Walk-In Closets
- Living area:3,662 sq. ft.
Heating and cooling
- Cooling:Central Air
- Heating:Central
- Central air:Yes
Structure and exterior
- Roof:Metal
- Year built:2006
- Building area:3,662 sq. ft.
- Lot area:0.36 Acres
- Architectural Style:One Story
- Construction Materials:Block
- Exterior Features:Patio, Security High Impact Doors
- Levels:1 Story
Schools
- High school:Miami Palmetto
- Middle school:Southwood
Utilities
- Water:Public
- Sewer:Septic Tank
Finances and disclosures
- Price:$2,395,000
- Price per sq. ft.:$501.05
- Tax amount:$20,344 (2025)
Features and amenities
- Appliances:Dishwasher, Disposal, Dryer, Electric Range, Refrigerator, Washer
- Laundry features:Dryer, Washer
- Amenities:High Ceilings
- Pool features:In Ground, Pool
Parking
- Parking description:Attached, Circular Driveway, Driveway, Garage, Garage Door Opener, Paver Block
- Garage:Yes
- Garage spaces:2
New listings near 8111 SW 178th St
- New
 $179,000Active1 beds 1 baths575 sq. ft.
14500 SW 88th Ave #241, Palmetto Bay, FL 33176
MLS# A12092607Listed by: LONDON FOSTER REALTY - New
 $879,000Active4 beds 2 baths1,767 sq. ft.
9320 SW 165th St, Palmetto Bay, FL 33157
MLS# A12088809Listed by: CROSS MEYER REALTY - New
 $2,360,000Active1.25 Acres
8540 SW 174th St, Palmetto Bay, FL 33157
MLS# A12085947Listed by: GROUP 3 REALTY - New
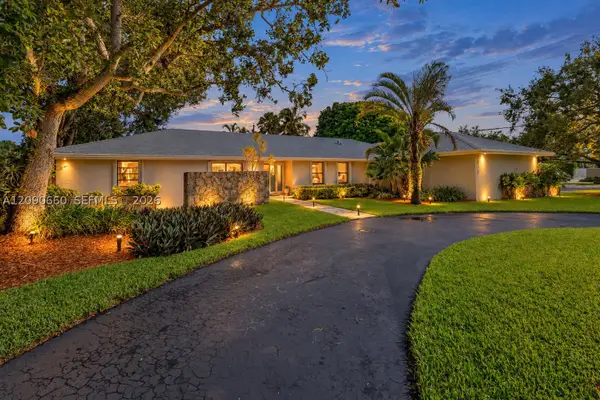 $1,599,000Active4 beds 3 baths3,085 sq. ft.
7915 SW 155th St, Palmetto Bay, FL 33157
MLS# A12090660Listed by: BHHS EWM REALTY - New
 $1,225,000Active4 beds 2 baths2,158 sq. ft.
15725 SW 89th Ave, Palmetto Bay, FL 33157
MLS# A12089733Listed by: MIKASITA REALTY INC. - New
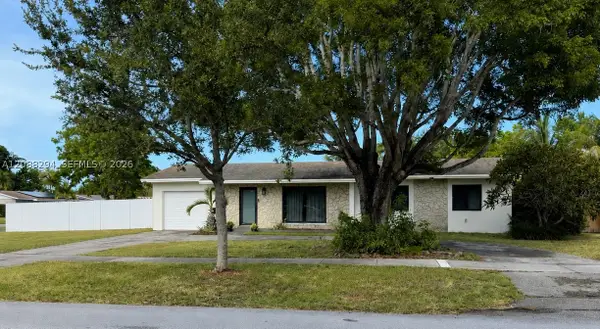 $779,000Active3 beds 2 baths1,164 sq. ft.
18101 SW 92nd Ave, Palmetto Bay, FL 33157
MLS# A12088294Listed by: GRAND FLORIDIAN REALTY INC - New
 $1,399,000Active4 beds 2 baths2,230 sq. ft.
17631 SW 77th Ave, Palmetto Bay, FL 33157
MLS# A12089924Listed by: NUNU REALTY, LLC. - New
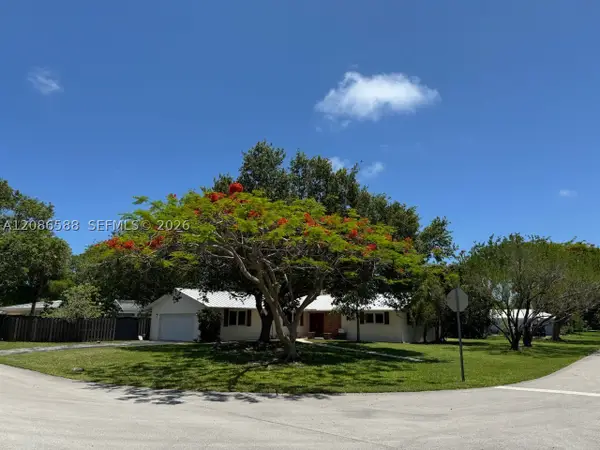 $980,000Active4 beds 2 baths1,992 sq. ft.
16101 SW 87th Ct, Palmetto Bay, FL 33157
MLS# A12086588Listed by: BHHS EWM REALTY - New
 $2,475,500Active5 beds 4 baths4,080 sq. ft.
7440 SW 174th St, Palmetto Bay, FL 33157
MLS# A12085573Listed by: FLORIDA REALTY OF MIAMI CORP - New
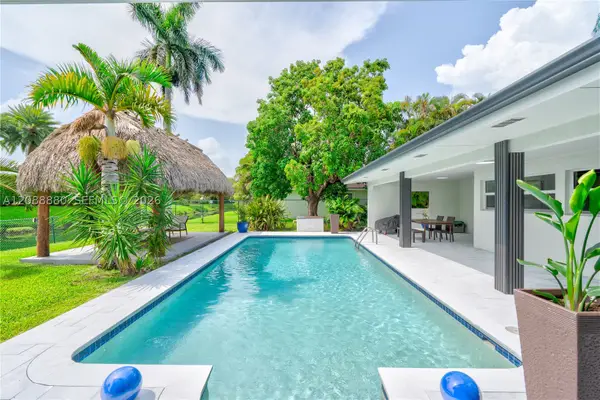 $1,900,000Active4 beds 3 baths2,981 sq. ft.
14675 SW 78th Ave, Palmetto Bay, FL 33158
MLS# A12088880Listed by: AVANTI WAY BRICKELL


Protect your home and budget from life's surprises with an Assurant Home Warranty, backed by a partner that supports you through every step of homeownership. Explore Plans.
© 2026 Better Homes and Gardens Real Estate LLC. An Anywhere Real Estate company. All rights reserved. Better Homes and Gardens® Real Estate is a registered trademark owned by Meredith Operations Corporation, licensed to Better Homes and Gardens Real Estate LLC and used with permission. Better Homes and Gardens Real Estate LLC fully supports the principles of the Fair Housing Act and the Equal Opportunity Act. Listing information is deemed reliable but is not guaranteed accurate.
Each office is independently owned and operated.
Any services or products provided by third parties are not provided by, affiliated with or related to Better Homes and Gardens Real Estate LLC, or its affiliated companies.