
8425 SW 138th St, Palmetto Bay, FL 33158
Local realty services provided by:Better Homes and Gardens Real Estate Destinations
Listed by: kenia mcquire
Office: century 21 be3727-596-1811
MLS#:A12058742
Source:SEFMLS
Price summary
- Price:$1,900,000
- Price per sq. ft.:$432.7
- Monthly HOA dues:$165
About this home
Meticulously renovated with high end custom upgrades that blend style with functionality. Renovations include a new roof, a gourmet kitchen with custom wood cabinets, quartz countertops, Fisher & Paykel appliances; new bathrooms with smart mirrors, glass walled showers, standing tub: floor to ceiling built in closets; air-conditioned multipurpose showroom quality garage; new a/c units with Nest thermostats; smart dual window shades/blackouts; new interior doors, impact glass exterior doors/French doors; new floorings; Renovated pool deck. Additionally EV charger supply, new recessed lighting, switches and electrical outlets throughout. Prime location, nestled in a corner lot, inside one of the few gated and private communities in the highly sought after Village of Palmetto Bay.
Contact an agent
Home facts
- Year built:1999
- Subdivision & Development:TUSCANY ESTATES AND VILLA
- Listing ID #:A12058742
- Updated:September 08, 2026 at 10:01 AM
Rooms and interior
- Bedrooms:4
- Total bathrooms:3
- Full bathrooms:3
- Flooring:Ceramic Tile
- Dining Description:Breakfast Area
- Bathrooms Description:Bidet, Dual Sinks, Garden Tub/Roman Tub, Separate Shower
- Kitchen Description:Built In Oven, Dishwasher, Disposal, Electric Range, Ice Maker, Microwave, Pantry
- Bedroom Description:Upper Level Primary
- Living area:3,585 sq. ft.
Heating and cooling
- Cooling:Ceiling Fans, Central Air, Electric
- Heating:Electric
- Central air:Yes
Structure and exterior
- Roof:Spanish Tile
- Year built:1999
- Building area:3,585 sq. ft.
- Lot area:0.29 Acres
- Lot Features:Sprinklers Automatic
- Architectural Style:Detached, Two Story
- Construction Materials:Block
- Exterior Features:Fence, Patio, Security High Impact Doors
- Levels:2 Story
Schools
- High school:Miami Palmetto
- Middle school:Palmetto
- Elementary school:Howard Drive
Utilities
- Water:Public
- Sewer:Public Sewer
Finances and disclosures
- Price:$1,900,000
- Price per sq. ft.:$432.7
- Tax amount:$19,492 (2025)
Features and amenities
- Appliances:Built-In Oven, Dishwasher, Disposal, Dryer, Electric Range, Ice Maker, Microwave, Washer
- Laundry features:Dryer, Laundry Tub, Washer
- Amenities:Blinds, Central Vaccum, Closet Cabinetry, Fireplace, Gated Community, Impact Glass Windows, Lighting, Pantry, Security System Owned, Smoke Detectors
- Pool features:Concrete, In Ground, Pool, Pool Equipment
Parking
- Parking description:Attached, Driveway, Garage, Garage Door Opener, Guest, Paver Block
- Garage:Yes
- Garage spaces:2
New listings near 8425 SW 138th St
- New
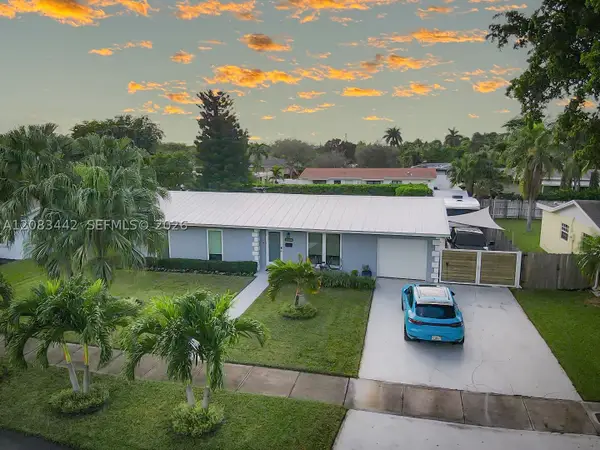 $799,000Active3 beds 2 baths1,164 sq. ft.
18124 SW 92nd Ct, Palmetto Bay, FL 33157
MLS# A12083442Listed by: A'COSTA DEL SOL GROUP - New
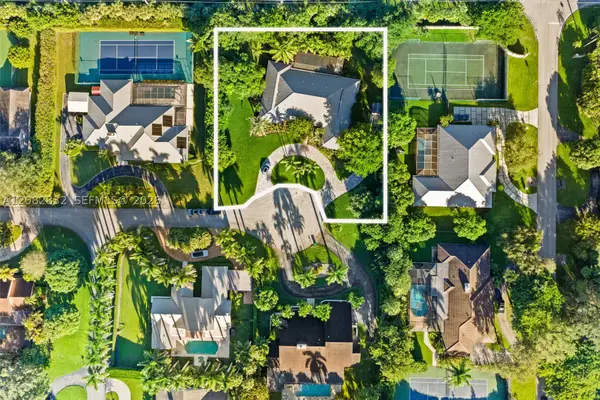 $1,990,000Active5 beds 4 baths3,641 sq. ft.
15625 SW 73rd Ct, Palmetto Bay, FL 33157
MLS# A12082832Listed by: FORTUNE CHRISTIE'S INTL R.E. - New
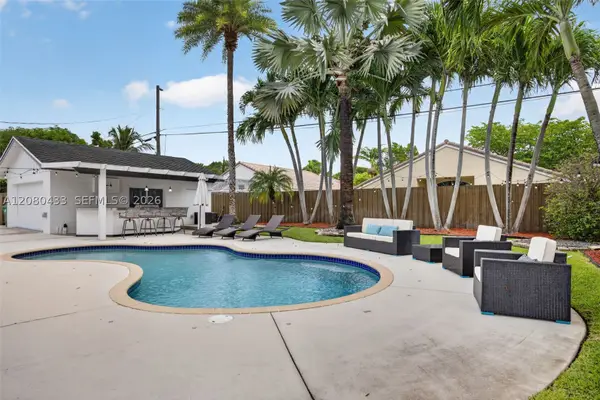 $879,000Active4 beds 2 baths1,712 sq. ft.
18211 SW 95th Ct, Palmetto Bay, FL 33157
MLS# A12080433Listed by: DOUGLAS ELLIMAN - New
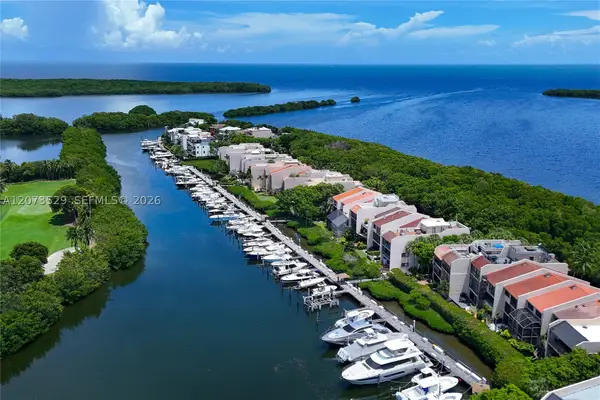 $550,000Active0 Acres
6200 SW 152nd St, Palmetto Bay, FL 33157
MLS# A12073529Listed by: COMPASS FLORIDA, LLC - New
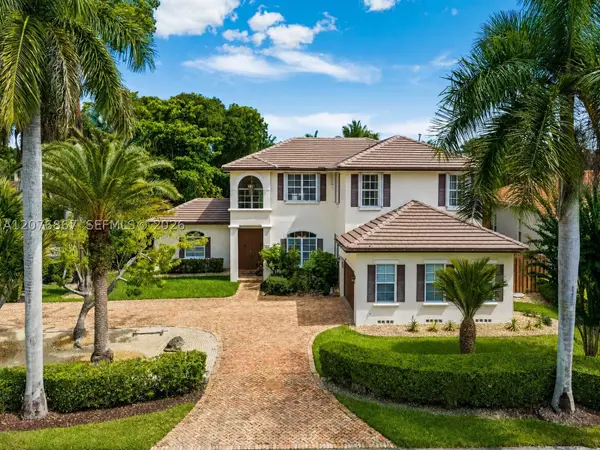 $1,979,000Active6 beds 5 baths3,971 sq. ft.
8445 SW 163rd Ter, Palmetto Bay, FL 33157
MLS# A12076867Listed by: COMPASS FLORIDA, LLC 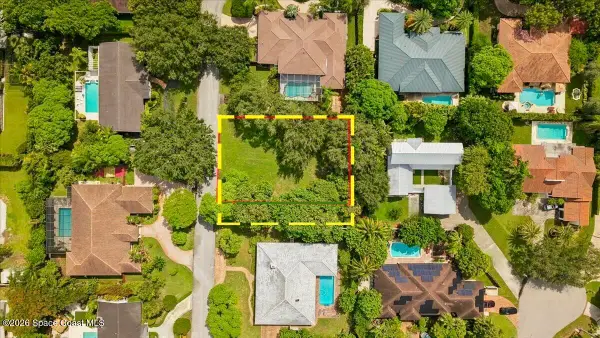 $1,100,000Active0.35 Acres
7940 SW 166th Street, , FL 33127
MLS# 1086052Listed by: KELLER WILLIAMS RLTY VERO BCH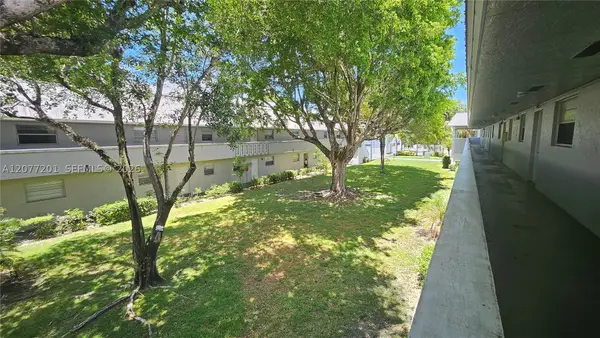 $215,000Active2 beds 1 baths801 sq. ft.
17255 SW 95th Ave #211, Palmetto Bay, FL 33157
MLS# A12077201Listed by: REALTY HUB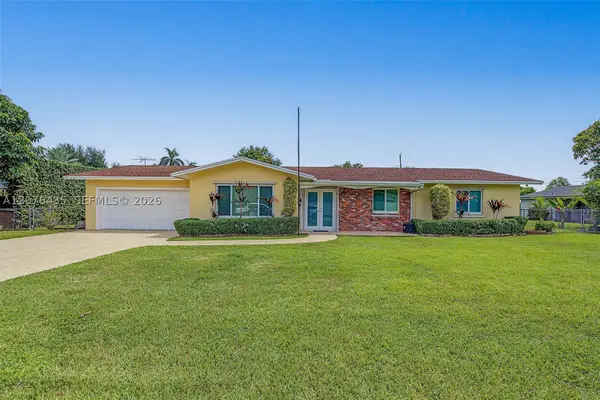 $825,000Active3 beds 2 baths1,651 sq. ft.
17721 SW 93rd Ave, Palmetto Bay, FL 33157
MLS# A12076435Listed by: BHHS EWM REALTY $419,999Active4 beds 2 baths1,933 sq. ft.
13740 Bertrand Avenue, PALMETTO, FL 34221
MLS# R4911852Listed by: FLORIWEST REALTY GROUP, LLC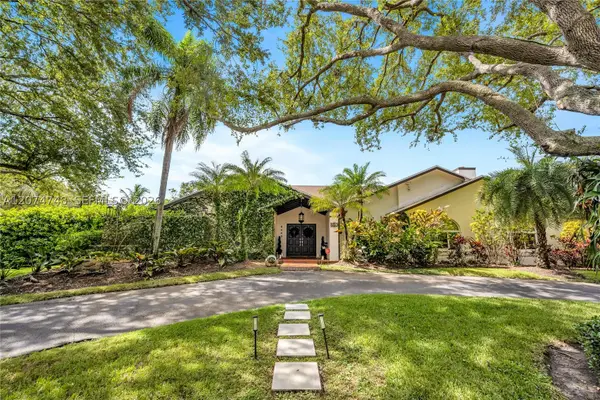 $2,699,000Active5 beds 3 baths3,614 sq. ft.
8440 SW 182nd Ter, Palmetto Bay, FL 33157
MLS# A12074748Listed by: BHHS EWM REALTY


Protect your home and budget from life's surprises with an Assurant Home Warranty, backed by a partner that supports you through every step of homeownership. Explore Plans.
© 2026 Better Homes and Gardens Real Estate LLC. An Anywhere Real Estate company. All rights reserved. Better Homes and Gardens® Real Estate is a registered trademark owned by Meredith Operations Corporation, licensed to Better Homes and Gardens Real Estate LLC and used with permission. Better Homes and Gardens Real Estate LLC fully supports the principles of the Fair Housing Act and the Equal Opportunity Act. Listing information is deemed reliable but is not guaranteed accurate.
Each office is independently owned and operated.
Any services or products provided by third parties are not provided by, affiliated with or related to Better Homes and Gardens Real Estate LLC, or its affiliated companies.