
11409 Campania Terrace, Palmetto, FL 34221
Local realty services provided by:Better Homes and Gardens Real Estate Lifestyles Realty
Listed by: scott beckwith
Office: charles rutenberg realty inc
MLS#:A4711054
Source:MFRMLS
Price summary
- Price:$619,000
- Price per sq. ft.:$177.41
- Monthly HOA dues:$520
About this home
Welcome to your dream home, where luxury meets effortless Florida living. This home shows like a model home, combining elegant design, extensive upgrades and a stunning natural backdrop to create a truly special place to call home. This is a must see one year old Lazio three car garage model rarely available, by Taylor Morrison, located in the beautiful Esplanade at Artisan Lakes resort-style community. From the moment you step inside, you’ll appreciate the thoughtfully curated interior, featuring custom design elements, a décor that creates a warm inviting and timeless atmosphere. Soaring 10-foot ceilings and elegant 8-foot doors enhance the spacious feel, while the carefully selected finishes give the home a polished, designer-inspired look. Designed for both everyday comfort and entertaining, this home offers an inviting flow throughout its living spaces. The primary suite serves as a spacious private retreat, boasting a lavish ensuite bath complete with dual vanities, a glass-enclosed shower and expansive custom walk-in closet. Guests and family members will appreciate the two additional bedrooms, each offering supreme comfort along with dedicated ensuite bathrooms—ideal for seamless multi-generational living. Completing the home, a flexible office space balances refined style with functional privacy to meet your work-from-home or lifestyle needs. The extended covered lanai brings the best of indoor-outdoor living together, providing the perfect setting for morning coffee and evening gatherings including an outdoor kitchen. Best of all, take in the peaceful scenery with unforgettable Florida sunsets, complemented by custom landscaping that enhances the home’s curb appeal to create a beautiful outdoor setting. This like new home offers the look and feel of a thoughtfully designed luxury residence without the wait of new construction and time designing it yourself. Start enjoying resort style living now!! Located within Esplanade at Artisan Lakes, you'll enjoy access to world-class amenities including 2 clubhouses, 2 resort pools, a fitness center, bark parks, tennis courts, pickleball courts and more. The full-time lifestyle manager curates events, clubs, and activities, creating a vibrant community atmosphere. Esplanade Artisan lakes is just a few miles from I-75 and I-275, providing easy access to Tampa, St. Pete, Bradenton, Sarasota airports, dining, shopping, golf, and of course the gulf beaches. Schedule your private showing today and discover this beautiful home....
Contact an agent
Home facts
- Year built:2025
- Subdivision & Development:ESPLANADE NORTH AT ARTISAN LAKES SUBPH I
- Listing ID #:A4711054
- Added:1 day(s) ago
- Updated:November 04, 2026 at 03:50 PM
Rooms and interior
- Bedrooms:3
- Total bathrooms:3
- Full bathrooms:3
- Flooring:Carpet, Tile
- Dining Description:Eat In Kitchen
- Kitchen Description:Built-In Oven, Dishwasher, Disposal, Eat-in Kitchen, Kitchen/Family Room Combo, Range, Range Hood, Refrigerator, Solid Surface Counters, Solid Wood Cabinets
- Bedroom Description:High Ceilings, Primary Bedroom Main Floor
- Living area:2,266 sq. ft.
Heating and cooling
- Cooling:Central Air
- Heating:Central
- Central air:Yes
Structure and exterior
- Roof:Tile
- Year built:2025
- Building area:2,266 sq. ft.
- Lot area:0.19 Acres
- Lot Features:Cleared
- Architectural Style:Coastal
- Construction Materials:Block, Stucco
- Exterior Features:Covered Porch/Patio, Rear Porch, Screened
- Foundation Description:Slab
- Levels:1 Story
Schools
- High school:Parrish Community High
- Middle school:Buffalo Creek Middle
- Elementary school:James Tillman Elementary
Utilities
- Water:Public, Water Available
- Sewer:Private Sewer, Sewer Available
Finances and disclosures
- Price:$619,000
- Price per sq. ft.:$177.41
- Tax amount:$3,112 (2025)
Features and amenities
- Appliances:Built-in Oven, Dishwasher, Disposal, Irrigation Equipment, Range, Range Hood, Refrigerator
- Laundry features:Inside, Laundry Room
- Amenities:Cable Available, Cable TV, Ceiling Fans(s), Clubhouse, Eat-in Kitchen, Electricity Available, Fitness Center, Gated, High Ceilings, Irrigation Equipment, Kitchen/Family Room Combo, Natural Gas Available, Pickleball Court(s), Playground, Pool, Primary Bedroom Main Floor, Recreation Facilities, Solid Surface Counters, Solid Wood Cabinets, Spa/Hot Tub, Tennis Court(s), Thermostat
- Pool features:Pool, Public Pool
Parking
- Parking description:Attached Garage, Garage Door Opener
- Garage:Yes
- Garage spaces:2
 The information being provided by Stellar Mls is for the consumer's personal, non-commercial use and may not be used for any purpose other than to identify prospective properties consumer may be interested in purchasing. Any information relating to real estate for sale referenced on this web site comes from the Internet Data Exchange (IDX) program of the Stellar Mls. Better Homes and Gardens Real Estate Lifestyles Realty is not a Multiple Listing Service (MLS), nor does it offer MLS access. This website is a service of Better Homes and Gardens Real Estate Lifestyles Realty, a broker participant of Stellar Mls. This web site may reference real estate listing(s) held by a brokerage firm other than the broker and/or agent who owns this web site.
The accuracy of all information, regardless of source, including but not limited to open house information, square footages and lot sizes, is deemed reliable but not guaranteed and should be personally verified through personal inspection by and/or with the appropriate professionals. The data contained herein is copyrighted by Stellar Mls and is protected by all applicable copyright laws. Any unauthorized dissemination of this information is in violation of copyright laws and is strictly prohibited.
Properties in listings may have been sold or may no longer be available.
Copyright 2026 Stellar Mls. All rights reserved.
New listings near 11409 Campania Terrace
- Coming Soon
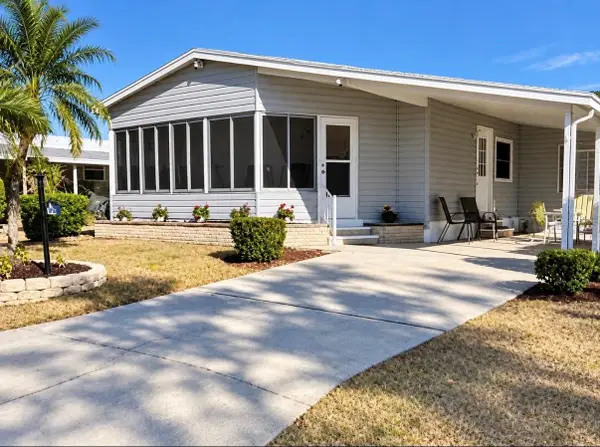 $189,000Coming Soon2 beds 2 baths984 sq. ft.
8406 Princess Court, PALMETTO, FL 34221
MLS# A4710436Listed by: DALTON WADE INC - Coming SoonOpen Sun, 12 to 2pm
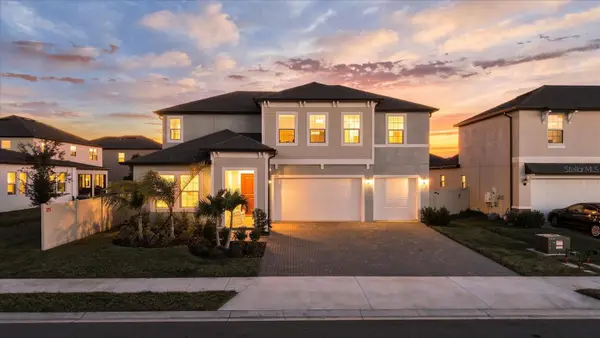 $565,000Coming Soon5 beds 4 baths3,641 sq. ft.
11511 69th Place E, PALMETTO, FL 34221
MLS# TB8561363Listed by: COMPASS FLORIDA LLC - Coming Soon
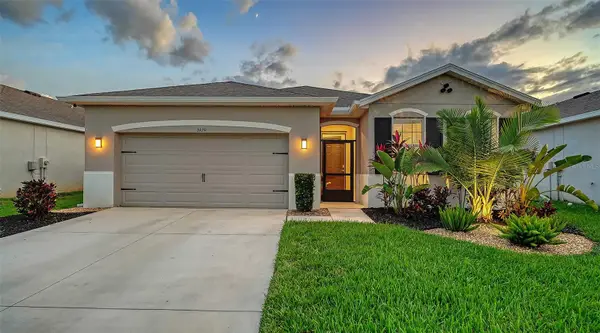 $547,600Coming Soon4 beds 2 baths2,068 sq. ft.
3929 Mossy Limb Court, PALMETTO, FL 34221
MLS# A4710651Listed by: LESLIE WELLS REALTY, INC. - Coming Soon
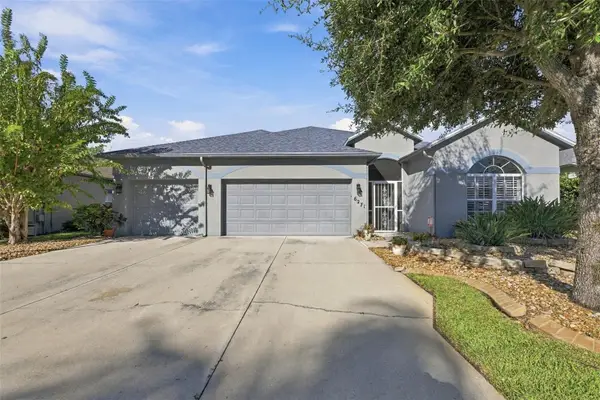 $535,000Coming Soon3 beds 2 baths2,374 sq. ft.
6271 Bobby Jones Court, PALMETTO, FL 34221
MLS# A4710568Listed by: EXP REALTY LLC - New
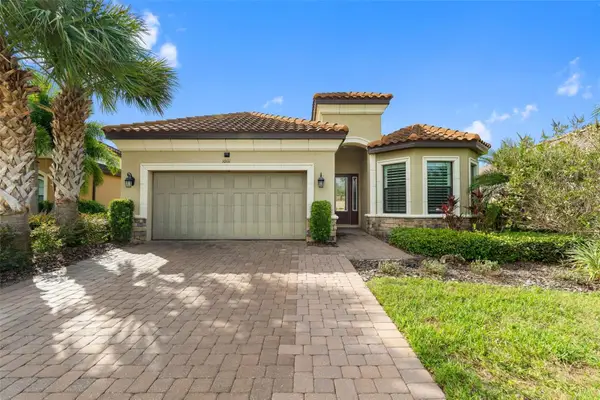 $649,900Active3 beds 3 baths2,379 sq. ft.
10111 Craftsman Park Way, PALMETTO, FL 34221
MLS# TB8564551Listed by: COMPASS FLORIDA, LLC - New
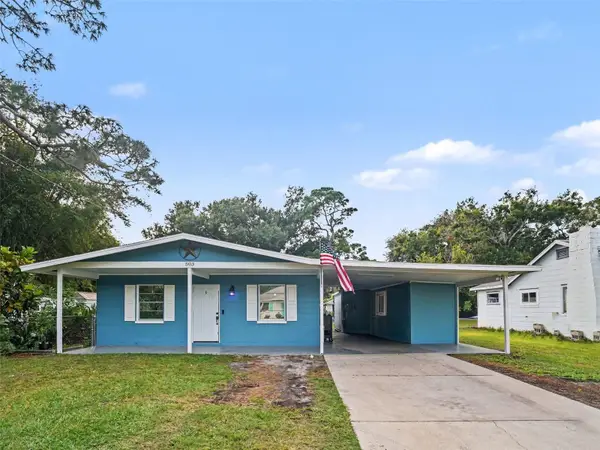 $320,000Active3 beds 2 baths1,196 sq. ft.
503 17th Avenue W, PALMETTO, FL 34221
MLS# TB8564195Listed by: MARK SPAIN REAL ESTATE - New
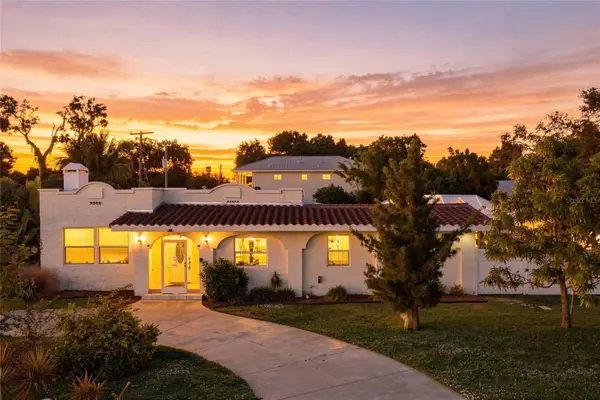 $749,900Active3 beds 2 baths2,399 sq. ft.
1712 4th Street W, PALMETTO, FL 34221
MLS# A4711593Listed by: SERHANT - New
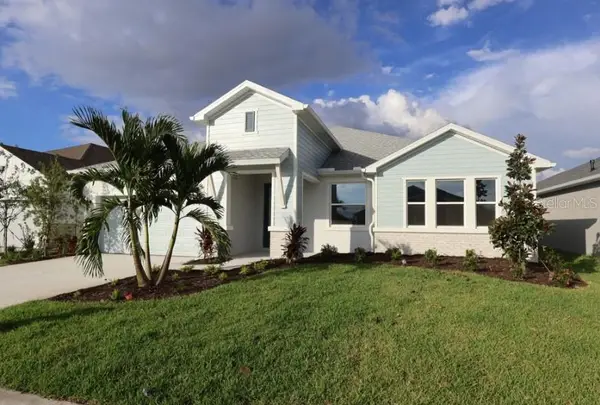 $574,990Active4 beds 3 baths2,656 sq. ft.
12816 Salty Dog Crossing, PALMETTO, FL 34221
MLS# TB8564224Listed by: WEEKLEY HOMES REALTY COMPANY - New
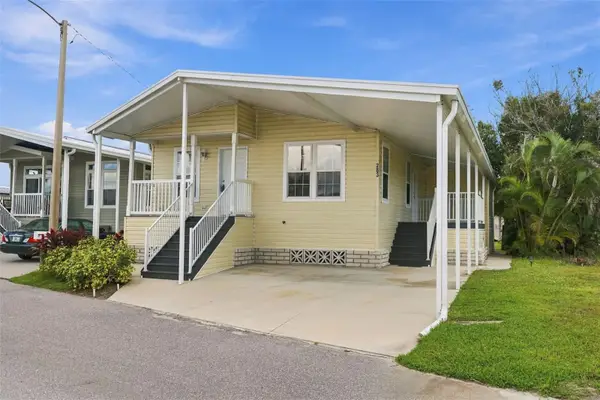 $269,000Active2 beds 2 baths1,008 sq. ft.
283 Nassau Drive, PALMETTO, FL 34221
MLS# A4710920Listed by: WAGNER REALTY


Protect your home and budget from life's surprises with an Assurant Home Warranty, backed by a partner that supports you through every step of homeownership. Explore Plans.
© 2026 Better Homes and Gardens Real Estate LLC. An Anywhere Real Estate company. All rights reserved. Better Homes and Gardens® Real Estate is a registered trademark owned by Meredith Operations Corporation, licensed to Better Homes and Gardens Real Estate LLC and used with permission. Better Homes and Gardens Real Estate LLC fully supports the principles of the Fair Housing Act and the Equal Opportunity Act. Listing information is deemed reliable but is not guaranteed accurate.
Each office is independently owned and operated.
Any services or products provided by third parties are not provided by, affiliated with or related to Better Homes and Gardens Real Estate LLC, or its affiliated companies.