
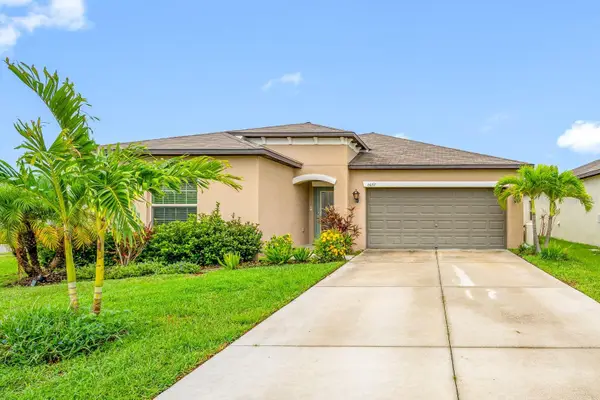
1814 5th St E, Palmetto, FL 34221
Local realty services provided by:Better Homes and Gardens Real Estate Lifestyles Realty
Listed by: eugene smith
Office: albert wooster & company
MLS#:A4694804
Source:MFRMLS
Price summary
- Price:$975,000
- Price per sq. ft.:$241.04
- Monthly HOA dues:$191.58
About this home
Waterfront Lifestyle Meets Resort Living in Palmetto, FL
Welcome to this stunning Modern Mediterranean corner-lot estate located in Sanctuary Cove—a premier, gated community with a private freshwater marina. From the moment you arrive, a beautiful courtyard and mature flower beds create exceptional curb appeal for this turn-key Florida pool home. Inside, this open-concept floor plan spans 2,804 sq. ft. of seamless ceramic tile flooring, perfectly blending architectural elegance with a luxury maintenance-free lifestyle. The spacious layout features soaring 10-foot tray ceilings, Plantation shutters, a dedicated home office / flex room, and 3 bedrooms (all private en-suites) plus a full pool bath and powder room. Designed for effortless entertaining, the chef’s kitchen is an absolute showstopper. It boasts a large kitchen island, a farm sink, a 36" gas cooktop, dual built-in ovens, a 42" built-in refrigerator, and a clever hidden Café pantry. A stylish dry bar with two built-in beverage coolers connects the kitchen to the dining area.
Step through the hurricane impact doors into your private backyard oasis. An expansive 34x11 covered lanai leads to a heated saltwater pool and spa, beautifully framed by a natural marble deck and full pool enclosure. The ultimate outdoor kitchen comes fully loaded with a 40" grill, dual side burners, a built-in kegerator, beverage coolers, and a 60" exhaust hood—all surrounded by a privacy hedge and lush landscaping. Boaters will love the neighborhood's waterfront living perks, featuring a private marina with leasable boat slips providing seamless Gulf access via the Manatee River. Practical assets include a 3-car garage with high-end epoxy floors and overhead storage racks. Nestled safely in Flood Zone X (no mandatory flood insurance required), this property features low HOA fees that include lawn maintenance, offering the ultimate peace of mind.
Don’t miss your chance to own this slice of paradise—schedule your private tour today and start living the ultimate Florida resort lifestyle!...
Contact an agent
Home facts
- Year built:2022
- Subdivision & Development:SANCTUARY COVE
- Listing ID #:A4694804
- Added:69 day(s) ago
- Updated:August 06, 2026 at 11:48 AM
Rooms and interior
- Bedrooms:3
- Total bathrooms:5
- Full bathrooms:4
- Half bathrooms:1
- Flooring:Ceramic Tile
- Dining Description:Living Room/Dining Room Combo
- Kitchen Description:Bar Fridge, Built-In Oven, Convection Oven, Cooktop, Dishwasher, Disposal, Dry Bar, Exhaust Fan, Kitchen Reverse Osmosis System, Kitchen/Family Room Combo, Microwave, Range Hood, Refrigerator, Solid Surface Counters, Wine Refrigerator
- Bedroom Description:High Ceilings, Primary Bedroom Main Floor, Walk-In Closet(s)
- Living area:2,804 sq. ft.
Heating and cooling
- Cooling:Central Air, Humidity Control
- Heating:Electric
- Central air:Yes
Structure and exterior
- Roof:Concrete, Tile
- Year built:2022
- Building area:2,804 sq. ft.
- Lot area:0.24 Acres
- Lot Features:Corner Lot, Near Marina, Private
- Architectural Style:Mediterranean
- Construction Materials:Block, Stucco
- Exterior Features:Courtyard, Deck, Front Porch, Lighting, Outdoor Kitchen, Patio, Rain Gutters, Shade Shutter(s)
- Foundation Description:Slab
- Levels:1 Story
Schools
- High school:Palmetto High
- Middle school:Lincoln Middle
- Elementary school:James Tillman Elementary
Utilities
- Water:Public, Water Connected
- Sewer:Public, Public Sewer, Sewer Connected
Finances and disclosures
- Price:$975,000
- Price per sq. ft.:$241.04
- Tax amount:$10,641 (2025)
Features and amenities
- Appliances:Bar Fridge, Built-in Oven, Convection Oven, Cooktop, Dishwasher, Disposal, Dryer, Exhaust Fan, Gas Water Heater, Kitchen Reverse Osmosis System, Microwave, Range Hood, Refrigerator, Tankless Water Heater, Wine Refrigerator
- Laundry features:Dryer, Electric Dryer Hookup, Gas Dryer Hookup, Inside, Washer Hookup
- Amenities:Built-In Features, Ceiling Fans(s), Clubhouse, Dry Bar, Fiber Optics, Fitness Center, Gated, High Ceilings, In Wall Pest System, Kitchen/Family Room Combo, Living Room/Dining Room Combo, Lobby Key Required, Maintenance, Natural Gas Connected, Open Floorplan, Pool, Primary Bedroom Main Floor, Solid Surface Counters, Spa/Hot Tub, Thermostat, Tray Ceiling(s), Underground Utilities, Vehicle Restrictions, Walk-In Closet(s), Window Treatments
- Pool features:Gunite, Heated, In Ground, Outside Bath Access, Pool, Pool/Deck, Private Pool, Salt Water, Screen Enclosure
Parking
- Parking description:Attached Garage, Electric Vehicle Charging Station(s), Garage, Garage Door Opener
- Garage:Yes
- Garage spaces:3
 The information being provided by Stellar Mls is for the consumer's personal, non-commercial use and may not be used for any purpose other than to identify prospective properties consumer may be interested in purchasing. Any information relating to real estate for sale referenced on this web site comes from the Internet Data Exchange (IDX) program of the Stellar Mls. Better Homes and Gardens Real Estate Lifestyles Realty is not a Multiple Listing Service (MLS), nor does it offer MLS access. This website is a service of Better Homes and Gardens Real Estate Lifestyles Realty, a broker participant of Stellar Mls. This web site may reference real estate listing(s) held by a brokerage firm other than the broker and/or agent who owns this web site.
The accuracy of all information, regardless of source, including but not limited to open house information, square footages and lot sizes, is deemed reliable but not guaranteed and should be personally verified through personal inspection by and/or with the appropriate professionals. The data contained herein is copyrighted by Stellar Mls and is protected by all applicable copyright laws. Any unauthorized dissemination of this information is in violation of copyright laws and is strictly prohibited.
Properties in listings may have been sold or may no longer be available.
Copyright 2026 Stellar Mls. All rights reserved.
The information being provided by Stellar Mls is for the consumer's personal, non-commercial use and may not be used for any purpose other than to identify prospective properties consumer may be interested in purchasing. Any information relating to real estate for sale referenced on this web site comes from the Internet Data Exchange (IDX) program of the Stellar Mls. Better Homes and Gardens Real Estate Lifestyles Realty is not a Multiple Listing Service (MLS), nor does it offer MLS access. This website is a service of Better Homes and Gardens Real Estate Lifestyles Realty, a broker participant of Stellar Mls. This web site may reference real estate listing(s) held by a brokerage firm other than the broker and/or agent who owns this web site.
The accuracy of all information, regardless of source, including but not limited to open house information, square footages and lot sizes, is deemed reliable but not guaranteed and should be personally verified through personal inspection by and/or with the appropriate professionals. The data contained herein is copyrighted by Stellar Mls and is protected by all applicable copyright laws. Any unauthorized dissemination of this information is in violation of copyright laws and is strictly prohibited.
Properties in listings may have been sold or may no longer be available.
Copyright 2026 Stellar Mls. All rights reserved.New listings near 1814 5th St E
- New
 $394,900Active4 beds 2 baths1,939 sq. ft.
6022 Tremeza Place, PALMETTO, FL 34221
MLS# A4702185Listed by: MARCUS & COMPANY REALTY - New
 $199,999Active-- beds -- baths
102 Riviera Dunes Way #S-11, PALMETTO, FL 34221
MLS# A4702213Listed by: LPT REALTY, LLC - New
 $369,900Active3 beds 2 baths1,700 sq. ft.
7117 50th Avenue Circle E, PALMETTO, FL 34221
MLS# A4702025Listed by: KW SUNCOAST - New
 $440,000Active4 beds 3 baths2,194 sq. ft.
706 18th Avenue Drive W, PALMETTO, FL 34221
MLS# A4702130Listed by: REALTY HUB - New
 $295,000Active3 beds 2 baths1,563 sq. ft.
9311 27th Avenue E, PALMETTO, FL 34221
MLS# A4702137Listed by: FINE PROPERTIES - New
 $247,000Active2 beds 2 baths1,008 sq. ft.
203 Bimini Drive, PALMETTO, FL 34221
MLS# A4702050Listed by: KELLER WILLIAMS ON THE WATER - New
 $179,000Active2 beds 2 baths1,248 sq. ft.
6710 36th Avenue E #197, PALMETTO, FL 34221
MLS# A4701524Listed by: EXIT KING REALTY - New
 $999,999Active3 beds 3 baths2,003 sq. ft.
4900 Arlington Road, PALMETTO, FL 34221
MLS# A4702066Listed by: TIM LESTER INTERNAT'L REALTY - New
 $819,000Active3 beds 2 baths2,320 sq. ft.
810 25th Avenue W, PALMETTO, FL 34221
MLS# TB8535446Listed by: FLAT FEE MLS REALTY - New
 $220,000Active3 beds 2 baths1,104 sq. ft.
302 40th Street Circle W, PALMETTO, FL 34221
MLS# A4702013Listed by: PREFERRED SHORE LLC


Protect your home and budget from life's surprises with an Assurant Home Warranty, backed by a partner that supports you through every step of homeownership. Explore Plans.
© 2026 Better Homes and Gardens Real Estate LLC. An Anywhere Real Estate company. All rights reserved. Better Homes and Gardens® Real Estate is a registered trademark owned by Meredith Operations Corporation, licensed to Better Homes and Gardens Real Estate LLC and used with permission. Better Homes and Gardens Real Estate LLC fully supports the principles of the Fair Housing Act and the Equal Opportunity Act. Listing information is deemed reliable but is not guaranteed accurate.
Each office is independently owned and operated.
Any services or products provided by third parties are not provided by, affiliated with or related to Better Homes and Gardens Real Estate LLC, or its affiliated companies.