
312 10th Avenue E, Palmetto, FL 34221
Local realty services provided by:Better Homes and Gardens Real Estate Synergy
312 10th Avenue E,Palmetto, FL 34221
$789,000
- 4 Beds
- 3 Baths
- 2,704 sq. ft.
- Single family
- Coming Soon
Listed by: christine sampson
Office: re/max alliance group
MLS#:A4712204
Source:MFRMLS
Price summary
- Price:$789,000
- Price per sq. ft.:$204.67
- Monthly HOA dues:$318.33
About this home
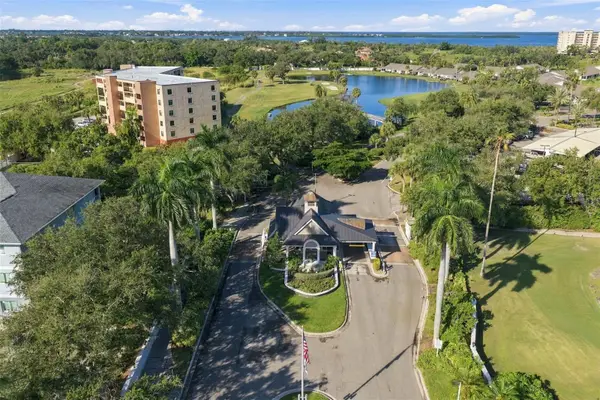
ATTENTION BOATERS & CAR ENTHUSIASTS! PRIVATE 40-FT BOAT SLIP (#7) WITH 16,000-LB GOLDEN BOAT LIFT INCLUDED IN THE SALE! Welcome to Northshore at Riviera Dunes, a gated waterfront community where boating and low-maintenance Florida living come together. Imagine your boat just a short walk from home, ready for fishing, cruising, or a sunset adventure on the Manatee River!
METICULOUSLY MAINTAINED and beautifully cared for, this spacious two-story residence offers 4 bedrooms, 3 FULL BATHS, a FIRST-FLOOR OFFICE/FLEX ROOM, an IN-HOME ELEVATOR, and an extraordinary AIR-CONDITIONED 3-CAR GARAGE. A peaceful pond setting and multiple screened patios create inviting spaces for morning coffee, entertaining, or relaxing with tranquil water views. Inside, a grand foyer welcomes you to generous living and dining areas, while the kitchen opens to a comfortable family room. The primary suite features a private balcony, walk-in closet, and en-suite bath. Additional bedrooms, several walk-in closets, and abundant storage offer flexibility for guests and everyday living.
THE ELEVATOR IS A WONDERFUL BONUS, providing convenient access between floors for luggage, daily use, and future needs. Prefer the space without it? According to the sellers, the elevator can be easily removed!
WAIT UNTIL YOU SEE THE GARAGE! This exceptionally clean, A/C-COOLED 3-CAR GARAGE is a showstopper, complete with EPOXY FLOORS and extensive CUSTOM STORAGE CABINETRY. Perfect for car enthusiasts, collectors, hobbies, or the ultimate climate-controlled "man cave," it's a standout feature you won't find in every home.
BIG-TICKET IMPROVEMENTS include a NEW 2025 TILE ROOF, newer A/C, and updated living room carpeting. Beautiful landscaping and the home's immaculate condition reflect genuine pride of ownership.
BOATERS WILL LOVE THE CONVENIENCE! Your INCLUDED 40-FT SLIP WITH 16,000-LB GOLDEN LIFT is just around the corner, a very short walk from the home. Riviera Dunes' sheltered harbor offers access to the Manatee River, Tampa Bay, the Intracoastal Waterway, and Gulf waters. The nearby marina offers boat fueling and waterfront dining at Riviera Dunes Dockside.
Professional photos COMING SOON- Please check back shortly.
Enjoy gated living with community amenities that include a clubhouse, fitness center, pool, tennis and pickleball, and scenic walking areas. LAWN MAINTENANCE IS INCLUDED, leaving you more time for boating, travel, and fun. Close to shopping, dining, Anna Maria Island beaches, and the greater Sarasota–Tampa Bay area.
A 40-FT BOAT SLIP AND LIFT INCLUDED, 2025 TILE ROOF, ELEVATOR, IMMACULATE A/C-COOLED GARAGE, AND PEACEFUL POND VIEWS—THIS IS THE RIVIERA DUNES LIFESTYLE! Schedule your private showing today!...
Contact an agent
Home facts
- Year built:2004
- Subdivision & Development:NORTHSHORE AT RIVIERA DUNES PH 1-A
- Listing ID #:A4712204
- Updated:November 06, 2026 at 01:53 PM
Rooms and interior
- Bedrooms:4
- Total bathrooms:3
- Full bathrooms:3
- Flooring:Carpet, Epoxy, Tile
- Dining Description:Eat In Kitchen, Formal Dining Room, Living Room/Dining Room Combo
- Kitchen Description:Dishwasher, Disposal, Eat-in Kitchen, Kitchen/Family Room Combo, Microwave, Range, Refrigerator, Solid Surface Counters
- Bedroom Description:High Ceilings, Primary Bedroom Upstairs, Walk-In Closet(s)
- Living area:2,704 sq. ft.
Heating and cooling
- Cooling:Central Air
- Heating:Central
- Central air:Yes
Structure and exterior
- Roof:Tile
- Year built:2004
- Building area:2,704 sq. ft.
- Lot area:0.13 Acres
- Lot Features:Cul-de-sac, Flood Zone
- Architectural Style:Mediterranean
- Construction Materials:Block, Stucco
- Exterior Features:Balcony, Covered Porch/Patio, Lighting, Rear Porch, Screened
- Foundation Description:Slab
- Levels:2 Story
Utilities
- Water:Public
- Sewer:Public, Public Sewer, Sewer Connected
Finances and disclosures
- Price:$789,000
- Price per sq. ft.:$204.67
- Tax amount:$8,075 (2026)
Features and amenities
- Appliances:Dishwasher, Disposal, Dryer, Gas Water Heater, Irrigation Equipment, Microwave, Range, Refrigerator, Washer
- Laundry features:Dryer, Electric Dryer Hookup, Inside, Laundry Room, Washer
- Amenities:Cable Available, Cathedral Ceiling(s), Ceiling Fans(s), Eat-in Kitchen, Electricity Available, Fitness Center, Gated, High Ceilings, Irrigation Equipment, Kitchen/Family Room Combo, Living Room/Dining Room Combo, Maintenance, Natural Gas Connected, Pool, Primary Bedroom Upstairs, Recreation Facilities, Solid Surface Counters, Tennis Court(s), Underground Utilities, Walk-In Closet(s), Window Treatments
- Pool features:Pool, Public Pool
Parking
- Parking description:Attached Garage, Driveway, Garage Door Opener
- Garage:Yes
- Garage spaces:3
 The information being provided by Stellar Mls is for the consumer's personal, non-commercial use and may not be used for any purpose other than to identify prospective properties consumer may be interested in purchasing. Any information relating to real estate for sale referenced on this web site comes from the Internet Data Exchange (IDX) program of the Stellar Mls. Better Homes and Gardens Real Estate Synergy is not a Multiple Listing Service (MLS), nor does it offer MLS access. This website is a service of Better Homes and Gardens Real Estate Synergy, a broker participant of Stellar Mls. This web site may reference real estate listing(s) held by a brokerage firm other than the broker and/or agent who owns this web site.
The accuracy of all information, regardless of source, including but not limited to open house information, square footages and lot sizes, is deemed reliable but not guaranteed and should be personally verified through personal inspection by and/or with the appropriate professionals. The data contained herein is copyrighted by Stellar Mls and is protected by all applicable copyright laws. Any unauthorized dissemination of this information is in violation of copyright laws and is strictly prohibited.
Properties in listings may have been sold or may no longer be available.
Copyright 2026 Stellar Mls. All rights reserved.
New listings near 312 10th Avenue E
- Coming Soon
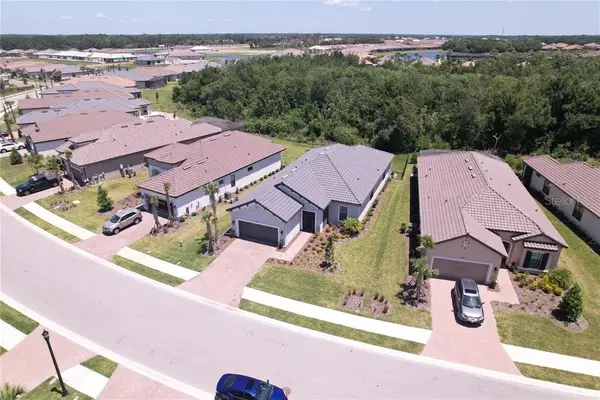 $575,000Coming Soon3 beds 4 baths2,098 sq. ft.
10808 Wicker Park Place, PALMETTO, FL 34221
MLS# A4710803Listed by: INNOVATE REAL ESTATE - Coming Soon
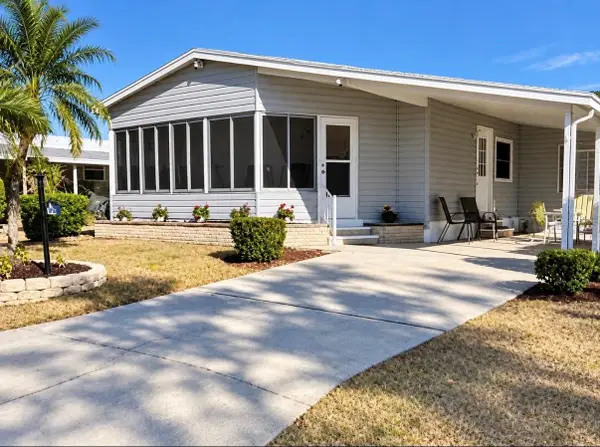 $189,000Coming Soon2 beds 2 baths984 sq. ft.
8406 Princess Court, PALMETTO, FL 34221
MLS# A4710436Listed by: DALTON WADE INC - Coming SoonOpen Sun, 12 to 2pm
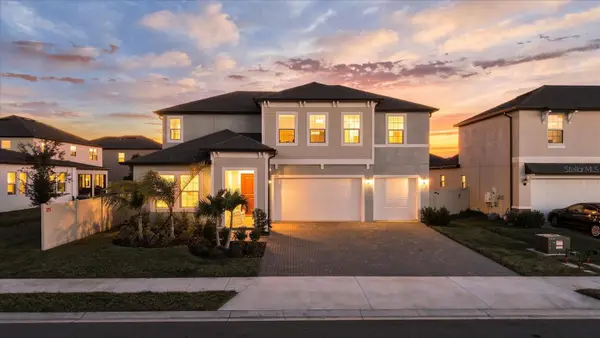 $565,000Coming Soon5 beds 4 baths3,641 sq. ft.
11511 69th Place E, PALMETTO, FL 34221
MLS# TB8561363Listed by: COMPASS FLORIDA LLC - Open Sat, 11am to 5pmNew
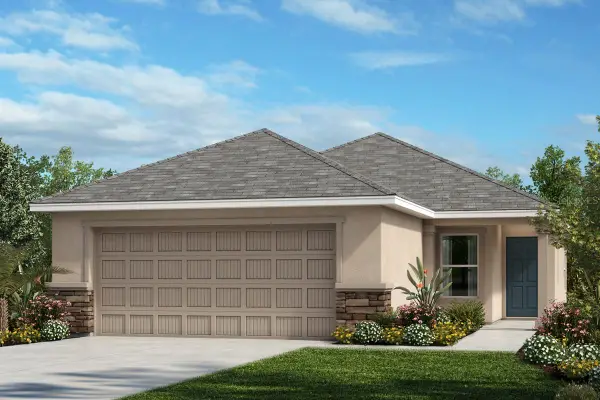 $327,853Active3 beds 2 baths1,637 sq. ft.
8913 Archstone Crossing, PALMETTO, FL 34221
MLS# O6455425Listed by: KELLER WILLIAMS ADVANTAGE REALTY - New
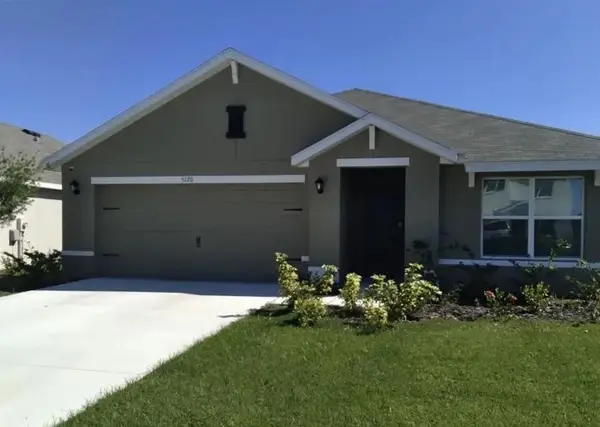 $5,000Active3 beds 2 baths1,669 sq. ft.
5120 Granite Dust Place, Palmetto, FL 34221
MLS# 406861Listed by: JAMIE L BOONE LLC - Open Sat, 11am to 4pmNew
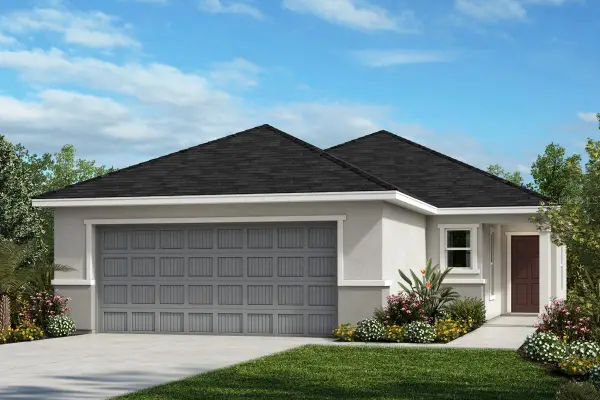 $290,000Active3 beds 2 baths1,511 sq. ft.
3449 Yellow Sage Lane, PALMETTO, FL 34221
MLS# O6455430Listed by: KELLER WILLIAMS ADVANTAGE REALTY - New
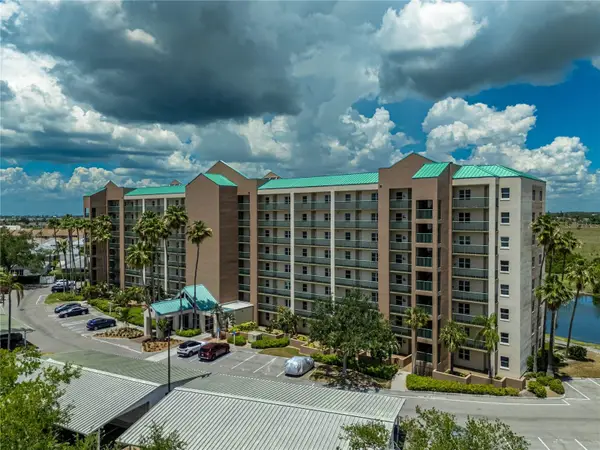 $110,000Active1 beds 1 baths728 sq. ft.
2320 Terra Ceia Bay Boulevard #711, PALMETTO, FL 34221
MLS# A4711938Listed by: LPT REALTY, LLC - New
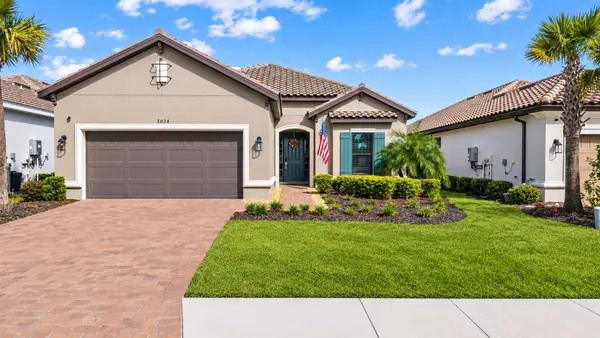 $605,000Active3 beds 3 baths2,302 sq. ft.
5034 Caserta Court, PALMETTO, FL 34221
MLS# A4711381Listed by: MORGANDO REALTY SERVICES, LLC - New
 $165,000Active1 beds 1 baths869 sq. ft.
2311 14th Avenue W #304, PALMETTO, FL 34221
MLS# A4711779Listed by: CENTURY 21 INTEGRA


Protect your home and budget from life's surprises with an Assurant Home Warranty, backed by a partner that supports you through every step of homeownership. Explore Plans.
© 2026 Better Homes and Gardens Real Estate LLC. An Anywhere Real Estate company. All rights reserved. Better Homes and Gardens® Real Estate is a registered trademark owned by Meredith Operations Corporation, licensed to Better Homes and Gardens Real Estate LLC and used with permission. Better Homes and Gardens Real Estate LLC fully supports the principles of the Fair Housing Act and the Equal Opportunity Act. Listing information is deemed reliable but is not guaranteed accurate.
Each office is independently owned and operated.
Any services or products provided by third parties are not provided by, affiliated with or related to Better Homes and Gardens Real Estate LLC, or its affiliated companies.