
4331 Pompano Lane, Palmetto, FL 34221
Local realty services provided by:Better Homes and Gardens Real Estate Lifestyles Realty
Upcoming open houses
- Sat, Aug 2912:00 am - 02:00 pm
Listed by: tim lester
Office: tim lester internat'l realty
MLS#:A4704178
Source:MFRMLS
Price summary
- Price:$750,000
- Price per sq. ft.:$347.22
About this home
Welcome to your quintessential Florida waterfront retreat on beautiful, serene Snead Island, where the best of Florida living is right outside your door. Situated on a large lot on one of the island’s most desirable canals, this beautifully updated 3-bedroom, 2-bath pool home offers an exceptional combination of privacy, comfort, and waterfront lifestyle.
Wake up to peaceful water views, enjoy your morning coffee by the pool, and watch manatees and dolphins from your own backyard. With open water access just minutes away, adventure is always within reach. Bring the boat, kayaks, paddleboards, and fishing gear—this is Florida waterfront living at its finest.
The spacious interior features 3 bedrooms, 2 baths, and an oversized 2 car garage, complemented by a stylish updated kitchen, wonderful sized bedrooms, freshly renovated primary bathroom, and an open floor plan that brings your focus to the gorgeous outdoor space. Beautiful impact sliders open to a massive 60x30ft lanai area with a large sparkling pool, and abundant deck space for entertaining. Most of the home’s windows are impact, roof, AC, hot water heater, and ductwork are all new, as well as various other improvements throughout the home.
One of this property’s most desirable features is the freedom that it offers. NO HOA, NO deed restrictions, NO storage fees – you can park your boat in your back yard – there is a covered 10,000lb boat lift. You’re in the Gulf within minutes – the perfect location. And with a lot of this size, there is plenty of room for your golf cart, RV, and other water toys.
Beyond your backyard, Snead Island is a nature lover's paradise. Take a golf cart or bike ride to nearby Emerson Point Preserve to explore scenic trails and kayak launches, or head over to the Bradenton Yacht Club for sunset dining and social events. The island is a commuter’s dream—offering fast access to I-275, I-75, US-41, and US-301 for quick trips to St. Pete, Tampa, and Sarasota. Come discover your perfect waterfront paradise!...
Contact an agent
Home facts
- Year built:1959
- Subdivision & Development:GULF & BAY ESTATES BLOCKS 4-7
- Listing ID #:A4704178
- Added:1 day(s) ago
- Updated:August 28, 2026 at 04:16 PM
Rooms and interior
- Bedrooms:3
- Total bathrooms:2
- Full bathrooms:2
- Flooring:Terrazzo
- Kitchen Description:Dishwasher, Disposal, Ice Maker, Microwave, Range, Refrigerator, Solid Wood Cabinets, Stone Counters
- Living area:1,828 sq. ft.
Heating and cooling
- Cooling:Central Air
- Heating:Central
- Central air:Yes
Structure and exterior
- Roof:Shingle
- Year built:1959
- Building area:1,828 sq. ft.
- Lot area:0.3 Acres
- Lot Features:Flood Zone, Landscaped, Paved, Unincorporated
- Architectural Style:Ranch
- Construction Materials:Frame
- Exterior Features:Deck, Enclosed, Outdoor Kitchen, Outdoor Shower, Rain Gutters, Screened
- Foundation Description:Slab
- Levels:1 Story
Utilities
- Water:Public
- Sewer:Public, Septic Tank
Finances and disclosures
- Price:$750,000
- Price per sq. ft.:$347.22
- Tax amount:$4,521 (2025)
Features and amenities
- Appliances:Dishwasher, Disposal, Ice Maker, Irrigation Equipment, Microwave, Range, Refrigerator, Washer
- Laundry features:Washer
- Amenities:Ceiling Fans(s), Irrigation Equipment, Open Floorplan, Solid Wood Cabinets, Stone Counters
- Pool features:In Ground, Pool/Deck, Private Pool, Screen Enclosure
Parking
- Parking description:1 Car Carport, Attached Garage, Circular Driveway, Garage Door Opener, Golf Cart Parking
- Garage:Yes
- Garage spaces:2
- Carport spaces:1
 The information being provided by Stellar Mls is for the consumer's personal, non-commercial use and may not be used for any purpose other than to identify prospective properties consumer may be interested in purchasing. Any information relating to real estate for sale referenced on this web site comes from the Internet Data Exchange (IDX) program of the Stellar Mls. Better Homes and Gardens Real Estate Lifestyles Realty is not a Multiple Listing Service (MLS), nor does it offer MLS access. This website is a service of Better Homes and Gardens Real Estate Lifestyles Realty, a broker participant of Stellar Mls. This web site may reference real estate listing(s) held by a brokerage firm other than the broker and/or agent who owns this web site.
The accuracy of all information, regardless of source, including but not limited to open house information, square footages and lot sizes, is deemed reliable but not guaranteed and should be personally verified through personal inspection by and/or with the appropriate professionals. The data contained herein is copyrighted by Stellar Mls and is protected by all applicable copyright laws. Any unauthorized dissemination of this information is in violation of copyright laws and is strictly prohibited.
Properties in listings may have been sold or may no longer be available.
Copyright 2026 Stellar Mls. All rights reserved.
The information being provided by Stellar Mls is for the consumer's personal, non-commercial use and may not be used for any purpose other than to identify prospective properties consumer may be interested in purchasing. Any information relating to real estate for sale referenced on this web site comes from the Internet Data Exchange (IDX) program of the Stellar Mls. Better Homes and Gardens Real Estate Lifestyles Realty is not a Multiple Listing Service (MLS), nor does it offer MLS access. This website is a service of Better Homes and Gardens Real Estate Lifestyles Realty, a broker participant of Stellar Mls. This web site may reference real estate listing(s) held by a brokerage firm other than the broker and/or agent who owns this web site.
The accuracy of all information, regardless of source, including but not limited to open house information, square footages and lot sizes, is deemed reliable but not guaranteed and should be personally verified through personal inspection by and/or with the appropriate professionals. The data contained herein is copyrighted by Stellar Mls and is protected by all applicable copyright laws. Any unauthorized dissemination of this information is in violation of copyright laws and is strictly prohibited.
Properties in listings may have been sold or may no longer be available.
Copyright 2026 Stellar Mls. All rights reserved.New listings near 4331 Pompano Lane
- Coming Soon
 $399,000Coming Soon3 beds 2 baths1,576 sq. ft.
1505 22nd Avenue W, PALMETTO, FL 34221
MLS# A4703822Listed by: KW SUNCOAST - Coming Soon
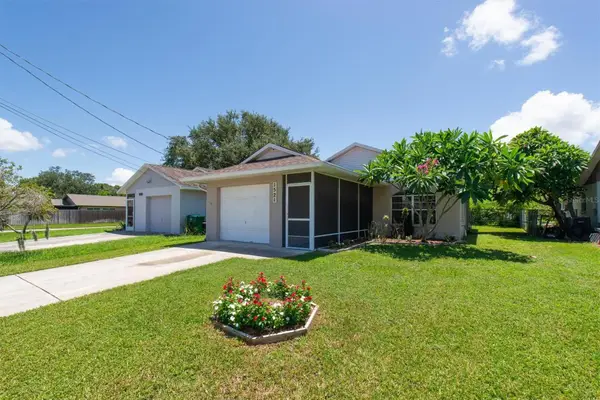 $275,000Coming Soon2 beds 1 baths907 sq. ft.
1521 13th Street W, PALMETTO, FL 34221
MLS# TB8540347Listed by: RE/MAX CHAMPIONS - Coming Soon
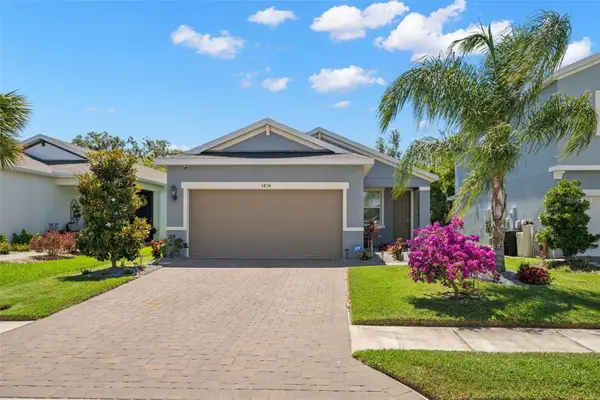 $335,000Coming Soon3 beds 2 baths1,505 sq. ft.
5834 Bungalow Grove Court, PALMETTO, FL 34221
MLS# A4703130Listed by: KELLER WILLIAMS ON THE WATER - New
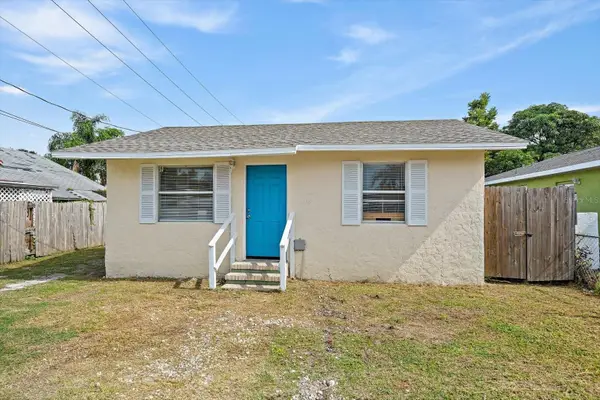 $259,900Active3 beds 2 baths788 sq. ft.
516 29th Street E, PALMETTO, FL 34221
MLS# A4704066Listed by: COLDWELL BANKER REALTY - New
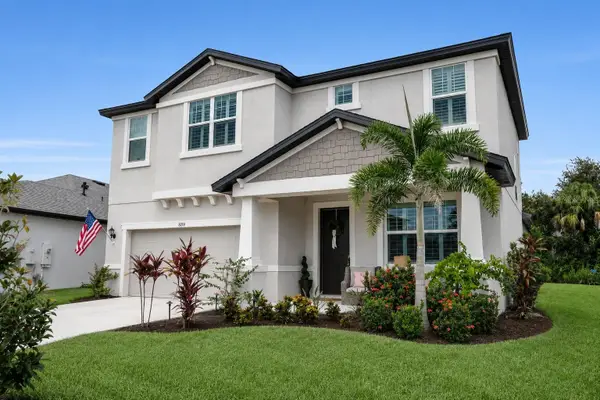 $625,000Active4 beds 4 baths2,976 sq. ft.
8219 Tea Olive Terrace, PALMETTO, FL 34221
MLS# A4701460Listed by: COMPASS FLORIDA LLC - New
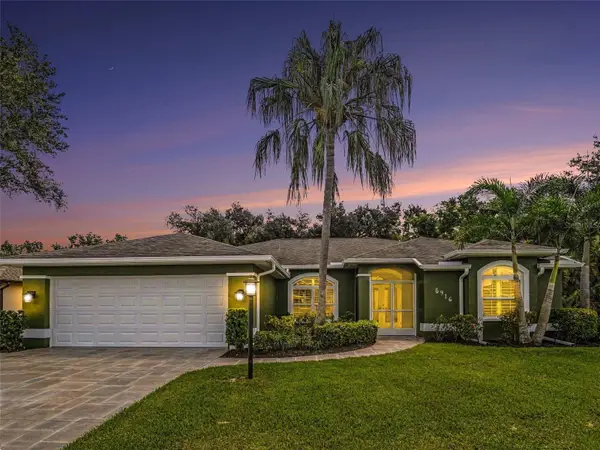 $499,900Active3 beds 2 baths1,782 sq. ft.
5916 68th Drive E, PALMETTO, FL 34221
MLS# A4703530Listed by: EXP REALTY LLC - Open Sun, 1 to 3pmNew
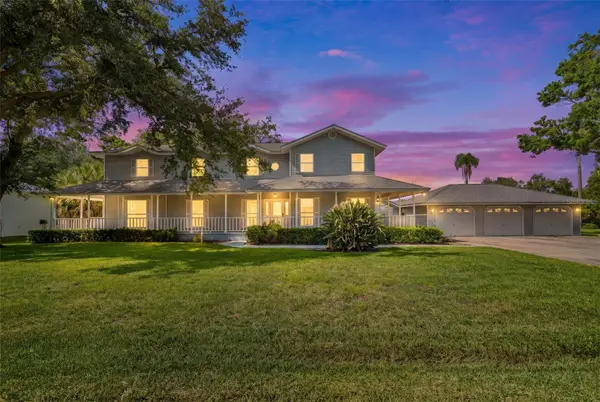 $850,000Active3 beds 4 baths3,150 sq. ft.
2002 8th Street W, PALMETTO, FL 34221
MLS# A4703953Listed by: TIM LESTER INTERNAT'L REALTY - Open Sun, 1 to 3pmNew
 $675,000Active2 beds 2 baths1,847 sq. ft.
140 Riviera Dunes Way #401, PALMETTO, FL 34221
MLS# A4702820Listed by: REAL BROKER, LLC - New
 $320,000Active2 beds 2 baths1,012 sq. ft.
323 Terra Ceia Drive, PALMETTO, FL 34221
MLS# A4704284Listed by: EXP REALTY, LLC


Protect your home and budget from life's surprises with an Assurant Home Warranty, backed by a partner that supports you through every step of homeownership. Explore Plans.
© 2026 Better Homes and Gardens Real Estate LLC. An Anywhere Real Estate company. All rights reserved. Better Homes and Gardens® Real Estate is a registered trademark owned by Meredith Operations Corporation, licensed to Better Homes and Gardens Real Estate LLC and used with permission. Better Homes and Gardens Real Estate LLC fully supports the principles of the Fair Housing Act and the Equal Opportunity Act. Listing information is deemed reliable but is not guaranteed accurate.
Each office is independently owned and operated.
Any services or products provided by third parties are not provided by, affiliated with or related to Better Homes and Gardens Real Estate LLC, or its affiliated companies.