
4706 69th Court E, Palmetto, FL 34221
Local realty services provided by:Better Homes and Gardens Real Estate Synergy
Listed by: tom collier
Office: leslie wells realty, inc.
MLS#:A4709165
Source:MFRMLS
Price summary
- Price:$299,000
- Price per sq. ft.:$114.56
- Monthly HOA dues:$52.5
About this home
**A SINGLE-FAMILY HOME UNDER $300,000 WITH A 2022 ROOF, 2023 HVAC, AND FIRST-FLOOR PRIMARY SUITE!** Located in the established Foster's Creek community, this 3-bedroom, 2-bath home offers 1,483 square feet of living space, a practical two-story floor plan, and an opportunity to personalize a home without starting with some of the larger mechanical expenses.
Built by Windward Homes in 2002, the layout features a primary bedroom and full bath on the first floor, while two additional bedrooms and a second full bath are located upstairs. This arrangement offers flexibility for guests, a home office, or additional living needs while providing separation from the main-level primary suite.
Ceramic tile flooring extends throughout the main living areas, with carpeting in the primary bedroom and laminate flooring upstairs. The kitchen retains its original finishes and features white Whirlpool appliances, offering the next owner an opportunity to update the space according to their own taste and timeline.
Among the home's most significant improvements are a **ROOF REPLACED in 2022 and HVAC SYSTEM REPLACED in 2023**. Solar-assisted water heating adds another practical feature.
Foster's Creek is a smaller, established neighborhood consisting of just 185 single-family homes, with construction dating primarily from 1999 to 2003. Foster's Creek also offers the advantage of a modest annual HOA fee of just $630, helping keep recurring ownership expenses manageable. Conveniently located near the growing Moccasin Wallow corridor, residents enjoy access to shopping, dining, medical services, and everyday conveniences. Nearby I-75 and I-275 provide connections throughout the Tampa Bay region, including Tampa, St. Petersburg, Bradenton, and Sarasota.
**Offered at $299,000, this home presents an opportunity to purchase an established single-family residence with important updates already completed, while leaving room to make the interior your own.** If you've been searching for a home with a functional layout, convenient location, and a price that allows you to think beyond the purchase itself, this Foster's Creek property deserves a closer look....
Contact an agent
Home facts
- Year built:2002
- Subdivision & Development:FOSTERS CREEK UN 1
- Listing ID #:A4709165
- Added:2 day(s) ago
- Updated:October 12, 2026 at 11:03 PM
Rooms and interior
- Bedrooms:3
- Total bathrooms:2
- Full bathrooms:2
- Flooring:Carpet, Ceramic Tile, Laminate
- Kitchen Description:Dishwasher, Disposal, Range, Refrigerator
- Bedroom Description:Walk-In Closet(s)
- Living area:1,481 sq. ft.
Heating and cooling
- Cooling:Central Air
- Heating:Central, Electric
- Central air:Yes
Structure and exterior
- Roof:Shingle
- Year built:2002
- Building area:1,481 sq. ft.
- Lot area:0.16 Acres
- Lot Features:Corner Lot, Paved
- Architectural Style:Cape Cod
- Construction Materials:Stucco
- Exterior Features:Patio, Porch, Rain Gutters, Screened
- Foundation Description:Slab
- Levels:2 Story
Schools
- High school:Palmetto High
- Middle school:Buffalo Creek Middle
- Elementary school:Virgil Mills Elementary
Utilities
- Water:Public
- Sewer:Public, Public Sewer
Finances and disclosures
- Price:$299,000
- Price per sq. ft.:$114.56
- Tax amount:$2,083 (2025)
Features and amenities
- Appliances:Dishwasher, Disposal, Dryer, Electric Water Heater, Range, Refrigerator, Washer
- Laundry features:Dryer, In Garage, Washer
- Amenities:Cable Connected, Ceiling Fans(s), Crown Molding, Walk-In Closet(s)
- Pool features:Public Pool
Parking
- Parking description:Attached Garage, Garage Door Opener, Oversized
- Garage:Yes
- Garage spaces:1
 The information being provided by Stellar Mls is for the consumer's personal, non-commercial use and may not be used for any purpose other than to identify prospective properties consumer may be interested in purchasing. Any information relating to real estate for sale referenced on this web site comes from the Internet Data Exchange (IDX) program of the Stellar Mls. Better Homes and Gardens Real Estate Synergy is not a Multiple Listing Service (MLS), nor does it offer MLS access. This website is a service of Better Homes and Gardens Real Estate Synergy, a broker participant of Stellar Mls. This web site may reference real estate listing(s) held by a brokerage firm other than the broker and/or agent who owns this web site.
The accuracy of all information, regardless of source, including but not limited to open house information, square footages and lot sizes, is deemed reliable but not guaranteed and should be personally verified through personal inspection by and/or with the appropriate professionals. The data contained herein is copyrighted by Stellar Mls and is protected by all applicable copyright laws. Any unauthorized dissemination of this information is in violation of copyright laws and is strictly prohibited.
Properties in listings may have been sold or may no longer be available.
Copyright 2026 Stellar Mls. All rights reserved.
The information being provided by Stellar Mls is for the consumer's personal, non-commercial use and may not be used for any purpose other than to identify prospective properties consumer may be interested in purchasing. Any information relating to real estate for sale referenced on this web site comes from the Internet Data Exchange (IDX) program of the Stellar Mls. Better Homes and Gardens Real Estate Synergy is not a Multiple Listing Service (MLS), nor does it offer MLS access. This website is a service of Better Homes and Gardens Real Estate Synergy, a broker participant of Stellar Mls. This web site may reference real estate listing(s) held by a brokerage firm other than the broker and/or agent who owns this web site.
The accuracy of all information, regardless of source, including but not limited to open house information, square footages and lot sizes, is deemed reliable but not guaranteed and should be personally verified through personal inspection by and/or with the appropriate professionals. The data contained herein is copyrighted by Stellar Mls and is protected by all applicable copyright laws. Any unauthorized dissemination of this information is in violation of copyright laws and is strictly prohibited.
Properties in listings may have been sold or may no longer be available.
Copyright 2026 Stellar Mls. All rights reserved.New listings near 4706 69th Court E
- Coming Soon
 $329,000Coming Soon3 beds 2 baths1,576 sq. ft.
5912 33rd Drive E, PALMETTO, FL 34221
MLS# A4708287Listed by: LESLIE WELLS REALTY, INC. - Coming Soon
 $189,000Coming Soon2 beds 2 baths984 sq. ft.
8304 Princess Court, PALMETTO, FL 34221
MLS# A4703514Listed by: DALTON WADE INC - Open Sun, 1 to 3pmNew
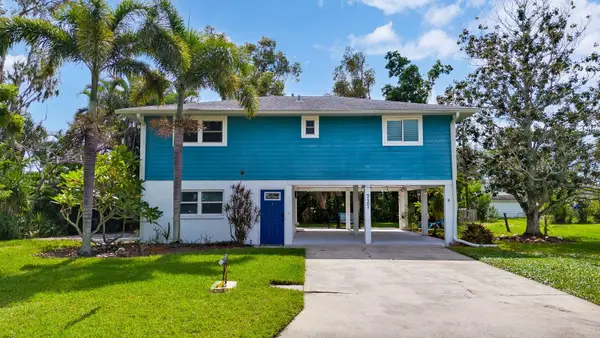 $430,000Active3 beds 2 baths1,856 sq. ft.
727 47th Street W, PALMETTO, FL 34221
MLS# A4709118Listed by: MARCUS & COMPANY REALTY 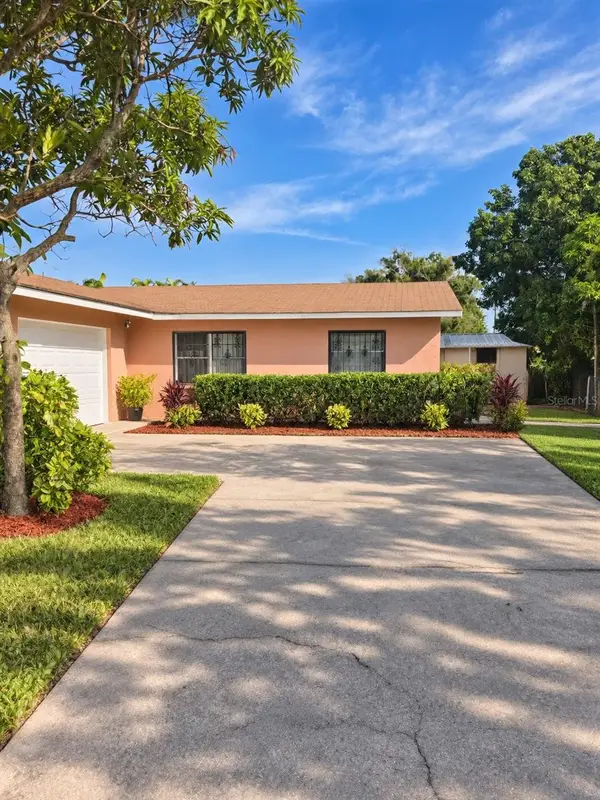 $95,000Pending3 beds 2 baths1,154 sq. ft.
1908 17th Street E, PALMETTO, FL 34221
MLS# TB8557084Listed by: ALIGN RIGHT REALTY SRQ OPULENCE- $95,000Pending3 beds 2 baths1,154 sq. ft.
1908 17th Street E, PALMETTO, FL 34221
MLS# TB8557084Listed by: ALIGN RIGHT REALTY SRQ OPULENCE - $95,000Pending3 beds 2 baths1,154 sq. ft.
1908 17th Street E, PALMETTO, FL 34221
MLS# TB8557084Listed by: ALIGN RIGHT REALTY SRQ OPULENCE - $95,000Pending3 beds 2 baths1,154 sq. ft.
1908 17th Street E, PALMETTO, FL 34221
MLS# TB8557084Listed by: ALIGN RIGHT REALTY SRQ OPULENCE - New
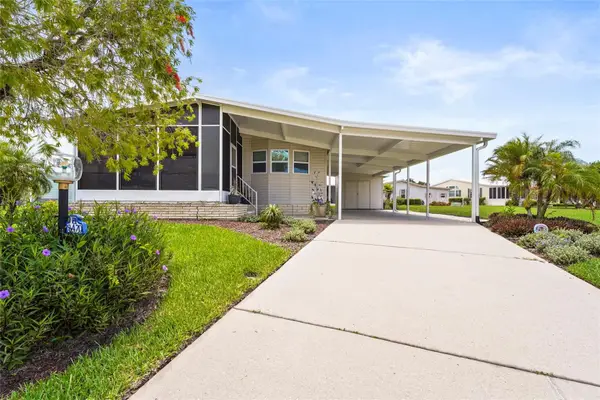 $207,000Active2 beds 2 baths1,344 sq. ft.
8470 Imperial Circle, PALMETTO, FL 34221
MLS# A4709068Listed by: PREFERRED SHORE LLC - New
 $239,900Active3 beds 3 baths1,142 sq. ft.
2325 28th Avenue E, PALMETTO, FL 34221
MLS# A4707236Listed by: FINE PROPERTIES


Protect your home and budget from life's surprises with an Assurant Home Warranty, backed by a partner that supports you through every step of homeownership. Explore Plans.
© 2026 Better Homes and Gardens Real Estate LLC. An Anywhere Real Estate company. All rights reserved. Better Homes and Gardens® Real Estate is a registered trademark owned by Meredith Operations Corporation, licensed to Better Homes and Gardens Real Estate LLC and used with permission. Better Homes and Gardens Real Estate LLC fully supports the principles of the Fair Housing Act and the Equal Opportunity Act. Listing information is deemed reliable but is not guaranteed accurate.
Each office is independently owned and operated.
Any services or products provided by third parties are not provided by, affiliated with or related to Better Homes and Gardens Real Estate LLC, or its affiliated companies.