
4909 70th Street E, Palmetto, FL 34221
Local realty services provided by:Better Homes and Gardens Real Estate Thomas Group
Listed by: tammy brophy wenzel
Office: brophy real estate
MLS#:TB8521597
Source:MFRMLS
Price summary
- Price:$374,900
- Price per sq. ft.:$214.97
- Monthly HOA dues:$56.5
About this home
Welcome to a home where thoughtful design, quality craftsmanship, and comfortable living come together beautifully. This extensively renovated 3-bedroom, 2-bath home in desirable Palmetto is located in a non-flood zone and showcases exceptional attention to detail throughout. Enjoy new hardwood flooring, custom trim, updated lighting, and a stunning electric fireplace with Soho-tile accent wall. The beautifully redesigned kitchen features custom cabinetry, stone countertops and backsplash, hardwood accents, coffee bar, floating shelves, and commercial-grade Forno appliances with a gas range. Both bathrooms have been tastefully renovated, and the primary suite offers a new shower and custom closet. Exterior improvements include a one-year-old roof, new fencing, landscaping, widened paver walkway, porcelain tile accents, and an updated screened lanai. The backyard features turf, pavers, a louvered shed with tin roof, and green wall feature. A professionally installed generator transfer setup provides peace of mind during storm season. Enjoy a neighborhood with more generous spacing between homes, creating a more open feel than many newer developments. Convenient access to I-75, I-275, US-41, and US-301 makes commuting to St. Pete, Tampa, Bradenton, and Sarasota easy, with shopping, dining, parks, schools, Manatee River waterfront, and marinas nearby. Call today to schedule your private tour!...
Contact an agent
Home facts
- Year built:2000
- Subdivision & Development:FOSTERS CREEK
- Listing ID #:TB8521597
- Added:92 day(s) ago
- Updated:September 21, 2026 at 07:14 PM
Rooms and interior
- Bedrooms:3
- Total bathrooms:2
- Full bathrooms:2
- Flooring:Tile, Wood
- Dining Description:Eat In Kitchen
- Kitchen Description:Cooktop, Dishwasher, Disposal, Eat-in Kitchen, Microwave, Range, Range Hood, Refrigerator, Solid Surface Counters, Solid Wood Cabinets, Stone Counters
- Bedroom Description:High Ceilings, Primary Bedroom Main Floor, Split Bedroom, Walk-In Closet(s)
- Living area:1,256 sq. ft.
Heating and cooling
- Cooling:Central Air
- Heating:Central
- Central air:Yes
Structure and exterior
- Roof:Shingle
- Year built:2000
- Building area:1,256 sq. ft.
- Lot area:0.14 Acres
- Construction Materials:Block, Stucco
- Exterior Features:Garden, Private Mailbox
- Foundation Description:Slab
- Levels:1 Story
Utilities
- Water:Public, Water Available
- Sewer:Public Sewer, Sewer Available
Finances and disclosures
- Price:$374,900
- Price per sq. ft.:$214.97
- Tax amount:$946 (2025)
Features and amenities
- Appliances:Cooktop, Dishwasher, Disposal, Electric Water Heater, Microwave, Range, Range Hood, Refrigerator
- Laundry features:In Garage
- Amenities:Built-In Features, Cable Available, Ceiling Fans(s), Crown Molding, Eat-in Kitchen, Electricity Available, High Ceilings, Open Floorplan, Primary Bedroom Main Floor, Solid Surface Counters, Solid Wood Cabinets, Split Bedroom, Stone Counters, Thermostat, Walk-In Closet(s)
- Pool features:Public Pool
Parking
- Parking description:Attached Garage
- Garage:Yes
- Garage spaces:2
 The information being provided by Stellar Mls is for the consumer's personal, non-commercial use and may not be used for any purpose other than to identify prospective properties consumer may be interested in purchasing. Any information relating to real estate for sale referenced on this web site comes from the Internet Data Exchange (IDX) program of the Stellar Mls. Better Homes and Gardens Real Estate Thomas Group is not a Multiple Listing Service (MLS), nor does it offer MLS access. This website is a service of Better Homes and Gardens Real Estate Thomas Group, a broker participant of Stellar Mls. This web site may reference real estate listing(s) held by a brokerage firm other than the broker and/or agent who owns this web site.
The accuracy of all information, regardless of source, including but not limited to open house information, square footages and lot sizes, is deemed reliable but not guaranteed and should be personally verified through personal inspection by and/or with the appropriate professionals. The data contained herein is copyrighted by Stellar Mls and is protected by all applicable copyright laws. Any unauthorized dissemination of this information is in violation of copyright laws and is strictly prohibited.
Properties in listings may have been sold or may no longer be available.
Copyright 2026 Stellar Mls. All rights reserved.
The information being provided by Stellar Mls is for the consumer's personal, non-commercial use and may not be used for any purpose other than to identify prospective properties consumer may be interested in purchasing. Any information relating to real estate for sale referenced on this web site comes from the Internet Data Exchange (IDX) program of the Stellar Mls. Better Homes and Gardens Real Estate Thomas Group is not a Multiple Listing Service (MLS), nor does it offer MLS access. This website is a service of Better Homes and Gardens Real Estate Thomas Group, a broker participant of Stellar Mls. This web site may reference real estate listing(s) held by a brokerage firm other than the broker and/or agent who owns this web site.
The accuracy of all information, regardless of source, including but not limited to open house information, square footages and lot sizes, is deemed reliable but not guaranteed and should be personally verified through personal inspection by and/or with the appropriate professionals. The data contained herein is copyrighted by Stellar Mls and is protected by all applicable copyright laws. Any unauthorized dissemination of this information is in violation of copyright laws and is strictly prohibited.
Properties in listings may have been sold or may no longer be available.
Copyright 2026 Stellar Mls. All rights reserved.New listings near 4909 70th Street E
- New
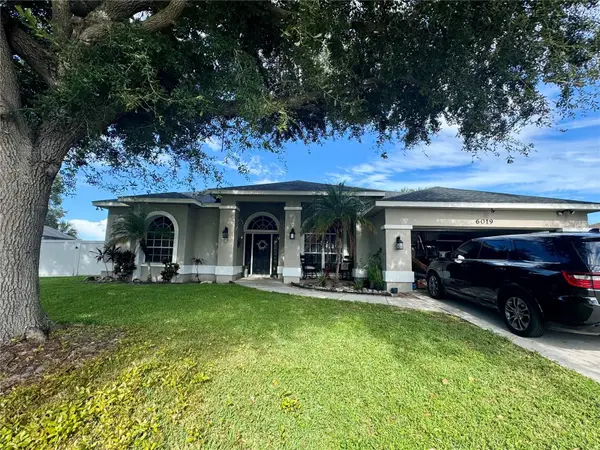 $389,900Active4 beds 2 baths2,245 sq. ft.
6019 E 60th Place, PALMETTO, FL 34221
MLS# TB8550594Listed by: EXP REALTY LLC - Open Sat, 11am to 5pmNew
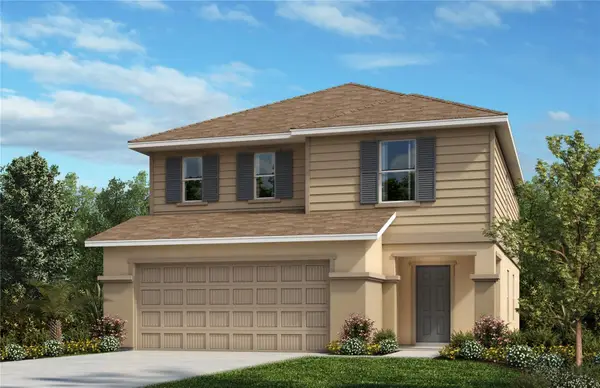 $392,235Active3 beds 3 baths2,107 sq. ft.
8717 Royal Acacia Avenue, PALMETTO, FL 34221
MLS# O6439742Listed by: KELLER WILLIAMS ADVANTAGE REALTY - New
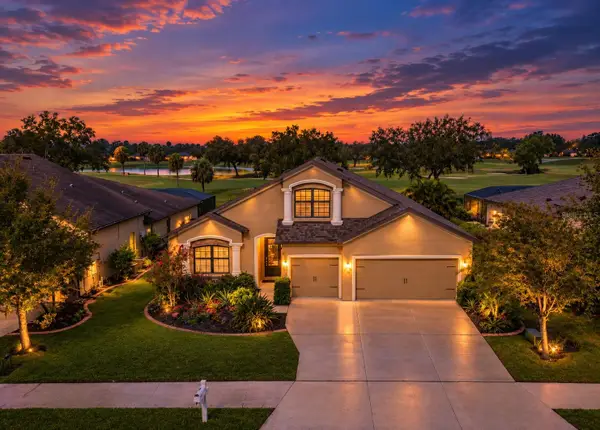 $559,000Active4 beds 3 baths2,931 sq. ft.
9123 Raes Creek Place, PALMETTO, FL 34221
MLS# TB8549323Listed by: LPT REALTY, LLC - New
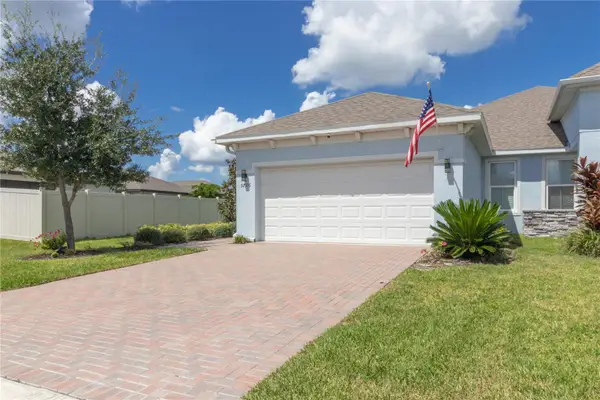 $329,900Active3 beds 2 baths1,574 sq. ft.
5706 Mezzana Run, PALMETTO, FL 34221
MLS# A4706038Listed by: NAVIGATION 4 REALTY - New
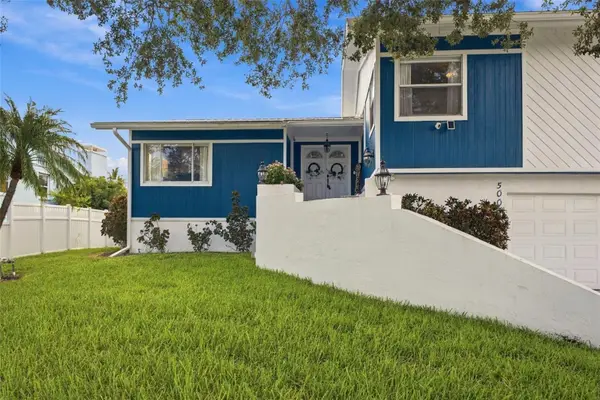 $950,000Active3 beds 3 baths2,941 sq. ft.
5008 Bay State Road, PALMETTO, FL 34221
MLS# A4706277Listed by: DOUGLAS ELLIMAN - New
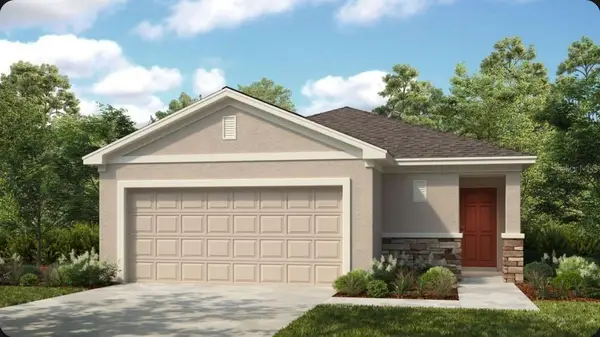 $289,554Active3 beds 2 baths1,603 sq. ft.
13713 Shellmore Avenue, PALMETTO, FL 34221
MLS# TB8550138Listed by: TAYLOR MORRISON REALTY OF FL - New
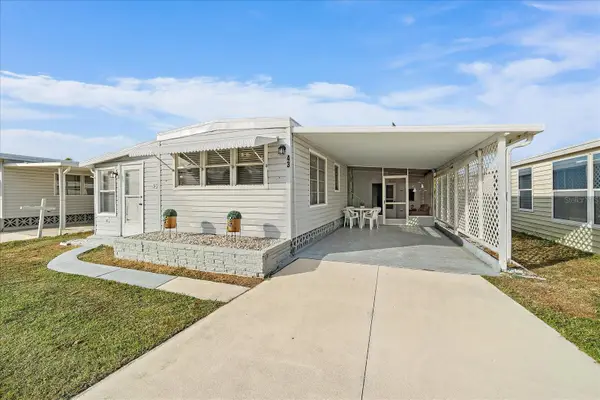 $110,000Active2 beds 2 baths814 sq. ft.
43 Edessa Drive, PALMETTO, FL 34221
MLS# A4706515Listed by: KELLER WILLIAMS ON THE WATER - New
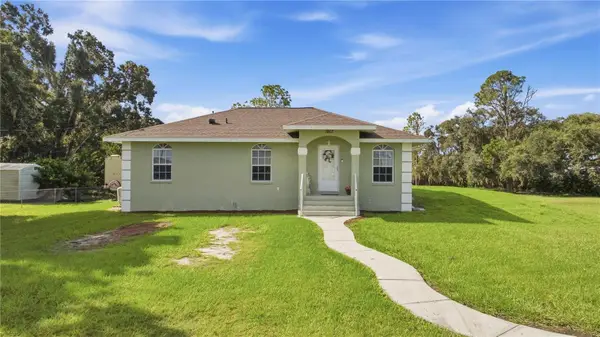 $469,000Active3 beds 2 baths1,176 sq. ft.
1017 77th Street E, PALMETTO, FL 34221
MLS# A4706087Listed by: LESLIE WELLS REALTY, INC. - New
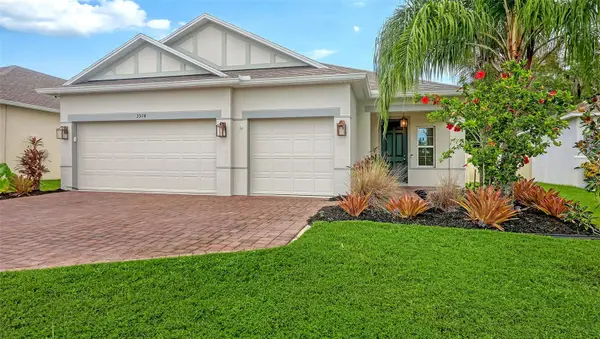 $415,000Active3 beds 2 baths1,702 sq. ft.
3514 77th Court E, PALMETTO, FL 34221
MLS# A4706178Listed by: PREMIER SOTHEBY'S INTERNATIONAL REALTY - New
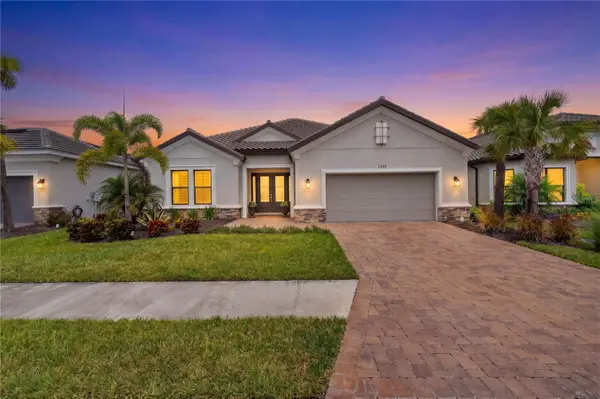 $950,000Active3 beds 3 baths2,896 sq. ft.
5508 Caserta Court, PALMETTO, FL 34221
MLS# TB8549394Listed by: COMPASS FLORIDA LLC


Protect your home and budget from life's surprises with an Assurant Home Warranty, backed by a partner that supports you through every step of homeownership. Explore Plans.
© 2026 Better Homes and Gardens Real Estate LLC. An Anywhere Real Estate company. All rights reserved. Better Homes and Gardens® Real Estate is a registered trademark owned by Meredith Operations Corporation, licensed to Better Homes and Gardens Real Estate LLC and used with permission. Better Homes and Gardens Real Estate LLC fully supports the principles of the Fair Housing Act and the Equal Opportunity Act. Listing information is deemed reliable but is not guaranteed accurate.
Each office is independently owned and operated.
Any services or products provided by third parties are not provided by, affiliated with or related to Better Homes and Gardens Real Estate LLC, or its affiliated companies.