
7106 50th Avenue Circle E, Palmetto, FL 34221
Local realty services provided by:Better Homes and Gardens Real Estate Synergy
7106 50th Avenue Circle E,Palmetto, FL 34221
$334,900
- 3 Beds
- 2 Baths
- 1,703 sq. ft.
- Single family
- Active
Listed by: adrian alanis arredondo
Office: the orange real estate group
MLS#:A4702539
Source:MFRMLS
Price summary
- Price:$334,900
- Price per sq. ft.:$142.33
- Monthly HOA dues:$52.08
About this home
Pristine and move-in ready in the sought-after Crystal Lakes community, this thoughtfully upgraded home greets you with manicured landscaping and clean curbed flower beds. Step into a spacious foyer that opens to a flowing floor plan with clear sightlines to the lanai and tranquil lake beyond. The smart split layout offers 3 bedrooms and 2 baths, anchored by a chef-friendly kitchen boasting a roomy pantry, stainless appliances with double oven, wood cabinetry, and a cozy breakfast nook, ideal for everyday living and hosting alike. Gorgeous wood-look plank tile runs throughout every living space and bedroom, so carpet is nowhere in sight. The primary retreat delivers a spa-like bath with dual vanities, soaking tub, walk-in tiled shower, and private water closet. Unwind on the screened lanai overlooking a large fenced yard, plenty of room for kids and pets to roam, plus an extended paver patio made for grilling and soaking in unforgettable sunsets. Additional upgrades include solar film on east- and west-facing windows and sliders, poly pebble flooring on the lanai and entry, and a new 4-ton A/C system (compressor and air handler, 2017), along with finished garage flooring and built-in storage shelving. Residents enjoy resort-style amenities including fishable lakes, a playground, basketball courts, and scenic walking trails, all with low HOA fees and no CDD. Close to multiple golf courses, I-75, Ellenton Outlet Mall, University Town Center, and endless dining and entertainment options. With Tampa, St. Pete, and Sarasota each under 45 minutes away, Crystal Lakes offers an unbeatable central location in one of the area's most desirable neighborhoods....
Contact an agent
Home facts
- Year built:2006
- Subdivision & Development:CRYSTAL LAKES
- Listing ID #:A4702539
- Added:42 day(s) ago
- Updated:September 21, 2026 at 06:50 PM
Rooms and interior
- Bedrooms:3
- Total bathrooms:2
- Full bathrooms:2
- Flooring:Tile
- Dining Description:Eat In Kitchen
- Kitchen Description:Dishwasher, Eat-in Kitchen, Microwave, Range, Refrigerator
- Bedroom Description:High Ceilings, Primary Bedroom Main Floor, Split Bedroom, Walk-In Closet(s)
- Living area:1,703 sq. ft.
Heating and cooling
- Cooling:Central Air
- Heating:Central
- Central air:Yes
Structure and exterior
- Roof:Shingle
- Year built:2006
- Building area:1,703 sq. ft.
- Lot area:0.18 Acres
- Lot Features:Paved, Sidewalk
- Construction Materials:Block, Stucco
- Exterior Features:Covered Porch/Patio, Enclosed, Patio, Porch, Rain Gutters, Rear Porch, Screened, Sidewalk
- Foundation Description:Slab
- Levels:1 Story
Schools
- High school:Palmetto High
- Middle school:Buffalo Creek Middle
- Elementary school:Virgil Mills Elementary
Utilities
- Water:Public
- Sewer:Public, Public Sewer
Finances and disclosures
- Price:$334,900
- Price per sq. ft.:$142.33
- Tax amount:$4,148 (2026)
Features and amenities
- Appliances:Dishwasher, Irrigation Equipment, Microwave, Range, Refrigerator
- Laundry features:Inside, Laundry Room
- Amenities:Cable Connected, Ceiling Fans(s), Eat-in Kitchen, High Ceilings, Irrigation Equipment, Open Floorplan, Primary Bedroom Main Floor, Split Bedroom, Walk-In Closet(s)
- Pool features:Public Pool
Parking
- Parking description:Attached Garage, Covered, Driveway, Garage Door Opener
- Garage:Yes
- Garage spaces:2
 The information being provided by Stellar Mls is for the consumer's personal, non-commercial use and may not be used for any purpose other than to identify prospective properties consumer may be interested in purchasing. Any information relating to real estate for sale referenced on this web site comes from the Internet Data Exchange (IDX) program of the Stellar Mls. Better Homes and Gardens Real Estate Synergy is not a Multiple Listing Service (MLS), nor does it offer MLS access. This website is a service of Better Homes and Gardens Real Estate Synergy, a broker participant of Stellar Mls. This web site may reference real estate listing(s) held by a brokerage firm other than the broker and/or agent who owns this web site.
The accuracy of all information, regardless of source, including but not limited to open house information, square footages and lot sizes, is deemed reliable but not guaranteed and should be personally verified through personal inspection by and/or with the appropriate professionals. The data contained herein is copyrighted by Stellar Mls and is protected by all applicable copyright laws. Any unauthorized dissemination of this information is in violation of copyright laws and is strictly prohibited.
Properties in listings may have been sold or may no longer be available.
Copyright 2026 Stellar Mls. All rights reserved.
The information being provided by Stellar Mls is for the consumer's personal, non-commercial use and may not be used for any purpose other than to identify prospective properties consumer may be interested in purchasing. Any information relating to real estate for sale referenced on this web site comes from the Internet Data Exchange (IDX) program of the Stellar Mls. Better Homes and Gardens Real Estate Synergy is not a Multiple Listing Service (MLS), nor does it offer MLS access. This website is a service of Better Homes and Gardens Real Estate Synergy, a broker participant of Stellar Mls. This web site may reference real estate listing(s) held by a brokerage firm other than the broker and/or agent who owns this web site.
The accuracy of all information, regardless of source, including but not limited to open house information, square footages and lot sizes, is deemed reliable but not guaranteed and should be personally verified through personal inspection by and/or with the appropriate professionals. The data contained herein is copyrighted by Stellar Mls and is protected by all applicable copyright laws. Any unauthorized dissemination of this information is in violation of copyright laws and is strictly prohibited.
Properties in listings may have been sold or may no longer be available.
Copyright 2026 Stellar Mls. All rights reserved.New listings near 7106 50th Avenue Circle E
- New
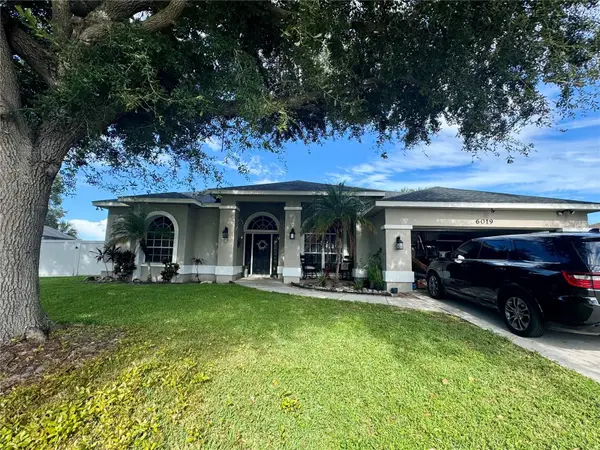 $389,900Active4 beds 2 baths2,245 sq. ft.
6019 E 60th Place, PALMETTO, FL 34221
MLS# TB8550594Listed by: EXP REALTY LLC - Open Sat, 11am to 5pmNew
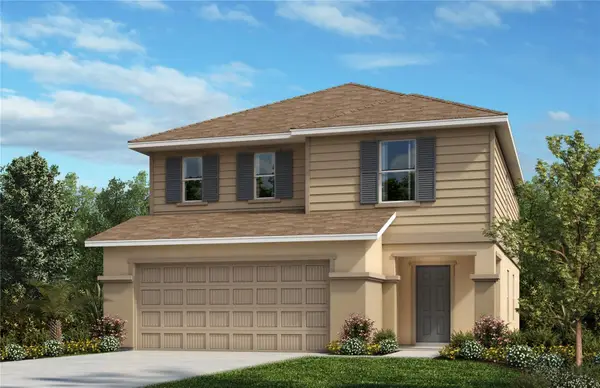 $392,235Active3 beds 3 baths2,107 sq. ft.
8717 Royal Acacia Avenue, PALMETTO, FL 34221
MLS# O6439742Listed by: KELLER WILLIAMS ADVANTAGE REALTY - New
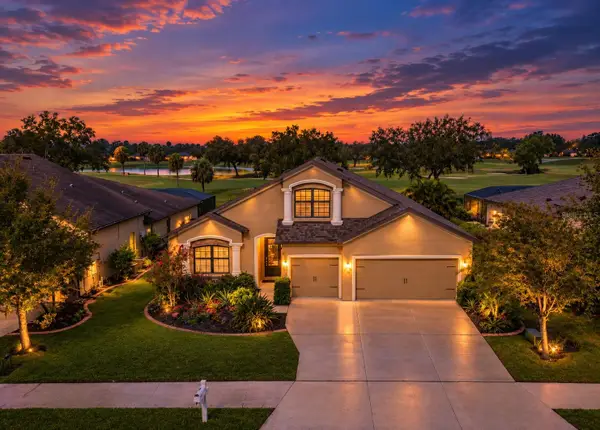 $559,000Active4 beds 3 baths2,931 sq. ft.
9123 Raes Creek Place, PALMETTO, FL 34221
MLS# TB8549323Listed by: LPT REALTY, LLC - New
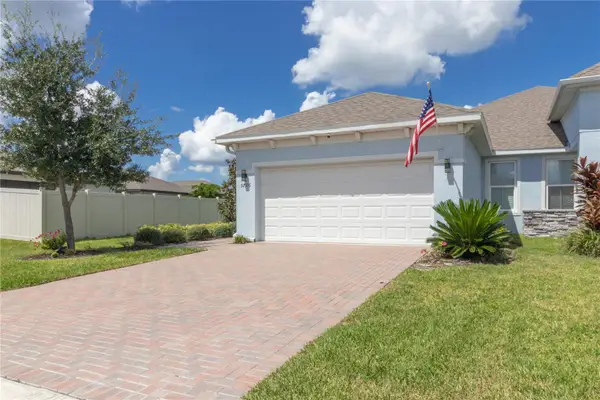 $329,900Active3 beds 2 baths1,574 sq. ft.
5706 Mezzana Run, PALMETTO, FL 34221
MLS# A4706038Listed by: NAVIGATION 4 REALTY - New
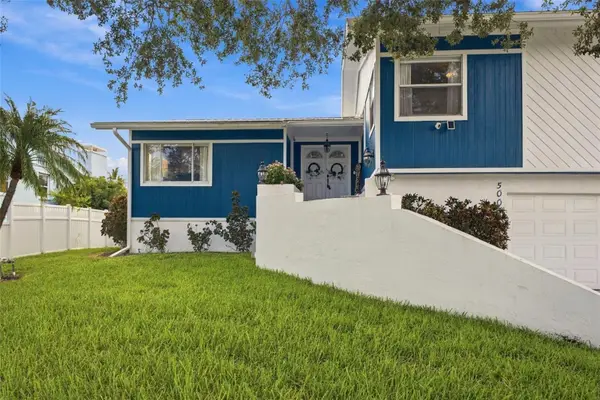 $950,000Active3 beds 3 baths2,941 sq. ft.
5008 Bay State Road, PALMETTO, FL 34221
MLS# A4706277Listed by: DOUGLAS ELLIMAN - New
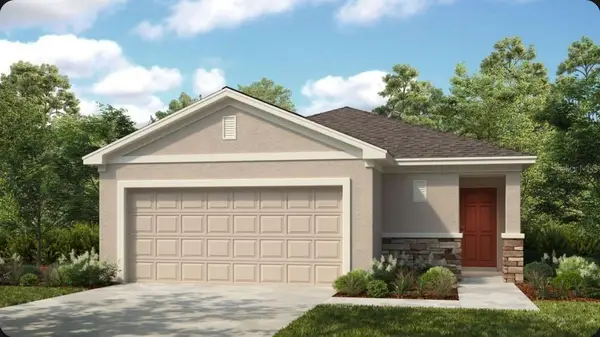 $289,554Active3 beds 2 baths1,603 sq. ft.
13713 Shellmore Avenue, PALMETTO, FL 34221
MLS# TB8550138Listed by: TAYLOR MORRISON REALTY OF FL - New
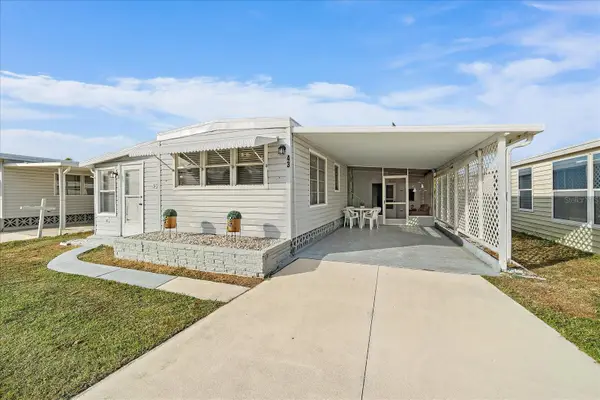 $110,000Active2 beds 2 baths814 sq. ft.
43 Edessa Drive, PALMETTO, FL 34221
MLS# A4706515Listed by: KELLER WILLIAMS ON THE WATER - New
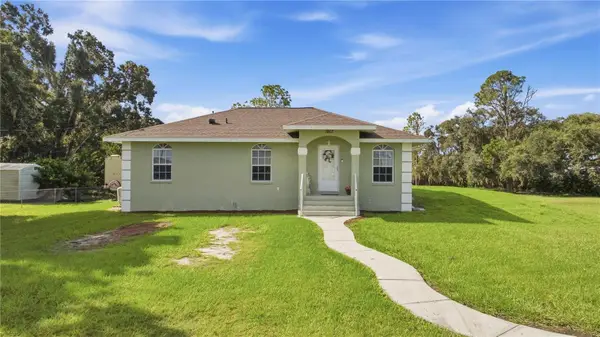 $469,000Active3 beds 2 baths1,176 sq. ft.
1017 77th Street E, PALMETTO, FL 34221
MLS# A4706087Listed by: LESLIE WELLS REALTY, INC. - New
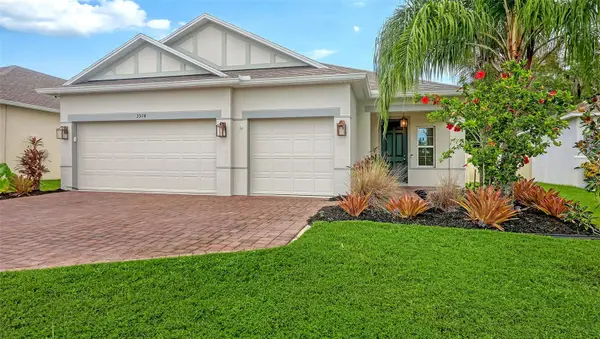 $415,000Active3 beds 2 baths1,702 sq. ft.
3514 77th Court E, PALMETTO, FL 34221
MLS# A4706178Listed by: PREMIER SOTHEBY'S INTERNATIONAL REALTY - New
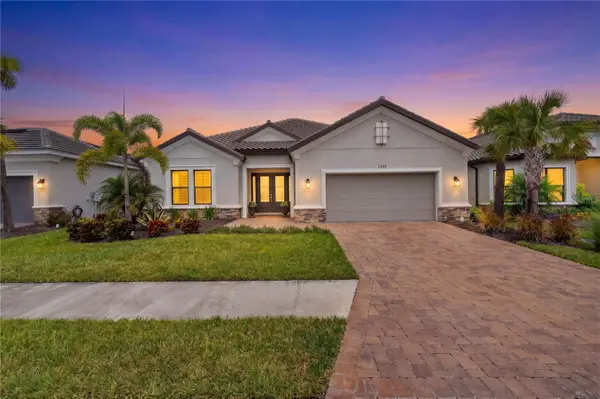 $950,000Active3 beds 3 baths2,896 sq. ft.
5508 Caserta Court, PALMETTO, FL 34221
MLS# TB8549394Listed by: COMPASS FLORIDA LLC


Protect your home and budget from life's surprises with an Assurant Home Warranty, backed by a partner that supports you through every step of homeownership. Explore Plans.
© 2026 Better Homes and Gardens Real Estate LLC. An Anywhere Real Estate company. All rights reserved. Better Homes and Gardens® Real Estate is a registered trademark owned by Meredith Operations Corporation, licensed to Better Homes and Gardens Real Estate LLC and used with permission. Better Homes and Gardens Real Estate LLC fully supports the principles of the Fair Housing Act and the Equal Opportunity Act. Listing information is deemed reliable but is not guaranteed accurate.
Each office is independently owned and operated.
Any services or products provided by third parties are not provided by, affiliated with or related to Better Homes and Gardens Real Estate LLC, or its affiliated companies.