
10 Hidden Springs Drive, Panacea, FL 32346
Local realty services provided by:Better Homes and Gardens Real Estate Florida 1st
10 Hidden Springs Drive,Panacea, FL 32346
$325,000
- 2 Beds
- 3 Baths
- 1,536 sq. ft.
- Single family
- Active
Listed by: sara robinson
Office: waypoint properties
MLS#:404763
Source:FL_TBR
Price summary
- Price:$325,000
- Price per sq. ft.:$211.59
About this home
Coastal living with a peekaboo view of the bay! This fully updated 2BR/2.5BA home offers no HOA, a new roof (2022), new HVAC (2025), hurricane-rated windows, and a beautifully renovated kitchen with new countertops and appliances (2026). Enjoy an oversized Florida room filled with natural light! Off the spacious kitchen and dining area is a private front balcony perfect for relaxing. Both generously sized bedrooms feature private baths with garden tubs and separate showers. The tropical yard feels like a whimsical butterfly and hummingbird oasis, while the elevated home provides plenty of covered space for boat parking. Downstairs also includes ample storage, a small workshop, half bath, and an incredible outdoor shower with double heads and a rain shower. Adjacent common green space is perfect for walking the pups, outdoor games, or picnics, plus enjoy a nature walking trail to the bay where you can launch your kayak or canoe. Located in a golf cart community and within walking distance of Trident, Salty Donkeys, and Woolley Park, you can truly enjoy the laid-back coastal lifestyle! Boaters will love being just 1.3 miles from the nearest boat ramp. Don't miss this unique coastal retreat with plenty of charm, convenience, and easy access to everything that makes coastal living special!...
Contact an agent
Home facts
- Year built:2007
- Subdivision & Development:Mineral Springs
- Listing ID #:404763
- Added:3 day(s) ago
- Updated:September 14, 2026 at 04:33 PM
Rooms and interior
- Bedrooms:2
- Total bathrooms:3
- Full bathrooms:2
- Half bathrooms:1
- Flooring:Plank, Vinyl
- Kitchen Description:Dishwasher, Ice Maker, Microwave, Oven, Range, Refrigerator
- Living area:1,536 sq. ft.
Heating and cooling
- Cooling:Central Air, Electric
- Heating:Central, Electric
- Central air:Yes
Structure and exterior
- Year built:2007
- Building area:1,536 sq. ft.
- Lot area:0.14 Acres
- Architectural Style:Craftsman
- Construction Materials:Fiber Cement
- Exterior Features:Fully Fenced, Porch, Screened
Schools
- High school:WAKULLA
- Middle school:WAKULLA
- Elementary school:MEDART
Utilities
- Sewer:Public Sewer
Finances and disclosures
- Price:$325,000
- Price per sq. ft.:$211.59
- Tax amount:$3,754
Parking
- Parking description:2 Carport Space(s), Carport, Two Spaces
- Carport spaces:2
New listings near 10 Hidden Springs Drive
- New
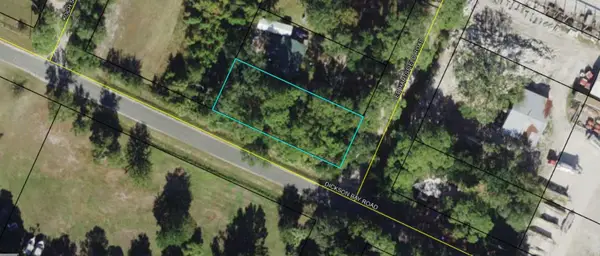 $12,000Active0.21 Acres
24-5S-02W-057-03133-000 Dickson Bay, PANACEA, FL 32346
MLS# A4705840Listed by: KELLER WILLIAMS ISLAND LIFE REAL ESTATE - New
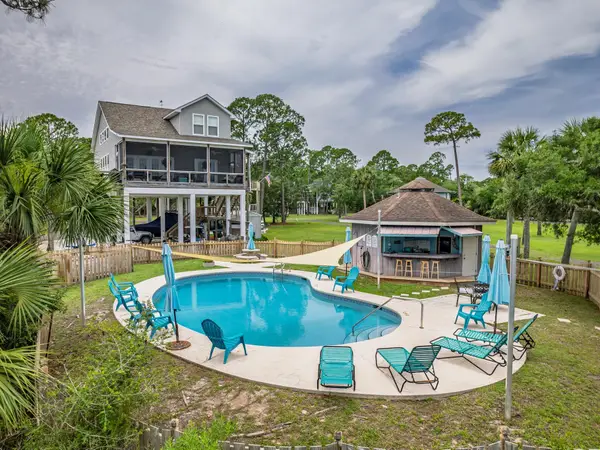 $29,900Active0.12 Acres
Lot 6 Heron Drive, Panacea, FL 32346
MLS# 404515Listed by: WAYPOINT PROPERTIES  $24,000Active0.14 Acres
x Joe Mack Smith Street, Panacea, FL 32346
MLS# 404269Listed by: WAYPOINT PROPERTIES $26,000Active0.14 Acres
xx Dickson Bay Road, Panacea, FL 32346
MLS# 404265Listed by: WAYPOINT PROPERTIES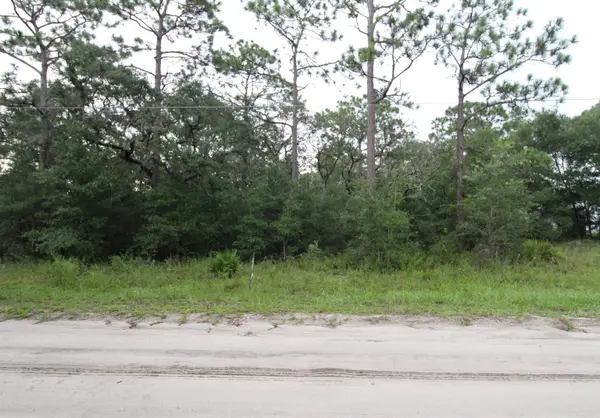 $39,900Active0.99 Acres
Lot 4 Britton Drive, Panacea, FL 32346
MLS# 404251Listed by: WAYPOINT PROPERTIES $124,900Active2 beds 2 baths1,152 sq. ft.
33 Bayberry Lane, Panacea, FL 32346
MLS# 404126Listed by: WAYPOINT PROPERTIES $279,900Active3 beds 2 baths1,196 sq. ft.
151 Otter Lake Road, Panacea, FL 32346
MLS# 403904Listed by: WAYPOINT PROPERTIES $199,999Active2 beds 2 baths932 sq. ft.
18 Suwannee Avenue, Panacea, FL 32346
MLS# 403574Listed by: BLUEWATER REALTY GROUP $289,000Active3 beds 2 baths1,210 sq. ft.
160 Mississippi Avenue, Panacea, FL 32346
MLS# 402647Listed by: PEELER PROPERTIES, LLC


Protect your home and budget from life's surprises with an Assurant Home Warranty, backed by a partner that supports you through every step of homeownership. Explore Plans.
© 2026 Better Homes and Gardens Real Estate LLC. An Anywhere Real Estate company. All rights reserved. Better Homes and Gardens® Real Estate is a registered trademark owned by Meredith Operations Corporation, licensed to Better Homes and Gardens Real Estate LLC and used with permission. Better Homes and Gardens Real Estate LLC fully supports the principles of the Fair Housing Act and the Equal Opportunity Act. Listing information is deemed reliable but is not guaranteed accurate.
Each office is independently owned and operated.
Any services or products provided by third parties are not provided by, affiliated with or related to Better Homes and Gardens Real Estate LLC, or its affiliated companies.