
582 Bald Point Road, Panacea, FL 32346
Local realty services provided by:Better Homes and Gardens Real Estate Florida 1st
582 Bald Point Road,Bald Point, FL 32346
$1,250,000
- 4 Beds
- 3 Baths
- 2,888 sq. ft.
- Single family
- Active
Listed by: debbie brett, marsha tucker
Office: keller williams town & country
MLS#:403302
Source:FL_TBR
Price summary
- Price:$1,250,000
- Price per sq. ft.:$432.83
About this home
Welcome to your secluded beachfront paradise! Situated directly on the waters of the Gulf and surrounded by thousands of acres of pristine Bald Point State Park, this custom-built, hurricane-resistant steel home offers privacy at its absolute finest. Enjoy miles of white sandy beach right at your doorstep in a residence that has been impeccably maintained and never rented. Accessible via a private elevator to all floors, the layout is designed for ultimate coastal luxury. The ground floor provides a welcoming entry and ample storage. The second level, featuring soaring 10-foot ceilings, an open living room, a gourmet kitchen/dining area w/ custom cabinetry, granite countertops & stainless steel appliances. Step outside to a massive deck—the perfect spot for sunbathing, spotting sea life, & taking in panoramic sunsets. Two beautifully appointed guest bedrooms complete this floor.The third level is dedicated entirely to a sprawling master suite, boasting its own Florida room, a luxurious ensuite bath & a large adjoining office or additional bedroom. The top floor elevates entertaining to new heights with a full recreational kitchen, a separate screened porch & a massive terrace offering commanding 360-degree views. Equipped with a 25kW Kohler whole-house generator & built to the highest standards, this home is offered at a fraction of its replacement cost. WHAT ARE YOU WAITING FOR?...Schedule your private showing today :-) VIRTUAL STAGED?ENHANCED PHOTOS....
Contact an agent
Home facts
- Year built:2002
- Subdivision & Development:-
- Listing ID #:403302
- Added:20 day(s) ago
- Updated:August 25, 2026 at 05:06 PM
Rooms and interior
- Bedrooms:4
- Total bathrooms:3
- Full bathrooms:2
- Half bathrooms:1
- Flooring:Tile
- Kitchen Description:Dishwasher, Disposal, Ice Maker, Microwave, Oven, Pantry, Refrigerator, Stove
- Bedroom Description:Split Bedrooms
- Living area:2,888 sq. ft.
Heating and cooling
- Cooling:Ceiling Fans, Central Air
- Heating:Central, Propane
- Central air:Yes
Structure and exterior
- Year built:2002
- Building area:2,888 sq. ft.
- Lot area:0.97 Acres
- Architectural Style:Split-Foyer, Traditional
- Construction Materials:Stucco
- Exterior Features:Deck, Porch, Screened
Schools
- High school:Franklin County High School
- Middle school:Franklin County Middle School
- Elementary school:OTHER COUNTY
Utilities
- Sewer:Septic Tank
Finances and disclosures
- Price:$1,250,000
- Price per sq. ft.:$432.83
Features and amenities
- Laundry features:Dryer, Washer
- Amenities:Entrance Foyer, High Ceilings, Walk-In Closets, Window Treatments
Parking
- Parking description:2 Carport Space(s), Carport, Two Spaces
- Carport spaces:2
New listings near 582 Bald Point Road
- New
 $279,900Active3 beds 2 baths1,196 sq. ft.
151 Otter Lake Road, Panacea, FL 32346
MLS# 403904Listed by: WAYPOINT PROPERTIES  $199,999Active2 beds 2 baths932 sq. ft.
18 Suwannee Avenue, Panacea, FL 32346
MLS# 403574Listed by: BLUEWATER REALTY GROUP $289,000Active3 beds 2 baths1,210 sq. ft.
160 Mississippi Avenue, Panacea, FL 32346
MLS# 402647Listed by: PEELER PROPERTIES, LLC $25,000Active0.1 Acres
FL Coastal Highway, Panacea, FL 32346
MLS# 401892Listed by: HARVEY LENTZ PROPERTY GROUP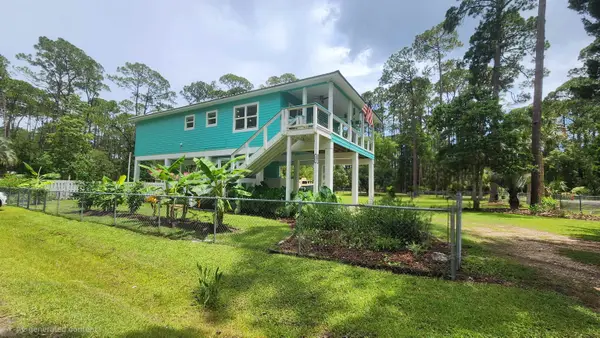 $399,000Active3 beds 2 baths1,344 sq. ft.
27 Chickasaw Street, Panacea, FL 32346
MLS# 401525Listed by: FOWLER REVELL REAL ESTATE CO. $146,000Active-- beds -- baths2,800 sq. ft.
47 Aucilla Street, Panacea, FL 32346
MLS# 401060Listed by: KELLER WILLIAMS TOWN & COUNTRY $45,000Active0.13 Acres
Lot 4 Woodstork Drive, Panacea, FL 32346
MLS# 400961Listed by: WAYPOINT PROPERTIES $39,500Active2.13 Acres
XX Jer-be-lou Circle, Panacea, FL 32346
MLS# 400910Listed by: COAST & COUNTRY REALTY, LLC $295,000Active2 beds 2 baths1,080 sq. ft.
69 Suwanne Avenue, Panacea, FL 32346
MLS# 399635Listed by: KELLER WILLIAMS TOWN & COUNTRY $30,000Active0.11 Acres
Lot 4 & 5 Coastal Highway, Panacea, FL 32346
MLS# 399359Listed by: WAYPOINT PROPERTIES


Protect your home and budget from life's surprises with an Assurant Home Warranty, backed by a partner that supports you through every step of homeownership. Explore Plans.
© 2026 Better Homes and Gardens Real Estate LLC. An Anywhere Real Estate company. All rights reserved. Better Homes and Gardens® Real Estate is a registered trademark owned by Meredith Operations Corporation, licensed to Better Homes and Gardens Real Estate LLC and used with permission. Better Homes and Gardens Real Estate LLC fully supports the principles of the Fair Housing Act and the Equal Opportunity Act. Listing information is deemed reliable but is not guaranteed accurate.
Each office is independently owned and operated.
Any services or products provided by third parties are not provided by, affiliated with or related to Better Homes and Gardens Real Estate LLC, or its affiliated companies.