
1114 N Palo Alto Avenue, Panama City, FL 32401
Local realty services provided by:Better Homes and Gardens Real Estate Florida 1st
1114 N Palo Alto Avenue,Panama City, FL 32401
$89,900
- 2 Beds
- 1 Baths
- 942 sq. ft.
- Single family
- Active
Listed by: felicia nickson bonner
Office: red king real estate
MLS#:404373
Source:FL_TBR
Price summary
- Price:$89,900
- Price per sq. ft.:$95.44
About this home
Bring your vision and unlock the potential at 1114 N Palo Alto Avenue in Panama City, Florida! This 2-bedroom, 1-bath home offers 942 square feet of living space and is ready for a buyer with the vision to bring it to its full potential. The property will need work and updating, making it an excellent opportunity for an investor, renovator, or buyer looking to create a home tailored to their own style and needs. Recent updates include a 2018 roof and 2021 water heater. Additional features include an oversized carport, spacious detached shed with electricity, and a fenced yard. Conveniently located near downtown Panama City, shopping, dining, local amenities, and Tyndall Air Force Base. The surrounding area continues to see development and investment, adding to the appeal of this location. Property is being sold AS IS. Bring your ideas, creativity, and vision; this one is ready for its next chapter!
Contact an agent
Home facts
- Year built:1935
- Subdivision & Development:NA
- Listing ID #:404373
- Added:20 day(s) ago
- Updated:September 21, 2026 at 11:50 PM
Rooms and interior
- Bedrooms:2
- Total bathrooms:1
- Full bathrooms:1
- Flooring:Carpet, Vinyl
- Kitchen Description:Oven, Range, Refrigerator, Stove
- Bedroom Description:Split Bedrooms
- Living area:942 sq. ft.
Heating and cooling
- Cooling:Wall/Window Units
- Heating:Space Heater
Structure and exterior
- Year built:1935
- Building area:942 sq. ft.
- Lot area:0.15 Acres
- Architectural Style:Cottage, Traditional
- Construction Materials:Vinyl Siding
- Exterior Features:Covered, Fully Fenced, Porch, Screened
- Levels:1 Story
Schools
- High school:OTHER COUNTY
- Middle school:OTHER COUNTY
- Elementary school:OTHER COUNTY
Utilities
- Sewer:Public Sewer
Finances and disclosures
- Price:$89,900
- Price per sq. ft.:$95.44
Parking
- Parking description:2 Carport Space(s), Carport, Two Spaces
- Carport spaces:2
New listings near 1114 N Palo Alto Avenue
- Coming Soon
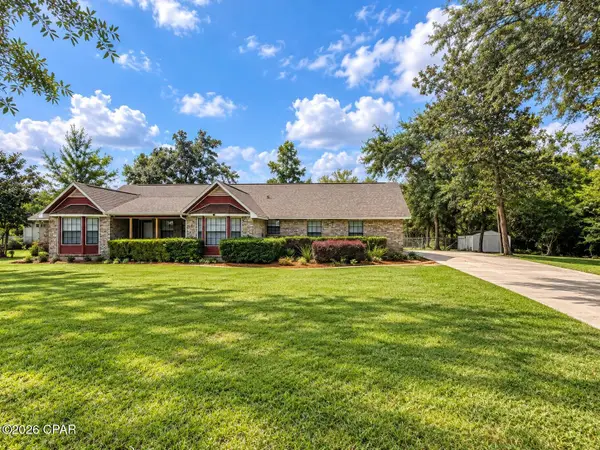 $375,000Coming Soon3 beds 3 baths2,029 sq. ft.
8011 Blanche Drive, Panama City, FL 32404
MLS# 795648Listed by: EXP REALTY LLC - Coming Soon
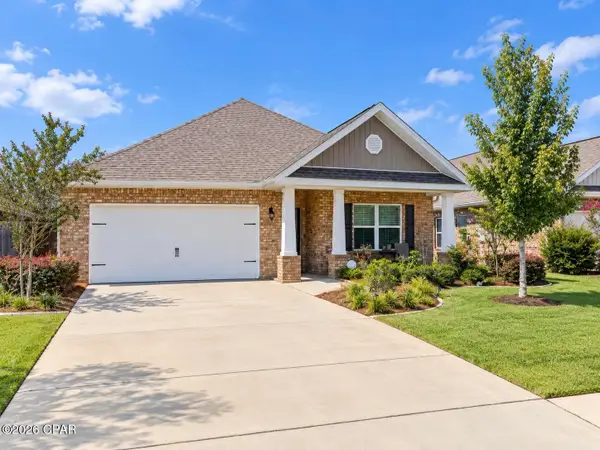 $369,900Coming Soon4 beds 2 baths1,731 sq. ft.
800 Cason Circle, Panama City, FL 32405
MLS# 795521Listed by: EMPIRE REAL ESTATE OF FLORIDA LLC - Coming Soon
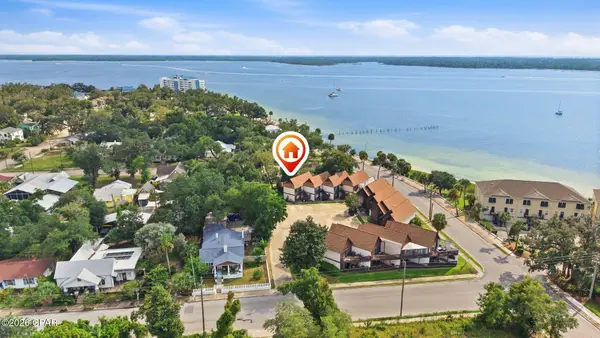 $259,500Coming Soon2 beds 2 baths1,216 sq. ft.
401 E Beach Drive #C4, Panama City, FL 32401
MLS# 795551Listed by: SALTY MARLIN REALTY LLC - New
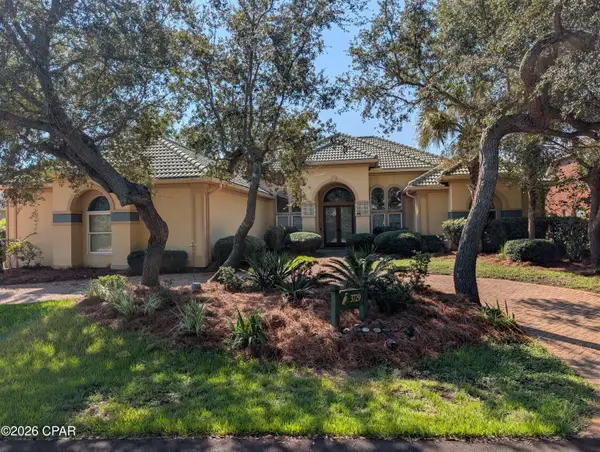 $739,000Active3 beds 3 baths3,034 sq. ft.
3729 Preserve Bay Boulevard, Panama City, FL 32408
MLS# 795681Listed by: TOP PRODUCERS REAL ESTATE GROUP 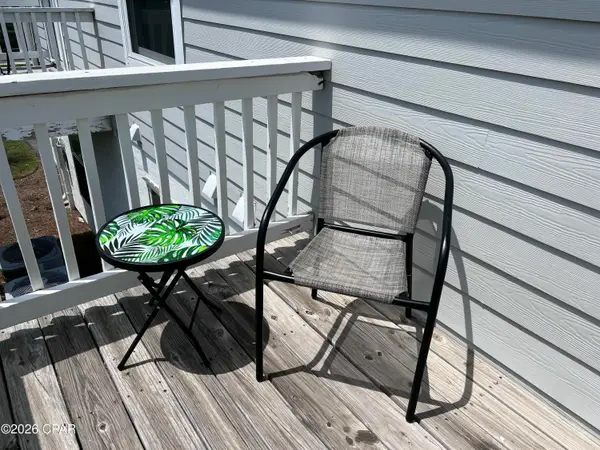 $120,000Pending1 beds 1 baths603 sq. ft.
1301 Beck Avenue #36, Panama City, FL 32401
MLS# 795678Listed by: EPIQUE REALTY INC- New
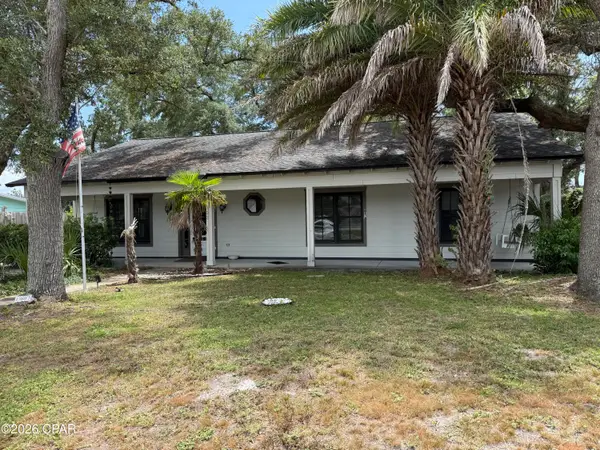 $512,000Active3 beds 2 baths1,556 sq. ft.
1002 E 2nd Court, Panama City, FL 32401
MLS# 795673Listed by: STARS REALTY - New
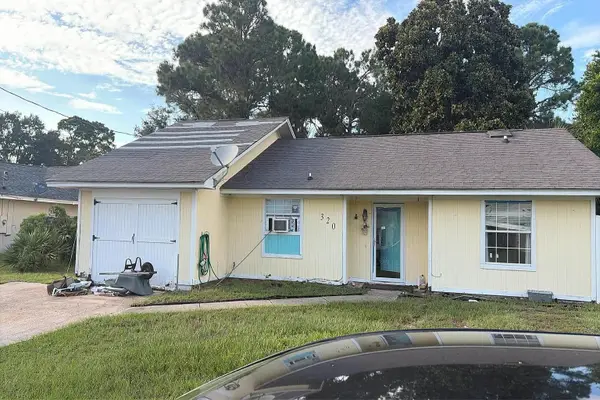 $5,000Active3 beds 3 baths1,560 sq. ft.
320 Prudence Lane, Panama City, FL 32408
MLS# 405139Listed by: JAMIE L BOONE LLC - New
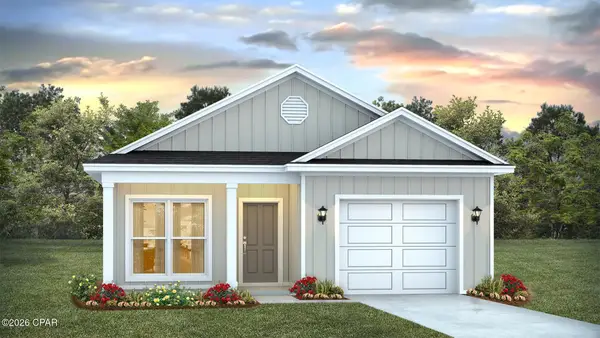 $259,900Active3 beds 2 baths1,443 sq. ft.
4902 Bernard Fisher Court, Panama City, FL 32404
MLS# 795654Listed by: DR HORTON REALTY OF EMERALD COAST, LLC - New
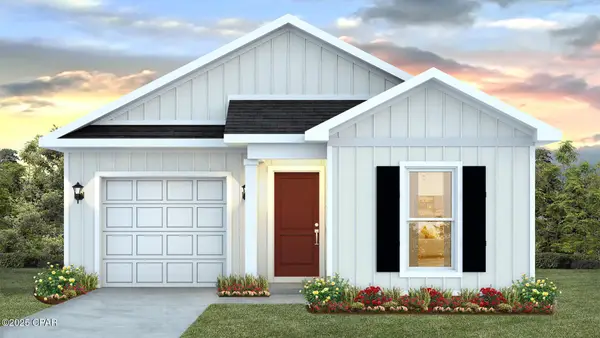 $249,900Active3 beds 2 baths1,281 sq. ft.
7328 John Levitow Lane, Panama City, FL 32404
MLS# 795656Listed by: DR HORTON REALTY OF EMERALD COAST, LLC - New
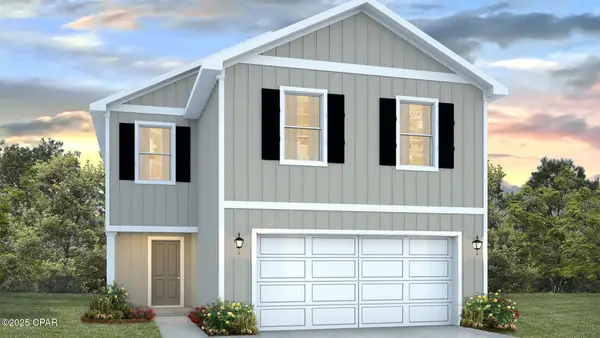 $299,900Active4 beds 3 baths1,960 sq. ft.
218 Reddy Creek Drive, Panama City, FL 32404
MLS# 795657Listed by: DR HORTON REALTY OF EMERALD COAST, LLC


Protect your home and budget from life's surprises with an Assurant Home Warranty, backed by a partner that supports you through every step of homeownership. Explore Plans.
© 2026 Better Homes and Gardens Real Estate LLC. An Anywhere Real Estate company. All rights reserved. Better Homes and Gardens® Real Estate is a registered trademark owned by Meredith Operations Corporation, licensed to Better Homes and Gardens Real Estate LLC and used with permission. Better Homes and Gardens Real Estate LLC fully supports the principles of the Fair Housing Act and the Equal Opportunity Act. Listing information is deemed reliable but is not guaranteed accurate.
Each office is independently owned and operated.
Any services or products provided by third parties are not provided by, affiliated with or related to Better Homes and Gardens Real Estate LLC, or its affiliated companies.