
5206 Robins Court, Panama City, FL 32404
Local realty services provided by:Better Homes and Gardens Real Estate Historic
5206 Robins Court,Panama City, FL 32404
$294,900
- 3 Beds
- 2 Baths
- 1,409 sq. ft.
- Single family
- Active
Listed by: jeremy d dawson
Office: northwest florida realty, llc.
MLS#:789578
Source:FL_BCMLS
Price summary
- Price:$294,900
- Price per sq. ft.:$209.3
About this home
Built in 2020, this stunning home combines modern style with a charming, inviting presence. On a corner lot in a nice and quiet cul-de-sac. Enter into and open concept floorplan featuring raised ceilings, wood-look tile plank flooring and recessed lighting. Main space is bright and airy with plenty of natural light. This kitchen boasts beautiful custom cabinetry, stainless steel appliances and a spacious island with breakfast bar. Dining space right next to kitchen. Sizable master suite with 9ft ceilings. En-suite offers a double vanity and an oversized walk-in closet. Split floor plan gives additional privacy to master suite. Both guest rooms are generously sized and feature spacious closets. Privacy fenced backyard with covered patio, a great space to relax with a cup of coffee in the morning or to entertain family and friends. The 2-car garage features a lifetime epoxy flooring and fold out workbench. Irrigation system to help keep the grass a nice green for improved curb appeal. Fantastic proximity to Tyndall Air Force Base, just 3.7 miles away. Also just a short drive to Mexico Beach and 10 minutes to Downtown Panama City! The home is move-in ready and pride of ownership is on display from the moment you arrive. Schedule your visit today!...
Contact an agent
Home facts
- Year built:2020
- Subdivision & Development:Robins Court
- Listing ID #:789578
- Added:106 day(s) ago
- Updated:August 22, 2026 at 02:26 PM
Rooms and interior
- Bedrooms:3
- Total bathrooms:2
- Full bathrooms:2
- Rooms Total:6
- Kitchen Description:Electric Range
- Living area:1,409 sq. ft.
Heating and cooling
- Cooling:CentralAir
- Heating:Central
- Central air:Yes
Structure and exterior
- Roof:Shingle
- Year built:2020
- Building area:1,409 sq. ft.
- Lot area:0.16 Acres
- Lot Features:Cul de sac
- Architectural Style:Contemporary
- Construction Materials:VinylSiding
- Exterior Features:Patio, Porch
- Levels:1 Story
Schools
- High school:Rutherford
- Middle school:Rutherford Middle
- Elementary school:Parker
Utilities
- Sewer:Public Sewer
Finances and disclosures
- Price:$294,900
- Price per sq. ft.:$209.3
- Tax amount:$3,256 (2025)
Features and amenities
- Amenities:ElectricRange
Parking
- Garage:Yes
- Garage spaces:2
New listings near 5206 Robins Court
- New
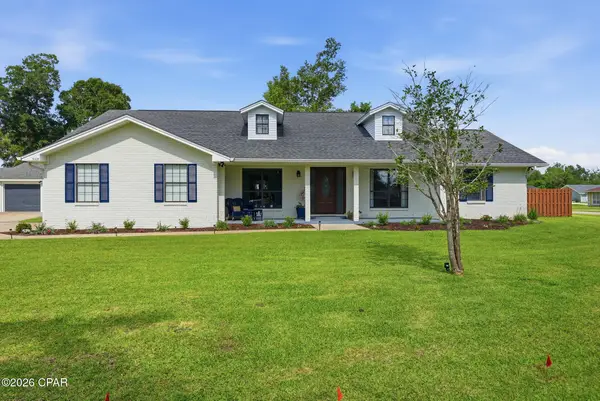 $575,000Active4 beds 3 baths2,670 sq. ft.
5108 Deep Bayou Drive, Panama City, FL 32404
MLS# 794433Listed by: CORCORAN REVERIE - New
 $270,000Active3 beds 2 baths1,280 sq. ft.
5105 Bertha Nelson Road, Panama City, FL 32404
MLS# 794428Listed by: KELLER WILLIAMS SUCCESS REALTY - New
 $365,000Active3 beds 2 baths1,410 sq. ft.
4516 Bylsma Circle, Panama City, FL 32404
MLS# 794424Listed by: CHESNUT REALTY, INC - New
 $325,000Active3 beds 1 baths1,496 sq. ft.
1032 Jenks Avenue, Panama City, FL 32401
MLS# 794420Listed by: KELLER WILLIAMS SUCCESS REALTY - New
 $129,900Active3 beds 2 baths1,430 sq. ft.
7605 Littleton Road, Panama City, FL 32404
MLS# 794423Listed by: COUNTS REAL ESTATE GROUP - New
 $320,000Active3 beds 2 baths2,254 sq. ft.
132 N Shoreview Drive, Panama City, FL 32404
MLS# 794409Listed by: FOUNDATION REAL ESTATE AGENCY LLC - New
 $415,000Active5 beds 4 baths2,244 sq. ft.
214 Bayou Bend Lane, Panama City, FL 32404
MLS# 794411Listed by: KELLER WILLIAMS SUCCESS REALTY - New
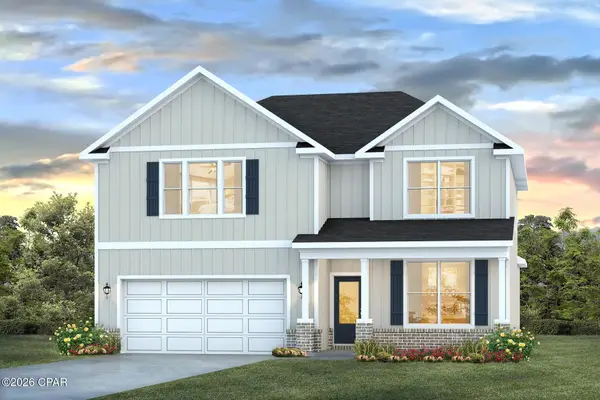 $449,900Active5 beds 4 baths2,995 sq. ft.
7217 Shady Oak Way, Panama City, FL 32404
MLS# 794401Listed by: DR HORTON REALTY OF EMERALD COAST, LLC - New
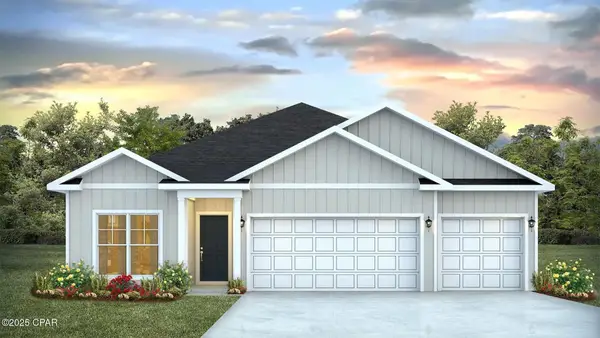 $374,900Active4 beds 3 baths1,968 sq. ft.
7229 Shady Oak Way, Panama City, FL 32409
MLS# 794402Listed by: DR HORTON REALTY OF EMERALD COAST, LLC - New
 $299,900Active4 beds 2 baths1,458 sq. ft.
7053 William Pitsenbarger Road, Panama City, FL 32404
MLS# 794403Listed by: DR HORTON REALTY OF EMERALD COAST, LLC


Protect your home and budget from life's surprises with an Assurant Home Warranty, backed by a partner that supports you through every step of homeownership. Explore Plans.
© 2026 Better Homes and Gardens Real Estate LLC. An Anywhere Real Estate company. All rights reserved. Better Homes and Gardens® Real Estate is a registered trademark owned by Meredith Operations Corporation, licensed to Better Homes and Gardens Real Estate LLC and used with permission. Better Homes and Gardens Real Estate LLC fully supports the principles of the Fair Housing Act and the Equal Opportunity Act. Listing information is deemed reliable but is not guaranteed accurate.
Each office is independently owned and operated.
Any services or products provided by third parties are not provided by, affiliated with or related to Better Homes and Gardens Real Estate LLC, or its affiliated companies.